Modern Living in Historic Allendale Terrace! Experience a harmonious blend of contemporary comfort and historic charm in this flood-safe residence, nestled on a parcel once owned by the renowned Doc Webb. Located in the desirable Allendale Terrace neighborhood, the property features a picturesque setting with majestic oaks lining the cobblestone street, complemented by a beautiful park across the street that enhances the overall ambiance. This house offers the perfect balance of worry-free living and idyllic style. Inside, the home features a spacious kitchen with a large center island, ideal for culinary enthusiasts and families alike. Additional living areas include a formal dining room, a study, and a versatile space that can serve as an eat-in kitchen or sitting area. Outside, unwind at the end of the day on the spacious front porch or indulge in the resort-like backyard, which features a stunning pool with water features and a deck area, creating the perfect space for relaxation or entertainment. With trees providing just the right amount of shade at the ideal times, you can unwind wherever your mood takes you. The separate in-law suite ensures privacy for guests or multi-generational living. Key Features: hurricane-resistant windows and concrete block structure in a non-flood zone, picturesque setting with park views from all front rooms, luxurious spa-like pool and spacious deck, separate in-law suite with private entrance, wide, inviting front porch perfect for relaxation, large kitchen with center island, ideal for entertaining, formal dining room, study, versatile living spaces, ample closet space throughout, and built-in pest control system (Taexx)
Sold for $1,670,000
$1,670,000
800 36TH AVENUE N, ST PETERSBURG, FL 33704
4beds
3,107sqft
Single Family Residence
Built in 2020
8,274 Square Feet Lot
$1,719,400 Zestimate®
$537/sqft
$7,101 Estimated rent
Home value
$1,719,400
$1.58M - $1.87M
$7,101/mo
Zestimate® history
Owner options
List your home for rent
$7,101/mo
Rent Zestimate®
Find your next renter with Zillow Rental Manager. Plus, with online applications, you can quickly screen prospective tenants – for free.
$7,101/mo
Rent Zestimate®
Refinance and save
$11,652/mo
Est. payment
Refinancing to a lower rate could help reduce your monthly payments and save thousands over the life of the loan.
$11,652/mo
Est. payment
Explore your selling options
Work with a Zillow partner agent
Leverage their expertise and Zillow's premium Showcase listings to get your home seen by more buyers.
Get startedList with your own agent
Get your home in front of millions of buyers by listing it on Zillow.
Learn how to do itSell it yourself
Take full control of how buyers see your home on Zillow by listing For Sale by Owner (FSBO).
List your homeWhat's special
Separate in-law suiteLarge center islandDeck areaLuxurious spa-like poolResort-like backyardMajestic oaksVersatile space
Zillow last checked:
Listing updated:
Listed by:
Jenifer Burton O'Connor 501-350-5300,
HOFACKER & ASSOCIATES INC 727-527-7373
Bought with:
Jim Henkel, 3319427
PREMIER SOTHEBY'S INTL REALTY
Source: Stellar MLS,MLS#: TB8309598 Originating MLS: Suncoast Tampa
Originating MLS: Suncoast Tampa
Facts & features
Interior
Bedrooms & bathrooms
- Bedrooms: 4
- Bathrooms: 5
- Full bathrooms: 4
- 1/2 bathrooms: 1
Rooms
- Room types: Den/Library/Office, Family Room, Dining Room, Garage Apartment
Primary bedroom
- Features: Walk-In Closet(s)
- Level: Second
- Area: 221 Square Feet
- Dimensions: 17x13
Den
- Level: First
- Area: 132 Square Feet
- Dimensions: 11x12
Dining room
- Level: First
- Area: 132 Square Feet
- Dimensions: 11x12
Great room
- Level: First
- Area: 255 Square Feet
- Dimensions: 17x15
Kitchen
- Level: First
- Area: 260 Square Feet
- Dimensions: 20x13
Heating
- Electric, Natural Gas
Cooling
- Central Air, Zoned
Appliances
- Included: Oven, Convection Oven, Cooktop, Dishwasher, Disposal, Dryer, Electric Water Heater, Exhaust Fan, Microwave, Range Hood, Refrigerator, Tankless Water Heater, Touchless Faucet, Washer, Wine Refrigerator
- Laundry: Inside, Laundry Room, Upper Level
Features
- Ceiling Fan(s), Crown Molding, Eating Space In Kitchen, In Wall Pest System, Kitchen/Family Room Combo, Open Floorplan, PrimaryBedroom Upstairs, Stone Counters, Thermostat, Vaulted Ceiling(s), Walk-In Closet(s), In-Law Floorplan
- Flooring: Carpet, Laminate, Tile, Hardwood
- Windows: Drapes, Storm Window(s), Shades, Window Treatments, Hurricane Shutters/Windows
- Has fireplace: No
Interior area
- Total structure area: 3,955
- Total interior livable area: 3,107 sqft
Property
Parking
- Total spaces: 2
- Parking features: Driveway, Garage Door Opener, Ground Level
- Attached garage spaces: 2
- Has uncovered spaces: Yes
- Details: Garage Dimensions: 24x22
Features
- Levels: Two
- Stories: 2
- Patio & porch: Covered, Front Porch, Patio, Porch, Rear Porch
- Exterior features: Lighting, Private Mailbox, Rain Gutters, Sidewalk
- Has private pool: Yes
- Pool features: Gunite, In Ground, Lighting, Salt Water, Tile
- Fencing: Vinyl,Wood
- Has view: Yes
- View description: Park/Greenbelt, Pool
Lot
- Size: 8,274 Square Feet
- Dimensions: 60 x 138
- Features: Landscaped, Sidewalk, Above Flood Plain
- Residential vegetation: Oak Trees, Trees/Landscaped
Details
- Parcel number: 073117005220020120
- Zoning: 0810
- Special conditions: None
Construction
Type & style
- Home type: SingleFamily
- Architectural style: Traditional
- Property subtype: Single Family Residence
- Attached to another structure: Yes
Materials
- Block, Concrete, Stucco
- Foundation: Block, Slab
- Roof: Shingle
Condition
- Completed
- New construction: No
- Year built: 2020
Utilities & green energy
- Sewer: Public Sewer
- Water: Public
- Utilities for property: Cable Available, Cable Connected, Electricity Available, Electricity Connected, Fiber Optics, Natural Gas Available, Natural Gas Connected, Phone Available, Private, Public, Sewer Available, Sewer Connected, Sprinkler Recycled, Sprinkler Well, Street Lights, Water Available, Water Connected
Community & HOA
Community
- Features: Park
- Security: Fire Alarm, Security System, Smoke Detector(s), Fire/Smoke Detection Integration
- Pet fee: $0 monthly
- Subdivision: ALLENDALE TERRACE BLKS A-B-1-2-3-4-5-6
HOA
- Has HOA: No
- Amenities included: Park
Location
- Region: Saint Petersburg
Financial & listing details
- Price per square foot: $537/sqft
- Tax assessed value: $1,344,315
- Annual tax amount: $15,024
- Date on market: 10/18/2024
- Cumulative days on market: 2 days
- Ownership: Fee Simple
- Total actual rent: 0
- Electric utility on property: Yes
- Road surface type: Brick
Price history
| Date | Event | Price |
|---|---|---|
| 11/19/2024 | Sold | $1,670,000$537/sqft |
Source:  Stellar MLS #TB8309598 Report a problem Stellar MLS #TB8309598 Report a problem | ||
| 10/20/2024 | Pending sale | $1,670,000$537/sqft |
Source: Stellar MLS #TB8309598 Report a problem | ||
| 10/18/2024 | Listed for sale | $1,670,000+100%$537/sqft |
Source: Stellar MLS #TB8309598 Report a problem | ||
| 10/7/2020 | Sold | $834,900$269/sqft |
Source: Public Record Report a problem | ||
Public tax history
| Year | Property taxes | Tax assessment |
|---|---|---|
| 2025 | $25,930 +70.2% | $1,344,315 +63.3% |
| 2024 | $15,233 +1.4% | $823,088 +3% |
| 2023 | $15,025 +2.3% | $799,115 +3% |
| 2022 | $14,689 +4% | $775,840 +8.6% |
| 2021 | $14,131 +159.5% | $714,690 +180.6% |
| 2020 | $5,446 +218.9% | $254,665 +221.5% |
| 2019 | $1,708 | $79,218 |
Find assessor info on the county website
Neighborhood: Allendale Terrace
Nearby homes
- $1,725,0005 bd5 ba3.1k sqft790 36th Ave N, Saint Petersburg, FL 33704Sold

- $1,440,5004 bd4 ba2.9k sqft810 36th Ave N, Saint Petersburg, FL 33704Off Market
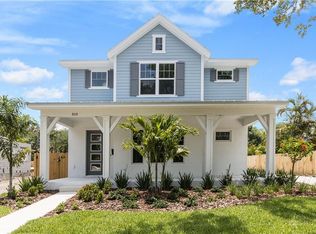
- $1,312,6705 bd5 ba528 sqft780 36th Ave N, Saint Petersburg, FL 33704Off Market
- $1,952,4004 bd4 ba3.8k sqft803 35th Ave N, Saint Petersburg, FL 33704Off Market
- $1,235,600-- bd3 ba3k sqft820 36th Ave N, Saint Petersburg, FL 33704Off Market
- $976,2004 bd3 ba2.2k sqft817 35th Ave N, Saint Petersburg, FL 33704Off Market
- $1,446,4004 bd4 ba3.1k sqft775 35th Ave N, Saint Petersburg, FL 33704Off Market
- $1,269,5003 bd4 ba2.9k sqft770 36th Ave N, Saint Petersburg, FL 33704Off Market
Nearby schools
GreatSchools rating
- 6/10John M. Sexton Elementary SchoolGrades: PK-5Distance: 1.5 mi
- 3/10Meadowlawn Middle SchoolGrades: 6-8Distance: 1.7 mi
- 6/10St. Petersburg High SchoolGrades: 9-12Distance: 2.3 mi
Schools provided by the listing agent
- Elementary: Woodlawn Elementary-PN
- Middle: John Hopkins Middle-PN
- High: St. Petersburg High-PN
Source: Stellar MLS. This data may not be complete. We recommend contacting the local school district to confirm school assignments for this home.
Get a cash offer in 3 minutes
Find out how much your home could sell for in as little as 3 minutes with a no-obligation cash offer.
Estimated market value
$1,719,400
Get a cash offer in 3 minutes
Find out how much your home could sell for in as little as 3 minutes with a no-obligation cash offer.
Estimated market value
$1,719,400
- Florida
- Pinellas County
- Saint Petersburg
- 33704
- Allendale Terrace
- 800 36TH AVENUE N
Nearby cities
Nearby neighborhoods
Nearby zip codes
Other Saint Petersburg Topics
- Apartments for Rent in 33704
- Houses for Sale in 33704
- Houses for Rent in 33704
- 33704 Real Estate
- Saint Petersburg Condos
- Houses for Sale in Saint Petersburg
- Newest Listings in Saint Petersburg
- Saint Petersburg Home Values
- Saint Petersburg Real Estate Agents
- Saint Petersburg Refinance
- Saint Petersburg Mortgage Rates
