You don't want to miss out on seeing this stunning 2014 custom patio home in Fairway Vistas at Plum Creek. Ranch style, corner lot house that boasts a ton of natural light and has all the upgrades you can imagine. Stunning features including engineered hardwood floors, custom high end cabinets, high ceilings, open floor layout, and cozy fireplace. The main floor features a laundry / mud room off of the garage, 2 bedrooms and a full bath, an office, living room, huge kitchen, dining room and primary bedroom and bath. The sellers' meticulously maintained this home and spared no expense when it came to style, functionality and upgrades. The basement is full sized and ready for all your storage or is all ready to be finished out. Unwind in the lovely backyard where there is a big patio and automatic shades for privacy and sun protection. Wonderful location a block from the golf course and HOA covers all exterior maintenance including grass mowing, watering, shoveling etc. Come check it out!
Sold for $665,000
$665,000
790 Appleby Place, Castle Rock, CO 80104
3beds
3,860sqft
Single Family Residence
Built in 2014
8,102 Square Feet Lot
$666,100 Zestimate®
$172/sqft
$3,452 Estimated rent
Home value
$666,100
$633,000 - $699,000
$3,452/mo
Zestimate® history
Owner options
List your home for rent
$3,452/mo
Rent Zestimate®
Find your next renter with Zillow Rental Manager. Plus, with online applications, you can quickly screen prospective tenants – for free.
$3,452/mo
Rent Zestimate®
Refinance and save
$4,206/mo
Est. payment
Refinancing to a lower rate could help reduce your monthly payments and save thousands over the life of the loan.
$4,206/mo
Est. payment
Explore your selling options
Work with a Zillow partner agent
Leverage their expertise and Zillow's premium Showcase listings to get your home seen by more buyers.
Get startedList with your own agent
Get your home in front of millions of buyers by listing it on Zillow.
Learn how to do itSell it yourself
Take full control of how buyers see your home on Zillow by listing For Sale by Owner (FSBO).
List your homeWhat's special
Ranch styleCozy fireplaceBig patioDining roomGrass mowingMud roomAutomatic shades
Zillow last checked:
Listing updated:
Listed by:
Shelby Sampson 303-913-9573 shelby.sampson@theagencyre.com,
The Agency - Denver
Bought with:
Kimberly Larsen, 100089452
RE/MAX Professionals
Source: REcolorado as distributed by MLS GRID,MLS#: 3077010
Facts & features
Interior
Bedrooms & bathrooms
- Bedrooms: 3
- Bathrooms: 2
- Full bathrooms: 1
- 3/4 bathrooms: 1
- Main level bathrooms: 2
- Main level bedrooms: 3
Primary bedroom
- Level: Main
Bedroom
- Level: Main
Bedroom
- Level: Main
Primary bathroom
- Level: Main
Bathroom
- Level: Main
Dining room
- Level: Main
Family room
- Level: Main
Laundry
- Level: Main
Office
- Level: Main
Heating
- Forced Air
Cooling
- Central Air
Appliances
- Included: Convection Oven, Dishwasher, Disposal, Microwave, Oven, Range, Range Hood, Refrigerator
- Laundry: In Unit
Features
- Built-in Features, Ceiling Fan(s), Eat-in Kitchen, Granite Counters, High Ceilings, Kitchen Island, Open Floorplan, Pantry, Smoke Free, Walk-In Closet(s)
- Flooring: Carpet, Tile, Wood
- Windows: Double Pane Windows, Window Treatments
- Basement: Bath/Stubbed,Sump Pump,Unfinished
- Number of fireplaces: 1
- Fireplace features: Family Room
Interior area
- Total structure area: 3,860
- Total interior livable area: 3,860 sqft
- Finished area above ground: 1,930
- Finished area below ground: 0
Property
Parking
- Total spaces: 2
- Parking features: Concrete, Dry Walled, Garage Door Opener
- Attached garage spaces: 2
Features
- Levels: One
- Stories: 1
- Patio & porch: Covered, Front Porch, Patio
- Exterior features: Rain Gutters
- Fencing: None
- Has view: Yes
- View description: City, Golf Course, Mountain(s)
Lot
- Size: 8,102 Square Feet
- Features: Corner Lot, Landscaped, Level, Master Planned, Sprinklers In Front, Sprinklers In Rear
Details
- Parcel number: 0392853
- Special conditions: Standard
Construction
Type & style
- Home type: SingleFamily
- Property subtype: Single Family Residence
Materials
- Brick, Wood Siding
- Foundation: Slab
- Roof: Composition
Condition
- Year built: 2014
Utilities & green energy
- Sewer: Public Sewer
- Utilities for property: Cable Available, Electricity Connected, Internet Access (Wired), Natural Gas Available, Natural Gas Connected, Phone Connected
Community & HOA
Community
- Security: Carbon Monoxide Detector(s), Smart Locks, Smoke Detector(s)
- Subdivision: Plum Creek Fairway 11
HOA
- Has HOA: Yes
- Services included: Exterior Maintenance w/out Roof, Irrigation, Maintenance Grounds, Maintenance Structure, Recycling, Snow Removal, Trash
- HOA fee: $330 monthly
- HOA name: Fairway Vistas
- HOA phone: 303-369-0800
- Second HOA name: Plum Creek North Masters
- Second HOA phone: 303-693-2118
Location
- Region: Castle Rock
Financial & listing details
- Price per square foot: $172/sqft
- Tax assessed value: $653,941
- Annual tax amount: $2,307
- Date on market: 7/7/2023
- Listing terms: 1031 Exchange,Cash,Conventional,FHA,Jumbo,VA Loan
- Exclusions: Washer And Dryer, Tv And Bose Sound System In Living Room
- Ownership: Individual
- Electric utility on property: Yes
- Road surface type: Paved
Price history
| Date | Event | Price |
|---|---|---|
| 9/29/2023 | Sold | $665,000+70%$172/sqft |
Source:  REcolorado as distributed by MLS GRID #3077010 Report a problem REcolorado as distributed by MLS GRID #3077010 Report a problem | ||
| 9/1/2023 | Listing removed | -- |
Source: REcolorado as distributed by MLS GRID #6725839 Report a problem | ||
| 8/22/2023 | Listed for rent | $4,300$1/sqft |
Source: REcolorado as distributed by MLS GRID #6725839 Report a problem | ||
| 4/12/2023 | Listing removed | -- |
Source: REcolorado as distributed by MLS GRID #6368046 Report a problem | ||
| 4/4/2023 | Listed for rent | $4,300$1/sqft |
Source: REcolorado as distributed by MLS GRID #6368046 Report a problem | ||
| 8/29/2014 | Sold | $391,221+313.6%$101/sqft |
Source: Public Record Report a problem | ||
| 11/9/2012 | Sold | $94,600+375.4%$25/sqft |
Source: Agent Provided Report a problem | ||
| 8/25/2012 | Listed for sale | $19,900-11.6%$5/sqft |
Source: Listing Tree Realty #1123246 Report a problem | ||
| 4/22/2012 | Listing removed | $22,500$6/sqft |
Source: Listing Tree Realty #1037420 Report a problem | ||
| 4/3/2012 | Price change | $22,500+12.5%$6/sqft |
Source: Listing Tree Realty #1037420 Report a problem | ||
| 3/21/2012 | Pending sale | $20,000$5/sqft |
Source: Listing Tree Realty #1037420 Report a problem | ||
| 3/7/2012 | Price change | $20,000-21.6%$5/sqft |
Source: Listing Tree Realty #1037420 Report a problem | ||
| 9/23/2011 | Listed for sale | $25,500+27.5%$7/sqft |
Source: Listing Tree Realty #1037420 Report a problem | ||
| 8/13/2011 | Listing removed | $20,000$5/sqft |
Source: Listing Tree Realty #962005 Report a problem | ||
| 7/16/2011 | Listed for sale | $20,000$5/sqft |
Source: Listing Tree Realty #962005 Report a problem | ||
Public tax history
| Year | Property taxes | Tax assessment |
|---|---|---|
| 2025 | $2,867 -1.4% | $40,870 -9.3% |
| 2024 | $2,907 +31.5% | $45,070 -1% |
| 2023 | $2,211 -4.2% | $45,520 +37.2% |
| 2022 | $2,307 | $33,180 -2.8% |
| 2021 | -- | $34,120 +0.8% |
| 2020 | $2,305 +6.3% | $33,840 |
| 2019 | $2,167 | $33,840 +9.6% |
| 2018 | $2,167 +9.2% | $30,870 |
| 2017 | $1,984 +99.9% | $30,870 +2.6% |
| 2016 | $992 -2.8% | $30,080 |
| 2015 | $1,021 +263.1% | $30,080 +418.6% |
| 2014 | $281 -73.6% | $5,800 -50.5% |
| 2006 | $1,063 +7.2% | $11,710 +9.1% |
| 2004 | $992 -7.2% | $10,730 +5.4% |
| 2003 | $1,069 | $10,180 -14.4% |
| 2002 | -- | $11,890 |
| 2001 | $1,288 -6.9% | $11,890 |
| 2000 | $1,384 | $11,890 |
Find assessor info on the county website
Neighborhood: 80104
Nearby homes
- $---- bd-- ba-- sqft791 Appleby Pl, Castle Rock, CO 80104Off Market
- $654,0004 bd3 ba2.8k sqft733 Easton Ct, Castle Rock, CO 80104Off Market
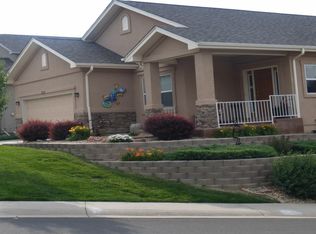
- $623,0003 bd2 ba3.9k sqft800 Appleby Pl, Castle Rock, CO 80104Off Market
- $734,1004 bd3 ba3.6k sqft795 Appleby Pl, Castle Rock, CO 80104Off Market

- $678,9004 bd3 ba3.1k sqft811 Appleby Pl, Castle Rock, CO 80104Off Market
- $650,5004 bd3 ba3.7k sqft847 Stafford Cir, Castle Rock, CO 80104Sold
- $702,9004 bd3 ba3.1k sqft777 Stafford Cir, Castle Rock, CO 80104Off Market
- $710,7002 bd3 ba3.6k sqft738 Stafford Cir, Castle Rock, CO 80104Off Market
Nearby schools
GreatSchools rating
- 6/10South Ridge Elementary An Ib World SchoolGrades: K-5Distance: 1.3 mi
- 5/10Mesa Middle SchoolGrades: 6-8Distance: 3.3 mi
- 7/10Douglas County High SchoolGrades: 9-12Distance: 2.6 mi
Schools provided by the listing agent
- Elementary: South Ridge
- Middle: Mesa
- High: Douglas County
- District: Douglas RE-1
Source: REcolorado as distributed by MLS GRID. This data may not be complete. We recommend contacting the local school district to confirm school assignments for this home.
Get a cash offer in 3 minutes
Find out how much your home could sell for in as little as 3 minutes with a no-obligation cash offer.
Estimated market value
$666,100
Get a cash offer in 3 minutes
Find out how much your home could sell for in as little as 3 minutes with a no-obligation cash offer.
Estimated market value
$666,100
- Colorado
- Douglas County
- Castle Rock
- 80104
- 790 Appleby Place
Nearby cities
Nearby neighborhoods
Nearby zip codes
Other Castle Rock Topics
