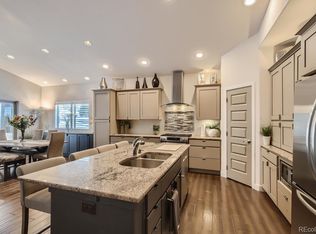
Gorgeous 3 bedroom ranch home in superb location in Castle Rock. If you are looking to downsize with maintenance free living, this beautifully maintained ranch home is for you. Open concept with modern kitchen with granite countertops, soft-close drawers and walk-in pantry. Large primary suite with five piece bath and two bedrooms plus office and laundry room all on the same level. Huge storage area and large family room and extra bedroom downstairs for visiting guests. Elegant and refined with hardwood floors, plantation shutters and granite clad bathrooms. Walk three blocks to the Brand new North Plum Creek Park on Emerald Drive with Playgrounds and Pickleball, Bocce, and paved walking trails coming this Fall! New Bosch Dishwasher 2021. New Range and Microwave 2020. Whole house humidifier. The HOA shovels snow, mows the grass, trims the trees and shrubs, waters and fertilizes the lawn, cleans the gutters, repairs the driveway, paints the outside of the home and sponsors multiple social events. Lock up and leave with no worries. This Ranch home offers main level living with a combination of elegance, location, and maintenance free living that you do not want to miss! Motivated seller has just lowered price.
Sold for $650,500
$650,500
847 Stafford Circle, Castle Rock, CO 80104
4beds
3,794sqft
Single Family Residence
Built in 2014
6,098 Square Feet Lot
$680,300 Zestimate®
$171/sqft
$3,740 Estimated rent
Home value
$680,300
$646,000 - $714,000
$3,740/mo
Zestimate® history
Owner options
List your home for rent
$3,740/mo
Rent Zestimate®
Find your next renter with Zillow Rental Manager. Plus, with online applications, you can quickly screen prospective tenants – for free.
$3,740/mo
Rent Zestimate®
Refinance and save
$3,441/mo
Est. payment
Refinancing to a lower rate could help reduce your monthly payments and save thousands over the life of the loan.
$3,441/mo
Est. payment
Explore your selling options
Work with a Zillow partner agent
Leverage their expertise and Zillow's premium Showcase listings to get your home seen by more buyers.
Get startedList with your own agent
Get your home in front of millions of buyers by listing it on Zillow.
Learn how to do itSell it yourself
Take full control of how buyers see your home on Zillow by listing For Sale by Owner (FSBO).
List your homeWhat's special
Zillow last checked:
Listing updated:
Listed by:
James Vasquez 719-244-0158 jimmyvasquez.jpv@gmail.com,
HomeSmart
Bought with:
Jordan Benedick
eXp Realty, LLC
Source: REcolorado as distributed by MLS GRID,MLS#: 4088069
Facts & features
Interior
Bedrooms & bathrooms
- Bedrooms: 4
- Bathrooms: 3
- Full bathrooms: 2
- 1/2 bathrooms: 1
- Main level bathrooms: 3
- Main level bedrooms: 3
Primary bedroom
- Description: Large Carpeted Room With Private Access To Balcony/Deck/Primary Bath Walk-In Closet Ensuite
- Level: Main
- Area: 255 Square Feet
- Dimensions: 17 x 15
Bedroom
- Description: Second Main Level Bedroom/Carpeted
- Level: Main
- Area: 132 Square Feet
- Dimensions: 12 x 11
Bedroom
- Description: Third Main Level Bedroom/Carpeted
- Level: Main
- Area: 120 Square Feet
- Dimensions: 12 x 10
Bedroom
- Description: Fourth Bedroom Walkout Basement Level/Egress Window/Carpeted
- Level: Basement
- Area: 160 Square Feet
- Dimensions: 16 x 10
Primary bathroom
- Description: 5-Piece/Tile Floor/Large Shower/His&Hers Shower Heads/Jacuzzi Tub/Walk-In Closet
- Level: Main
Bathroom
- Description: Main Level Half Bath/Tile
- Level: Main
Bathroom
- Description: Second Main Level Full Bathroom/Tub Shower/Tiled
- Level: Main
Family room
- Description: Large Family Room Living Area Walkout Basement Level/Daylight/Carpeted/Access To Backyard Patio Area
- Level: Basement
- Area: 324 Square Feet
- Dimensions: 18 x 18
Kitchen
- Description: Open Concept/Granite/Ss Appliance/Walk-In Pantry/Soft Close Cabinets/Wood Floors/Eat-In Nook/Access To Balcony/Plantation Shutters
- Level: Main
- Area: 288 Square Feet
- Dimensions: 24 x 12
Laundry
- Description: Laundry Area On Main Level On Garage Entry With Mudroom Shelving
- Level: Main
Living room
- Description: Open Concept/Vaulted Ceiling/Gas Fireplace With Wall Switch Ignition/Wood Floors/Balcony Access/Plantation Shutters
- Level: Main
- Area: 196 Square Feet
- Dimensions: 14 x 14
Office
- Description: Beautiful Office With Glass French Doors Marvellous View Of The Rock/High-End Hunter Douglas Blinds
- Level: Main
- Area: 144 Square Feet
- Dimensions: 12 x 12
Heating
- Forced Air, Natural Gas
Cooling
- Central Air
Appliances
- Included: Dishwasher, Disposal, Double Oven, Dryer, Gas Water Heater, Microwave, Range, Refrigerator, Washer
- Laundry: In Unit
Features
- Ceiling Fan(s), Eat-in Kitchen, Five Piece Bath, Granite Counters, High Ceilings, High Speed Internet, Kitchen Island, Open Floorplan, Pantry, Primary Suite, Radon Mitigation System, Smoke Free, Vaulted Ceiling(s), Walk-In Closet(s)
- Flooring: Carpet, Tile, Wood
- Windows: Double Pane Windows, Storm Window(s), Window Coverings, Window Treatments
- Basement: Bath/Stubbed,Exterior Entry,Finished,Full,Sump Pump,Walk-Out Access
- Number of fireplaces: 1
- Fireplace features: Gas, Living Room
- Common walls with other units/homes: No Common Walls
Interior area
- Total structure area: 3,794
- Total interior livable area: 3,794 sqft
- Finished area above ground: 1,904
- Finished area below ground: 672
Property
Parking
- Total spaces: 2
- Parking features: Concrete, Dry Walled, Insulated Garage, Lighted, Oversized
- Attached garage spaces: 2
Features
- Levels: One
- Stories: 1
- Patio & porch: Deck, Front Porch, Patio
- Exterior features: Balcony, Garden, Private Yard
- Fencing: None
- Has view: Yes
- View description: Mountain(s)
Lot
- Size: 6,098 Square Feet
- Features: Greenbelt, On Golf Course, Sprinklers In Front, Sprinklers In Rear
- Residential vegetation: Grassed, Xeriscaping
Details
- Parcel number: 250514401051
- Special conditions: Standard
Construction
Type & style
- Home type: SingleFamily
- Architectural style: Traditional
- Property subtype: Single Family Residence
Materials
- Stucco
- Foundation: Slab
- Roof: Composition
Condition
- Year built: 2014
Utilities & green energy
- Electric: 110V, 220 Volts
- Sewer: Public Sewer
- Water: Public
- Utilities for property: Cable Available, Electricity Connected, Internet Access (Wired), Natural Gas Connected, Phone Connected
Community & HOA
Community
- Security: Carbon Monoxide Detector(s), Smoke Detector(s)
- Subdivision: Plum Creek Fairway
HOA
- Has HOA: Yes
- Services included: Reserve Fund, Exterior Maintenance w/out Roof, Irrigation, Maintenance Grounds, Maintenance Structure, Recycling, Snow Removal, Trash
- HOA fee: $355 monthly
- HOA name: Fairway Vistas II
- HOA phone: 303-369-0800
- Second HOA name: Plum Creek North
- Second HOA phone: 303-904-9374
Location
- Region: Castle Rock
Financial & listing details
- Price per square foot: $171/sqft
- Tax assessed value: $676,179
- Annual tax amount: $3,004
- Date on market: 4/12/2024
- Listing terms: Cash,Conventional,FHA,VA Loan
- Exclusions: Staging Items, Wall Hangings, Wall Mirrors, And Furniture, Black Drapes In Secondary Bedroom, Simply Safe Security System, And Seller`s Personal Property.
- Ownership: Corporation/Trust
- Electric utility on property: Yes
- Road surface type: Paved
Price history
| Date | Event | Price |
|---|---|---|
| 8/6/2024 | Sold | $650,500-1.1%$171/sqft |
Source:  REcolorado as distributed by MLS GRID #4088069 Report a problem REcolorado as distributed by MLS GRID #4088069 Report a problem | ||
| 6/12/2024 | Pending sale | $658,000$173/sqft |
Source: REcolorado as distributed by MLS GRID #4088069 Report a problem | ||
| 6/4/2024 | Price change | $658,000-2.9%$173/sqft |
Source: REcolorado as distributed by MLS GRID #4088069 Report a problem | ||
| 5/3/2024 | Price change | $678,000-2.4%$179/sqft |
Source: REcolorado as distributed by MLS GRID #4088069 Report a problem | ||
| 4/12/2024 | Listed for sale | $695,000+35%$183/sqft |
Source: REcolorado as distributed by MLS GRID #4088069 Report a problem | ||
| 8/17/2020 | Sold | $515,000-2.8%$136/sqft |
Source: Public Record Report a problem | ||
| 7/10/2020 | Pending sale | $529,900$140/sqft |
Source: Era Shields Real Estate #6144893 Report a problem | ||
| 6/26/2020 | Price change | $529,900-1.9%$140/sqft |
Source: Era Shields Real Estate #6144893 Report a problem | ||
| 6/14/2020 | Price change | $539,900-0.9%$142/sqft |
Source: Era Shields Real Estate #6144893 Report a problem | ||
| 5/26/2020 | Price change | $545,000-0.9%$144/sqft |
Source: Era Shields Real Estate #6144893 Report a problem | ||
| 4/30/2020 | Listed for sale | $550,000+52.8%$145/sqft |
Source: Era Shields Real Estate #6144893 Report a problem | ||
| 1/15/2019 | Sold | $360,000-8.9%$95/sqft |
Source: Public Record Report a problem | ||
| 12/17/2015 | Sold | $395,000-1.2%$104/sqft |
Source: Public Record Report a problem | ||
| 12/8/2015 | Pending sale | $399,900$105/sqft |
Source: RE/MAX PROFESSIONALS #9187827 Report a problem | ||
| 11/14/2015 | Price change | $399,900-4.6%$105/sqft |
Source: RE/MAX PROFESSIONALS #9187827 Report a problem | ||
| 10/14/2015 | Price change | $419,000-1.2%$110/sqft |
Source: RE/MAX PROFESSIONALS #9187827 Report a problem | ||
| 10/1/2015 | Listed for sale | $424,000+11.6%$112/sqft |
Source: RE/MAX Professionals #9187827 Report a problem | ||
| 10/20/2014 | Sold | $380,000-1.3%$100/sqft |
Source: Public Record Report a problem | ||
| 5/12/2014 | Price change | $384,900+2.4%$101/sqft |
Source: Owner Report a problem | ||
| 12/18/2013 | Listed for sale | $375,900$99/sqft |
Source: Owner Report a problem | ||
Public tax history
| Year | Property taxes | Tax assessment |
|---|---|---|
| 2025 | $2,962 -1.4% | $42,260 -9% |
| 2024 | $3,004 +28.5% | $46,440 -1% |
| 2023 | $2,337 -4.2% | $46,900 +33.7% |
| 2022 | $2,439 | $35,070 -2.8% |
| 2021 | -- | $36,070 +0.7% |
| 2020 | $2,439 +4.8% | $35,810 |
| 2019 | $2,328 | $35,810 +8% |
| 2018 | $2,328 +9.2% | $33,160 |
| 2017 | $2,131 +1.7% | $33,160 +4.5% |
| 2016 | $2,095 -2.8% | $31,740 |
| 2015 | $2,155 +666.2% | $31,740 +447.2% |
| 2014 | $281 -73.6% | $5,800 -50.5% |
| 2006 | $1,063 +7.2% | $11,710 +9.1% |
| 2004 | $992 -7.2% | $10,730 +5.4% |
| 2003 | $1,069 | $10,180 -14.4% |
| 2002 | -- | $11,890 |
| 2001 | $1,288 -6.9% | $11,890 |
| 2000 | $1,384 | $11,890 |
Find assessor info on the county website
Neighborhood: 80104
Nearby homes
- $604,7003 bd2 ba2.4k sqft851 Stafford Cir, Castle Rock, CO 80104Off Market
- $620,2003 bd2 ba3.9k sqft800 Appleby Pl, Castle Rock, CO 80104Off Market
- $665,0003 bd2 ba3.8k sqft790 Appleby Pl, Castle Rock, CO 80104Sold
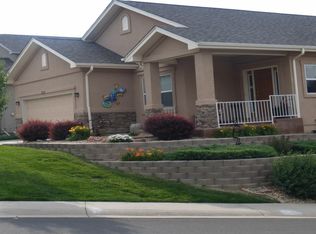
- $654,0004 bd3 ba2.8k sqft733 Easton Ct, Castle Rock, CO 80104Off Market
- $603,4003 bd3 ba2.8k sqft820 Appleby Pl, Castle Rock, CO 80104Off Market
- $617,2003 bd2 ba1.8k sqft810 Appleby Pl, Castle Rock, CO 80104Off Market
- $673,4004 bd3 ba2.8k sqft850 Stafford Cir, Castle Rock, CO 80104Off Market
- $599,2003 bd2 ba3.9k sqft830 Appleby Pl, Castle Rock, CO 80104Off Market
Nearby schools
GreatSchools rating
- 6/10South Ridge Elementary An Ib World SchoolGrades: K-5Distance: 1.3 mi
- 5/10Mesa Middle SchoolGrades: 6-8Distance: 3.3 mi
- 7/10Douglas County High SchoolGrades: 9-12Distance: 2.6 mi
Schools provided by the listing agent
- Elementary: South Ridge
- Middle: Mesa
- High: Douglas County
- District: Douglas RE-1
Source: REcolorado as distributed by MLS GRID. This data may not be complete. We recommend contacting the local school district to confirm school assignments for this home.
Get a cash offer in 3 minutes
Find out how much your home could sell for in as little as 3 minutes with a no-obligation cash offer.
Estimated market value
$680,300
Get a cash offer in 3 minutes
Find out how much your home could sell for in as little as 3 minutes with a no-obligation cash offer.
Estimated market value
$680,300
- Colorado
- Douglas County
- Castle Rock
- 80104
- 847 Stafford Circle
Nearby cities
Nearby neighborhoods
Nearby zip codes
Other Castle Rock Topics
