Skip main navigation
Closed
  • $855,000

    790 Brandon Rd, Clover, SC 29710

    3beds
    3,076sqft
    Single Family Residence
    Built in 2017
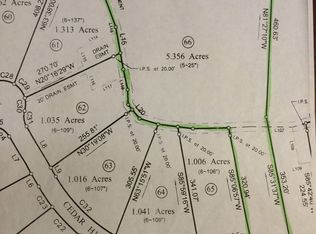
    5.3 Acres Lot
    $853,000 Zestimate®
    $278/sqft
    $3,596 Estimated rent

    Home value

    $853,000

    $810,000 - $896,000

    $3,596/mo

    Zestimate® history
    Loading
    Loading...

    Owner options

    List your home for rent

    $3,596/mo

    Rent Zestimate®

    Find your next renter with Zillow Rental Manager. Plus, with online applications, you can quickly screen prospective tenants – for free.

    Learn more

    $3,596/mo

    Rent Zestimate®

    Refinance and save

    $4,980/mo

    Est. payment

    Refinancing to a lower rate could help reduce your monthly payments and save thousands over the life of the loan.

    See today's rates

    $4,980/mo

    Est. payment

    Explore your selling options

    Work with a Zillow partner agent

    Leverage their expertise and Zillow's premium Showcase listings to get your home seen by more buyers.

    Get started

    List with your own agent

    Get your home in front of millions of buyers by listing it on Zillow.

    Learn how to do it

    Sell it yourself

    Take full control of how buyers see your home on Zillow by listing For Sale by Owner (FSBO).

    List your home

    What's special

    Landscaped fenced yardFront porchWarm inviting feelBeautiful countertopsLarge islandFull-brick gemTwo story stone fireplace
    Welcome to this beautifully custom built full-brick gem on 5+ Acres in picturesque country setting in Clover. This home has been loved with care and style. As you enter, you'll be greeted by a two story entryway, open concept Great room with Custom built-in shelves & storage surrounding the two story stone fireplace with views to the tree-lined backyard. With a Chef's kitchen featuring high-end appliances, large island, beautiful countertops, custom cabinetry perfect for anyone who loves to cook or entertain. Plenty of room to gather in the eat in kitchen overlooking the private backyard. The open-concept layout flows with natural light, giving the living spaces a warm, inviting feel. The primary suite is a true retreat with 2 walk in closets, spa-like bath, soaking tub, double vanities and a spacious walk-in shower is a perfect place to unwind. Upstairs find two bedrooms, full bathroom, an additional very large flex room over 2 car garage ideal for office, hobbies, or a great guestroom with a walk in closet. Outside, the landscaped, fenced yard is ready for everything from barbecues to quiet mornings with coffee on the relaxing screened porch and soak in the fabulous Custom 14 x 33 Fiberglass heated saltwater pool. The front porch & garage floor have epoxy covered floors. Custom built and so convenient, owners added elevated overhead storage in garage. Top-rated schools! There are NO HOA only covenants, Can have an ADU but not room for it off the LEFT OF driveway but can be built on many other locations on the property. The septic is in the front yard. Plenty of room on the right, the back or off the back left behind the pool.

    Zillow last checked:

    Listing updated:

    Listed by:

    Rosalind Bailey rozbaileyrealestate@gmail.com,

    NorthGroup Real Estate LLC

    Bought with:

    Lisa Archer

    Keller Williams Ballantyne Area

    Source: Canopy MLS as distributed by MLS GRID,MLS#: 4342411MLS Logo

    Facts & features

    Interior

    Bedrooms & bathrooms
    • Bedrooms: 3
    • Bathrooms: 3
    • Full bathrooms: 2
    • 1/2 bathrooms: 1
    • Main level bedrooms: 1
    Primary bedroom
    • Features: Walk-In Closet(s)
    • Level: Main
    Bedroom s
    • Level: Upper
    Bedroom s
    • Level: Upper
    Bathroom full
    • Features: Garden Tub
    • Level: Main
    Bathroom half
    • Level: Main
    Bathroom full
    • Level: Upper
    Bonus room
    • Level: Upper
    Breakfast
    • Level: Main
    Dining room
    • Level: Main
    Other
    • Features: Built-in Features, Ceiling Fan(s), Vaulted Ceiling(s)
    • Level: Main
    Kitchen
    • Features: Built-in Features, Kitchen Island, Walk-In Pantry
    • Level: Main
    Laundry
    • Level: Main
    Other
    • Level: Main
    Heating
    • Forced Air, Natural Gas
    Cooling
    • Central Air, Electric
    Appliances
    • Included: Convection Oven, Dishwasher, Disposal, Exhaust Hood, Gas Cooktop, Gas Water Heater, Ice Maker, Plumbed For Ice Maker
    • Laundry: Laundry Room, Sink
    Features
    • Attic Other
    • Flooring: Carpet, Hardwood, Tile
    • Doors: Insulated Door(s), Storm Door(s)
    • Windows: Insulated Windows
    • Has basement: No
    • Attic: Other
    • Fireplace features: Gas Log, Great Room
    Interior area
    • Total structure area: 3,076
    • Total interior livable area: 3,076 sqft
    • Finished area above ground: 3,076
    • Finished area below ground: 0

    Property

    Parking
    • Total spaces: 5
    • Parking features: Driveway, Attached Garage, Garage Door Opener, Garage Faces Side, Garage on Main Level
    • Attached garage spaces: 2
    • Uncovered spaces: 3
    Features
    • Levels: One and One Half
    • Stories: 1.5
    • Patio & porch: Covered, Enclosed, Front Porch, Rear Porch, Screened
    • Pool features: Heated, In Ground, Salt Water
    • Fencing: Back Yard,Fenced
    Lot
    • Size: 5.3 Acres
    • Dimensions: 308 x 735
    • Features: Private, Wooded
    Details
    • Additional structures: Shed(s)
    • Parcel number: 4750000148
    • Zoning: agriculture
    • Special conditions: Standard

    Construction

    Type & style
    • Home type: SingleFamily
    • Architectural style: Traditional
    • Property subtype: Single Family Residence
    Materials
    • Brick Full
    • Foundation: Crawl Space
    Condition
    • New construction: No
    • Year built: 2017

    Utilities & green energy

    • Sewer: Septic Installed
    • Water: Well
    • Utilities for property: Cable Available, Electricity Connected, Wired Internet Available

    Community & HOA

    Community
    • Security: Carbon Monoxide Detector(s), Security System, Smoke Detector(s)
    • Subdivision: Henrys Glen
    Location
    • Region: Clover

    Financial & listing details

    • Price per square foot: $278/sqft
    • Tax assessed value: $751,100
    • Annual tax amount: $3,302
    • Date on market: 2/1/2026
    • Cumulative days on market: 140 days
    • Listing terms: Cash,Conventional
    • Electric utility on property: Yes
    • Road surface type: Concrete, Paved

    Price history

    DateEventPrice
    7/23/2026Sold$855,000-2.4%$278/sqft
    Source: Canopy MLS as distributed by MLS GRID #4342411 Report a problem
    6/21/2026Pending sale$875,900$285/sqft
    Source: Canopy MLS as distributed by MLS GRID #4342411 Report a problem
    5/19/2026Price change$875,900-1.1%$285/sqft
    Source: Canopy MLS as distributed by MLS GRID #4342411 Report a problem
    4/28/2026Price change$885,900-1.5%$288/sqft
    Source: Canopy MLS as distributed by MLS GRID #4342411 Report a problem
    4/12/2026Price change$899,6000%$292/sqft
    Source: Canopy MLS as distributed by MLS GRID #4342411 Report a problem
    2/27/2026Price change$899,999-5.3%$293/sqft
    Source: Canopy MLS as distributed by MLS GRID #4342411 Report a problem
    2/1/2026Listed for sale$949,900-3.1%$309/sqft
    Source: Canopy MLS as distributed by MLS GRID #4342411 Report a problem
    11/1/2025Listing removed$979,900$319/sqft
    Source: Canopy MLS as distributed by MLS GRID #4307207 Report a problem
    10/17/2025Price change$979,900-1%$319/sqft
    Source: Canopy MLS as distributed by MLS GRID #4307207 Report a problem
    10/7/2025Price change$989,900-0.5%$322/sqft
    Source: Canopy MLS as distributed by MLS GRID #4307207 Report a problem
    9/28/2025Listed for sale$994,900+103.3%$323/sqft
    Source: Canopy MLS as distributed by MLS GRID #4307207 Report a problem
    11/22/2017Sold$489,267+307.7%$159/sqft
    Source: Public Record Report a problem
    4/3/2017Sold$120,000$39/sqft
    Source: Public Record Report a problem

    Public tax history

    YearProperty taxesTax assessment
    2025$3,302 +13.9%$24,539 +15.1%
    2024$2,899 -10.9%$21,327 -0.1%
    2023$3,253 +20.5%$21,359 -3.7%
    2022$2,699 +185.6%$22,179 +10.2%
    2021$945 $20,128
    2020-- $20,128 +7.4%
    2019-- $18,734 +0.9%
    2018-- $18,576 +162.6%
    2017-- $7,074 +46.6%
    2016-- $4,824
    Find assessor info on the county website

    Neighborhood: 29710

    Nearby schools

    GreatSchools rating
    Schools provided by the listing agent
    • Elementary: Griggs Road
    • Middle: Clover
    • High: Clover

    Source: Canopy MLS as distributed by MLS GRID. This data may not be complete. We recommend contacting the local school district to confirm school assignments for this home.

    Get a cash offer in 3 minutes
    Find out how much your home could sell for in as little as 3 minutes with a no-obligation cash offer.
    Estimated market value
    $853,000
    Get a cash offer in 3 minutes
    Find out how much your home could sell for in as little as 3 minutes with a no-obligation cash offer.
    Estimated market value
    $853,000