Welcome to an exceptional opportunity in the heart of Johns Creek, one of North Fulton’s most sought-after communities where lifestyle, location, and livability come together seamlessly. Tucked away on a quiet residential street next to a cul-de-sac and a step away from the subdivision's playground and pool, this property offers a rare sense of privacy while remaining remarkably connected. Easy access to schools, parks, and established shopping corridors along State Bridge, Old Milton Pkwy and North Point Pkwy, as well as to GA 400 and I-85 for direct connectivity to Atlanta's business districts. This stately sited 4 bedroom, 2-1/2 bathroom home offers all hardwood floors on the main level, separate bay-window dining and formal living rooms, open-concept kitchen overlooking the breakfast and family rooms with a direct view to the fenced-in backyard and tiled patio. The large kitchen has stainless steel appliances, granite countertops and newer high-grade cabinets. The garage is conveniently large to allow 2 parked cars and plenty of tool storage shelves and cabinets. The super quiet garage door includes a security camera to monitor garage activity and at least 4 guest cars in the driveway. Upstairs the ensuite main bedroom includes an updated bathroom with a jetted-tub and walk-in closet. Three more bedrooms and another updated bathroom fill the upstairs. The sellers have been busy keeping up and maintaining this home: freshly painted interiors, new roof, new water heater, just-serviced HVAC system, recently updated bathrooms, renewed termite bond, and home warranty included. This is more than just a home, it’s a lifestyle defined by space, convenience, and community; a rare combination which most buyers today are actively seeking. Stay tuned for additional photos, this wonderful home will be available towards the end of April!
Closed
$620,000
790 Gates Ln, Johns Creek, GA 30022
4beds
2,248sqft
Single Family Residence, Residential
Built in 1997
9,583 Square Feet Lot
$623,200 Zestimate®
$276/sqft
$3,399 Estimated rent
Home value
$623,200
$573,000 - $679,000
$3,399/mo
Zestimate® history
Owner options
List your home for rent
$3,399/mo
Rent Zestimate®
Find your next renter with Zillow Rental Manager. Plus, with online applications, you can quickly screen prospective tenants – for free.
$3,399/mo
Rent Zestimate®
Refinance and save
$3,776/mo
Est. payment
Refinancing to a lower rate could help reduce your monthly payments and save thousands over the life of the loan.
$3,776/mo
Est. payment
Explore your selling options
Work with a Zillow partner agent
Leverage their expertise and Zillow's premium Showcase listings to get your home seen by more buyers.
Get startedList with your own agent
Get your home in front of millions of buyers by listing it on Zillow.
Learn how to do itSell it yourself
Take full control of how buyers see your home on Zillow by listing For Sale by Owner (FSBO).
List your homeWhat's special
New roofNewer high-grade cabinetsRecently updated bathroomsGranite countertopsFreshly painted interiors
Zillow last checked:
Listing updated:
Listed by:
JOSE L AYBAR,
BHGRE Metro Brokers 470-657-3236
Bought with:
MyKell Price, 438958
LoKation Real Estate, LLC
Source: FMLS GA,MLS#: 7755001
Facts & features
Interior
Bedrooms & bathrooms
- Bedrooms: 4
- Bathrooms: 3
- Full bathrooms: 2
- 1/2 bathrooms: 1
Rooms
- Room types: Attic, Family Room, Laundry, Living Room, Den
Primary bedroom
- Features: None
- Level: None
Bedroom
- Features: None
Primary bathroom
- Features: Double Vanity, Separate Tub/Shower, Whirlpool Tub, Vaulted Ceiling(s)
Dining room
- Features: Separate Dining Room
Kitchen
- Features: Pantry, Solid Surface Counters, Cabinets White, Stone Counters, View to Family Room
Heating
- Central, Forced Air, Natural Gas, Zoned
Cooling
- Ceiling Fan(s), Central Air, Electric, Zoned
Appliances
- Included: Dishwasher, Disposal, Microwave, Gas Water Heater, Electric Range
- Laundry: Other, In Hall, Laundry Room, Main Level
Features
- Crown Molding, Double Vanity, Entrance Foyer 2 Story, High Ceilings 9 ft Main, Recessed Lighting, Tray Ceiling(s), Vaulted Ceiling(s), Walk-In Closet(s)
- Flooring: Carpet, Hardwood, Tile, Vinyl
- Windows: Window Treatments, Bay Window(s), Shutters
- Basement: None
- Attic: Pull Down Stairs
- Number of fireplaces: 1
- Fireplace features: Family Room, Gas Starter
- Common walls with other units/homes: No Common Walls
Interior area
- Total structure area: 2,248
- Total interior livable area: 2,248 sqft
- Finished area above ground: 2,248
- Finished area below ground: 0
Property
Parking
- Total spaces: 6
- Parking features: Attached, Garage Door Opener, Driveway, Garage, Garage Faces Front, Kitchen Level
- Attached garage spaces: 2
- Has uncovered spaces: Yes
Accessibility
- Accessibility features: None
Features
- Levels: Two
- Stories: 2
- Patio & porch: Patio
- Exterior features: Garden, Private Yard, Rain Gutters
- Pool features: None
- Has spa: Yes
- Spa features: Bath, None
- Fencing: Fenced,Wood,Back Yard
- Has view: Yes
- View description: Neighborhood, City
- Waterfront features: None
- Body of water: None
Lot
- Size: 9,583 Square Feet
- Dimensions: 69 x 133 x 68 x 133
- Features: Cul-De-Sac, Private, Back Yard, Front Yard, Sloped, Rectangular Lot
Details
- Additional structures: Shed(s)
- Parcel number: 11 038001510970
- Other equipment: None
- Horse amenities: None
Construction
Type & style
- Home type: SingleFamily
- Architectural style: Traditional
- Property subtype: Single Family Residence, Residential
Materials
- Concrete, Stucco
- Foundation: Slab
- Roof: Composition,Metal,Shingle
Condition
- Resale
- New construction: No
- Year built: 1997
Details
- Builder name: Capital Design & Construction
- Warranty included: Yes
Utilities & green energy
- Electric: 220 Volts, 110 Volts
- Sewer: Public Sewer
- Water: Public
- Utilities for property: Cable Available, Electricity Available, Natural Gas Available, Underground Utilities, Water Available
Green energy
- Energy efficient items: Windows
- Energy generation: None
Community & HOA
Community
- Features: Playground, Pool, Street Lights, Homeowners Assoc, Near Public Transport, Near Schools, Near Shopping
- Security: Carbon Monoxide Detector(s), Smoke Detector(s), Closed Circuit Camera(s)
- Subdivision: The Gates
HOA
- Has HOA: Yes
- Services included: Swim
Location
- Region: Johns Creek
Financial & listing details
- Price per square foot: $276/sqft
- Tax assessed value: $565,900
- Annual tax amount: $3,281
- Date on market: 4/30/2026
- Cumulative days on market: 2 days
- Listing terms: Cash,Conventional,FHA,VA Loan
- Electric utility on property: Yes
- Road surface type: Asphalt
Price history
| Date | Event | Price |
|---|---|---|
| 6/1/2026 | Sold | $620,000$276/sqft |
Source:  FMLS GA #7755001 Report a problem FMLS GA #7755001 Report a problem | ||
| 5/10/2026 | Pending sale | $620,000$276/sqft |
Source: FMLS GA #7755001 Report a problem | ||
| 4/30/2026 | Listed for sale | $620,000+162.2%$276/sqft |
Source:  GAMLS #10735381 Report a problem GAMLS #10735381 Report a problem | ||
| 12/1/2003 | Sold | $236,500+31.4%$105/sqft |
Source: Public Record Report a problem | ||
| 3/13/2000 | Sold | $180,000$80/sqft |
Source: Public Record Report a problem | ||
Public tax history
| Year | Property taxes | Tax assessment |
|---|---|---|
| 2025 | $3,281 +2.7% | $226,360 +2.1% |
| 2024 | $3,195 +24.3% | $221,640 |
| 2023 | $2,569 -15.9% | $221,640 +29.5% |
| 2022 | $3,054 +1.6% | $171,200 +31.9% |
| 2021 | $3,006 -17% | $129,840 +1.2% |
| 2020 | $3,621 +7.4% | $128,280 +1.8% |
| 2019 | $3,371 | $126,000 +2.4% |
| 2018 | $3,371 | $123,080 +22.8% |
| 2017 | $3,371 +13.5% | $100,200 |
| 2016 | $2,971 +1.2% | $100,200 |
| 2015 | $2,937 -2.5% | $100,200 |
| 2014 | $3,011 +24.1% | $100,200 +19.1% |
| 2013 | $2,426 -0.3% | $84,120 |
| 2012 | $2,434 | $84,120 |
| 2011 | -- | $84,120 -4.8% |
| 2010 | $2,599 +1.2% | $88,320 |
| 2009 | $2,568 | $88,320 -0.2% |
| 2008 | -- | $88,480 |
| 2007 | $2,369 | $88,480 |
| 2005 | -- | $88,480 +13.2% |
| 2003 | $2,174 | $78,160 +2.9% |
| 2002 | -- | $75,960 |
Find assessor info on the county website
Neighborhood: 30022
Nearby homes
- $588,1004 bd2 ba2.1k sqft800 Gates Ln, Johns Creek, GA 30022Off Market
- $591,2004 bd2 ba2.4k sqft780 Gates Ln, Johns Creek, GA 30022Off Market
- $9,1003 bd2 ba-- sqft521 Camden Hall Dr, Johns Creek, GA 30022Off Market
- $610,5004 bd4 ba2.5k sqft770 Gates Ln, Johns Creek, GA 30022Off Market
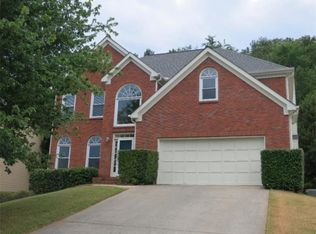
- $632,3003 bd2 ba2.5k sqft765 Gates Ln, Johns Creek, GA 30022Off Market
- $546,9004 bd2 ba2.1k sqft775 Gates Ln, Johns Creek, GA 30022Off Market
- $590,0003 bd2 ba2k sqft755 Gates Ln, Johns Creek, GA 30022Sold
- $650,0006 bd4 ba3.5k sqft760 Gates Ln, Johns Creek, GA 30022Sold
Nearby schools
GreatSchools rating
- 9/10Ocee Elementary SchoolGrades: PK-5Distance: 0.9 mi
- 9/10Taylor Road Middle SchoolGrades: 6-8Distance: 1.3 mi
- 10/10Chattahoochee High SchoolGrades: 9-12Distance: 1.2 mi
Schools provided by the listing agent
- Elementary: Ocee
- Middle: Taylor Road
- High: Chattahoochee
Source: FMLS GA. This data may not be complete. We recommend contacting the local school district to confirm school assignments for this home.
Get a cash offer in 3 minutes
Find out how much your home could sell for in as little as 3 minutes with a no-obligation cash offer.
Estimated market value
$623,200
Get a cash offer in 3 minutes
Find out how much your home could sell for in as little as 3 minutes with a no-obligation cash offer.
Estimated market value
$623,200
- Georgia
- Fulton County
- Johns Creek
- 30022
- 790 Gates Ln
Nearby cities
Nearby neighborhoods
Nearby zip codes
Other Johns Creek Topics
