Skip main navigation
Closed
  • $403,700

    790 North Ave NE APT 104, Atlanta, GA 30309

    2beds
    1,432sqft
    Condominium, Residential
    Built in 1968
    -- sqft lot
    $403,700 Zestimate®
    $282/sqft
    $3,543 Estimated rent

    Home value

    $403,700

    $343,000 - $476,000

    $3,543/mo

    Zestimate® history
    Loading
    Loading...

    Owner options

    List your home for rent

    $3,543/mo

    Rent Zestimate®

    Find your next renter with Zillow Rental Manager. Plus, with online applications, you can quickly screen prospective tenants – for free.

    Learn more

    $3,543/mo

    Rent Zestimate®

    Refinance and save

    $2,951/mo

    Est. payment

    Refinancing to a lower rate could help reduce your monthly payments and save thousands over the life of the loan.

    See today's rates

    $2,951/mo

    Est. payment

    Explore your selling options

    Work with a Zillow partner agent

    Leverage their expertise and Zillow's premium Showcase listings to get your home seen by more buyers.

    Get started

    List with your own agent

    Get your home in front of millions of buyers by listing it on Zillow.

    Learn how to do it

    Sell it yourself

    Take full control of how buyers see your home on Zillow by listing For Sale by Owner (FSBO).

    List your home

    What's special

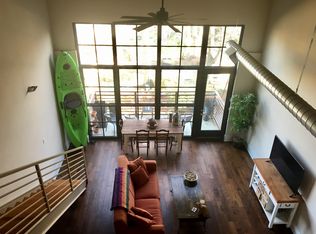
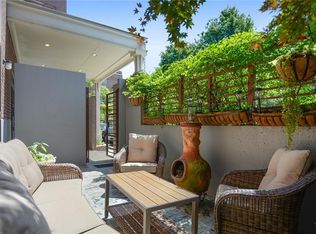
    PONCE CITY MARKET JUST 2 MINS WALK, as well as the Eastside Beltline, Whole Foods, Kroger, New Realm Brewery, Historic 4th Ward, and tons of restaurants within minutes. Access to I-75/85 is 5 min away! Loft living in a RARE END UNIT, first floor access (no stairs to get to this condo!), two walls of huge, oversized windows bring brightness and spaciousness to your living area. Pull-down shades remain! Trees provide natural view of the outside, and this loft has the largest courtyard/back yard in the whole complex with paved stone courtyard. This 2 bd/2 ba condo has hardwoods on the main; full dining area; nice sized kitchen has stained cabinets, SS appliances, granite counters, and space for two to cook! Soaring ceilings in the living room create an airy feel with plenty of room to entertain. First floor bedroom with a full bath can also double as an office area. Second floor main bedroom is huge with beautiful tree-lined view through the soaring windows. Large master bathroom has double vanity, huge tub, separate shower, and a big walk-in closet leads to washer/dryer room conveniently located. Very secure gated complex also has key pad front door; 1 assigned parking space plus guest parking is available. Rooftop deck affords SPECTACULAR VIEW OF THE ATLANTA SKYLINE and has a large picnic table and nice chairs/tables which are perfect for entertaining with guests or a cookout. LOCATED IN SOUGHT-AFTER PONCEY-HIGHLAND HISTORIC DISTRICT!!!

    This property is off market, which means it's not currently listed for sale or rent on Zillow. This may be different from what's available on other websites or public sources.

    Zillow last checked:

    Listing updated:

    Listed by:

    BRENDA BEADLES,

    RE/MAX Metro Atlanta,

    Catherine Beadles,

    RE/MAX Metro Atlanta

    Bought with:

    Sharon Hallman, 392739

    Keller Wms Re Atl Midtown

    Source: FMLS GA,MLS#: 7044375MLS Logo

    Facts & features

    Interior

    Bedrooms & bathrooms
    • Bedrooms: 2
    • Bathrooms: 2
    • Full bathrooms: 2
    • Main level bathrooms: 1
    • Main level bedrooms: 1
    Rooms
    • Room types: Great Room, Loft
    Primary bedroom
    • Features: Oversized Master
    • Level: Oversized Master
    Bedroom
    • Features: Oversized Master
    Primary bathroom
    • Features: Double Vanity, Separate Tub/Shower, Soaking Tub
    Dining room
    • Features: Open Concept
    Kitchen
    • Features: Breakfast Bar, Cabinets Stain, Kitchen Island, Pantry, Stone Counters, View to Family Room
    Heating
    • Electric, Zoned
    Cooling
    • Ceiling Fan(s), Central Air, Zoned
    Appliances
    • Included: Dishwasher, Disposal, Dryer, Gas Oven, Gas Range, Microwave, Refrigerator, Washer
    • Laundry: Upper Level
    Features
    • Cathedral Ceiling(s), Entrance Foyer, High Ceilings, High Ceilings 10 ft Main, High Speed Internet, Walk-In Closet(s)
    • Flooring: Carpet, Ceramic Tile, Hardwood
    • Windows: None
    • Basement: None
    • Has fireplace: No
    • Fireplace features: None
    • Common walls with other units/homes: End Unit,No One Below
    Interior area
    • Total structure area: 1,432
    • Total interior livable area: 1,432 sqft

    Property

    Parking
    • Total spaces: 1
    • Parking features: Assigned, Kitchen Level, Parking Lot
    Accessibility
    • Accessibility features: Accessible Bedroom, Accessible Entrance, Accessible Kitchen
    Features
    • Levels: Multi/Split
    • Patio & porch: Patio
    • Exterior features: Courtyard
    • Pool features: None
    • Spa features: None
    • Fencing: Chain Link,Fenced
    • Has view: Yes
    • View description: City
    • Waterfront features: None
    • Body of water: None
    Lot
    • Features: Other
    Details
    • Additional structures: None
    • Parcel number: 14 001700110769
    • Other equipment: None
    • Horse amenities: None

    Construction

    Type & style
    • Home type: Condo
    • Architectural style: Contemporary
    • Property subtype: Condominium, Residential
    • Attached to another structure: Yes
    Materials
    • Brick 4 Sides
    • Foundation: None
    • Roof: Composition
    Condition
    • Resale
    • New construction: No
    • Year built: 1968

    Utilities & green energy

    • Electric: 110 Volts
    • Sewer: Public Sewer
    • Water: Public
    • Utilities for property: Cable Available, Electricity Available, Sewer Available, Water Available
    Green energy
    • Energy efficient items: None
    • Energy generation: None
    • Water conservation: Low-Flow Fixtures

    Community & HOA

    Community
    • Features: Gated, Homeowners Assoc, Near Beltline, Near Shopping, Near Trails/Greenway, Public Transportation, Restaurant, Sidewalks
    • Security: Fire Sprinkler System, Key Card Entry, Security Gate
    • Subdivision: City View Lofts
    HOA
    • Has HOA: Yes
    • Services included: Gas, Insurance, Maintenance Structure, Maintenance Grounds, Pest Control, Security, Sewer, Termite, Trash, Water
    • HOA fee: $448 monthly
    • HOA phone: 404-835-9274
    Location
    • Region: Atlanta

    Financial & listing details

    • Price per square foot: $282/sqft
    • Annual tax amount: $7,430
    • Date on market: 5/11/2022
    • Cumulative days on market: 4 days
    • Ownership: Condominium
    • Electric utility on property: Yes
    • Road surface type: Asphalt, Paved

    Price history

    DateEventPrice
    5/25/2022Sold$515,000+3%$360/sqft
    Source: FMLS GA #7044375 Report a problem
    5/16/2022Pending sale$499,900$349/sqft
    Source: GAMLS #10046651 Report a problem
    5/11/2022Listed for sale$499,900$349/sqft
    Source: FMLS GA #7044375 Report a problem

    Public tax history

    Tax history is unavailable.

    Neighborhood: Poncey-Highland

    Nearby schools

    GreatSchools rating
    Schools provided by the listing agent
    • Elementary: Springdale Park
    • Middle: David T Howard
    • High: Midtown

    Source: FMLS GA. This data may not be complete. We recommend contacting the local school district to confirm school assignments for this home.

    Get a cash offer in 3 minutes
    Find out how much your home could sell for in as little as 3 minutes with a no-obligation cash offer.
    Estimated market value
    $403,700
    Get a cash offer in 3 minutes
    Find out how much your home could sell for in as little as 3 minutes with a no-obligation cash offer.
    Estimated market value
    $403,700