Pristine and smart renovations sparkle in this two-level loft mere steps from Ponce City Market, New Realm Brewing and the Beltline. It's giving Sex in the City: The Atlanta Years. The floor plan is open and spacious, with so many sleek built-in storage options, putting a clutter-free home within reach; always ready to entertain guests with your gourmet cooking skills in this beautifully designed kitchen, while they sip on drinks at the 5-seater "breakfast bar". Lazy Sunday morning coffees hit different on the private patio surrounded by lush greenery. Sweeping window vistas face north, allowing for beautiful natural light in abundance, but also more efficient electric bills. And when you want to shut out the light, you can push a button on your phone/remote or even speak to your own Alexa, and down comes the custom, motorized Hunter-Douglas Smart Shades to block it out. Upstairs you'll find the very large owner's suite with real hardwood flooring and an expanded spa-like bath featuring Carrara Marble shower, a deluxe soaking tub, double vanity, and an unassuming heater for those early winter mornings. Custom closets seamlessly blend in on the opposite bedroom wall with floor to ceiling storage. You can even fit suitcases in the top compartments. There is nothing for you to do but move right in, start decorating and enjoy sunsets on the rooftop deck There is a secure parking space dedicated to this loft, as well as additional guest parking and even rare, additional resident parking, if you have more than one vehicle. But you may not use your car much, because you can walk or bike to pretty much anything you could need or want in minutes. City View Lofts is a small building with a very exclusive feel, and this particular loft is the belle of the ball. Don't sleep on this opportunity.
Closed
$452,000
790 North Ave NE #107, Atlanta, GA 30309
1beds
1,157sqft
Condominium, Residential
Built in 2000
-- sqft lot
$392,900 Zestimate®
$391/sqft
$2,913 Estimated rent
Home value
$392,900
$346,000 - $448,000
$2,913/mo
Zestimate® history
Owner options
List your home for rent
$2,913/mo
Rent Zestimate®
Find your next renter with Zillow Rental Manager. Plus, with online applications, you can quickly screen prospective tenants – for free.
$2,913/mo
Rent Zestimate®
Refinance and save
$3,181/mo
Est. payment
Refinancing to a lower rate could help reduce your monthly payments and save thousands over the life of the loan.
$3,181/mo
Est. payment
Explore your selling options
Work with a Zillow partner agent
Leverage their expertise and Zillow's premium Showcase listings to get your home seen by more buyers.
Get startedList with your own agent
Get your home in front of millions of buyers by listing it on Zillow.
Learn how to do itSell it yourself
Take full control of how buyers see your home on Zillow by listing For Sale by Owner (FSBO).
List your homeWhat's special
Zillow last checked:
Listing updated:
Listed by:
ASHLEE HEATH,
Homestead Realtors, LLC.
Bought with:
NANCY H GUSS, 160326
Homestead Realtors, LLC.
Source: FMLS GA,MLS#: 7281139
Facts & features
Interior
Bedrooms & bathrooms
- Bedrooms: 1
- Bathrooms: 2
- Full bathrooms: 1
- 1/2 bathrooms: 1
Rooms
- Room types: Other
Primary bedroom
- Features: Oversized Master
- Level: Oversized Master
Bedroom
- Features: Oversized Master
Primary bathroom
- Features: Double Vanity, Separate Tub/Shower, Soaking Tub
Dining room
- Features: Open Concept
Kitchen
- Features: Breakfast Bar, Cabinets Stain, Stone Counters, View to Family Room
Heating
- Heat Pump
Cooling
- Ceiling Fan(s), Central Air
Appliances
- Included: Dishwasher, Disposal, Dryer, Electric Water Heater, Gas Range, Refrigerator, Washer
- Laundry: Laundry Room, Main Level
Features
- Beamed Ceilings, Cathedral Ceiling(s), Double Vanity, Entrance Foyer, High Ceilings 10 ft Main, High Speed Internet
- Flooring: Ceramic Tile, Concrete, Hardwood
- Windows: Window Treatments
- Basement: None
- Has fireplace: No
- Fireplace features: None
- Common walls with other units/homes: 2+ Common Walls
Interior area
- Total structure area: 1,157
- Total interior livable area: 1,157 sqft
Property
Parking
- Total spaces: 1
- Parking features: Assigned, Parking Lot
Accessibility
- Accessibility features: None
Features
- Levels: Two
- Stories: 2
- Patio & porch: Patio
- Exterior features: None
- Pool features: None
- Spa features: None
- Fencing: None
- Has view: Yes
- View description: City
- Waterfront features: None
- Body of water: None
Lot
- Size: 1,158 Square Feet
- Features: Other
Details
- Additional structures: None
- Parcel number: 14 001700110793
- Other equipment: None
- Horse amenities: None
Construction
Type & style
- Home type: Condo
- Architectural style: Loft
- Property subtype: Condominium, Residential
- Attached to another structure: Yes
Materials
- Brick 4 Sides
- Foundation: Slab
- Roof: Other
Condition
- Resale
- New construction: No
- Year built: 2000
Utilities & green energy
- Electric: Other
- Sewer: Public Sewer
- Water: Public
- Utilities for property: Cable Available, Electricity Available, Natural Gas Available, Phone Available, Sewer Available, Water Available
Green energy
- Energy efficient items: None
- Energy generation: None
Community & HOA
Community
- Features: Gated, Homeowners Assoc, Near Beltline, Near Schools, Near Shopping, Near Trails/Greenway, Park, Public Transportation, Restaurant
- Security: Key Card Entry, Secured Garage/Parking, Smoke Detector(s)
- Subdivision: City View Lofts
HOA
- Has HOA: Yes
- Services included: Gas, Insurance, Maintenance Structure, Maintenance Grounds, Reserve Fund, Trash, Water
- HOA fee: $398 monthly
Location
- Region: Atlanta
Financial & listing details
- Price per square foot: $391/sqft
- Annual tax amount: $2,848
- Date on market: 9/27/2023
- Cumulative days on market: 42 days
- Listing terms: Cash,Conventional
- Ownership: Condominium
- Electric utility on property: Yes
- Road surface type: Paved
Price history
| Date | Event | Price |
|---|---|---|
| 12/1/2023 | Sold | $452,000-1.7%$391/sqft |
Source:  FMLS GA #7281139 Report a problem FMLS GA #7281139 Report a problem | ||
| 11/2/2023 | Price change | $459,900-1.9%$397/sqft |
Source: FMLS GA #7281139 Report a problem | ||
| 9/27/2023 | Listed for sale | $469,000$405/sqft |
Source: FMLS GA #7281139 Report a problem | ||
Public tax history
Tax history is unavailable.
Neighborhood: Poncey-Highland
Nearby homes
- $399,0001 bd2 ba958 sqft790 North Ave NE APT 204, Atlanta, GA 30309Sold

- $384,4002 bd2 ba1.3k sqft790 North Ave NE #201, Atlanta, GA 30309Off Market

- $474,5002 bd2 ba1.7k sqft790 North Ave NE APT 208, Atlanta, GA 30309Off Market
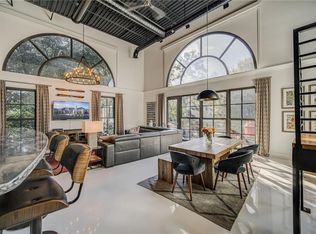
- $410,0001 bd2 ba1k sqft790 North Ave NE #109, Atlanta, GA 30309Sold
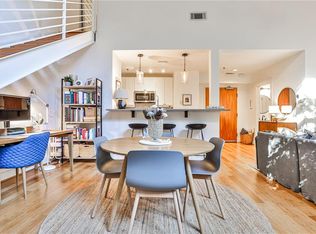
- $475,0001 bd2 ba1.1k sqft790 North Ave NE APT 101, Atlanta, GA 30309Sold
- $2,7502 bd2 ba1.4k sqft790 North Ave NE APT 108, Atlanta, GA 30309For Rent
- $510,4002 bd2 ba1.5k sqft790 North Ave Ne #UNIT 209, Atlanta, GA 30306Off Market
- $499,0002 bd2 ba1.4k sqft790 North Ave NE UNIT 102, Atlanta, GA 30309For Sale
Nearby schools
GreatSchools rating
- 9/10Springdale Park Elementary SchoolGrades: PK-5Distance: 0.9 mi
- 9/10David T Howard Middle SchoolGrades: 6-8Distance: 1 mi
- 9/10Midtown High SchoolGrades: 9-12Distance: 0.8 mi
Schools provided by the listing agent
- Elementary: Springdale Park
- Middle: David T Howard
- High: Midtown
Source: FMLS GA. This data may not be complete. We recommend contacting the local school district to confirm school assignments for this home.
Get a cash offer in 3 minutes
Find out how much your home could sell for in as little as 3 minutes with a no-obligation cash offer.
Estimated market value
$392,900
Get a cash offer in 3 minutes
Find out how much your home could sell for in as little as 3 minutes with a no-obligation cash offer.
Estimated market value
$392,900
- Georgia
- Fulton County
- Atlanta
- 30309
- Poncey-Highland
- 790 North Ave NE Unit 107
Nearby cities
Nearby neighborhoods
Nearby zip codes
Other Atlanta Topics
