Skip main navigation
Closed
  • $479,200

    790 North Ave NE APT 208, Atlanta, GA 30309

    2beds
    1,781sqft
    Condominium, Residential
    Built in 1968
    -- sqft lot
    $479,200 Zestimate®
    $269/sqft
    $4,140 Estimated rent

    Home value

    $479,200

    $403,000 - $575,000

    $4,140/mo

    Zestimate® history
    Loading
    Loading...

    Owner options

    List your home for rent

    $4,140/mo

    Rent Zestimate®

    Find your next renter with Zillow Rental Manager. Plus, with online applications, you can quickly screen prospective tenants – for free.

    Learn more

    $4,140/mo

    Rent Zestimate®

    Refinance and save

    $3,495/mo

    Est. payment

    Refinancing to a lower rate could help reduce your monthly payments and save thousands over the life of the loan.

    See today's rates

    $3,495/mo

    Est. payment

    Explore your selling options

    Work with a Zillow partner agent

    Leverage their expertise and Zillow's premium Showcase listings to get your home seen by more buyers.

    Get started

    List with your own agent

    Get your home in front of millions of buyers by listing it on Zillow.

    Learn how to do it

    Sell it yourself

    Take full control of how buyers see your home on Zillow by listing For Sale by Owner (FSBO).

    List your home

    What's special

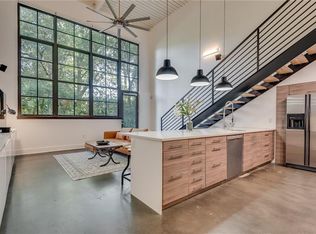
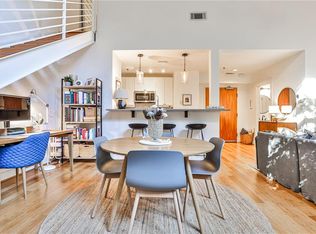
    ***MULTIPLE OFFERS RECEIVED - HIGHEST & BEST DUE BY SATURDAY OCTOBER 30 AT 12:00 PM (NOON)***. PONCE CITY MARKET JUST STEPS AWAY! BE SURE TO WATCH THE VIDEO! Live in the heart of all the action! The Beltline, Historic Old Fourth Ward Park, Poncey-Highland trails, and world class dining are just out your front door! SOARING 22 FOOT CEILINGS make for a dramatic entrance. Breathtaking walls of Palladian windows pour in loads of natural light and stunning views of the city. Wide open loft-style concept with an iron rail staircase leading to exposed brick wall in oversized master suite. Chain lanterns frame the bed, hardwood floors, and a stunning view over the balcony into the living area. The kitchen serves as the central gathering spot that's ideal for entertaining with a custom tile backsplash, large bar, and stainless steel appliances. Built in kegerator with 2 taps, separate wine cooler and custom butler's pantry. Work-from-home desk creatively built in under staircase! All new designer lighting and stained concrete flooring on main. Palladian windows have remote shades for privacy when needed. THE ABSOLUTE BEST VIEWS OF THE ATLANTA SKYLINE FROM THE ROOFTOP PARTY DECK! Amazing for hosting guests, grill-outs and photo-ops! Very secure gated complex with 2 dedicated parking spaces.

    This property is off market, which means it's not currently listed for sale or rent on Zillow. This may be different from what's available on other websites or public sources.

    Zillow last checked:

    Listing updated:

    Listed by:

    The Wistrick Team,

    Atlanta Communities,

    Trevor Passavanti,

    Atlanta Communities

    Bought with:

    BYRON WESTON, 340237

    Easystreet Realty Georgia, Inc.

    Source: FMLS GA,MLS#: 6962649MLS Logo

    Facts & features

    Interior

    Bedrooms & bathrooms
    • Bedrooms: 2
    • Bathrooms: 2
    • Full bathrooms: 2
    • Main level bathrooms: 1
    • Main level bedrooms: 1
    Rooms
    • Room types: Great Room, Living Room, Office
    Primary bedroom
    • Features: Oversized Master
    • Level: Oversized Master
    Bedroom
    • Features: Oversized Master
    Primary bathroom
    • Features: Double Vanity, Separate Tub/Shower, Whirlpool Tub
    Dining room
    • Features: Open Concept, Seats 12+
    Kitchen
    • Features: Breakfast Bar, Cabinets Stain, Other Surface Counters, Pantry, View to Family Room, Other
    Heating
    • Natural Gas
    Cooling
    • Ceiling Fan(s), Central Air
    Appliances
    • Included: Dishwasher, Disposal, Dryer, ENERGY STAR Qualified Appliances, Gas Oven, Gas Range, Gas Water Heater, Microwave, Washer, Other
    • Laundry: Laundry Room, Main Level
    Features
    • Bookcases, Double Vanity, Entrance Foyer, High Speed Internet, Walk-In Closet(s)
    • Flooring: Concrete
    • Windows: Insulated Windows
    • Basement: None
    • Has fireplace: No
    • Fireplace features: None
    • Common walls with other units/homes: End Unit,No One Above
    Interior area
    • Total structure area: 1,781
    • Total interior livable area: 1,781 sqft

    Property

    Parking
    • Total spaces: 2
    • Parking features: Assigned, Parking Lot
    Accessibility
    • Accessibility features: None
    Features
    • Levels: Two
    • Stories: 2
    • Patio & porch: Front Porch, Rooftop
    • Exterior features: Balcony, Rain Gutters, Other
    • Pool features: None
    • Has spa: Yes
    • Spa features: Bath, None
    • Fencing: None
    • Has view: Yes
    • View description: City
    • Body of water: None
    Lot
    • Size: 1,781 Square Feet
    • Features: Landscaped, Level, Private
    Details
    • Additional structures: Pergola
    • Parcel number: 14 001700110918
    • Other equipment: None
    • Horse amenities: None

    Construction

    Type & style
    • Home type: Condo
    • Architectural style: Loft
    • Property subtype: Condominium, Residential
    • Attached to another structure: Yes
    Materials
    • Brick 4 Sides
    • Foundation: Slab
    • Roof: Other
    Condition
    • Resale
    • New construction: No
    • Year built: 1968

    Utilities & green energy

    • Electric: Other
    • Sewer: Public Sewer
    • Water: Public
    • Utilities for property: Cable Available, Electricity Available, Natural Gas Available, Phone Available, Water Available
    Green energy
    • Energy efficient items: Appliances, Thermostat
    • Energy generation: None

    Community & HOA

    Community
    • Features: Gated, Homeowners Assoc, Near Beltline, Near Public Transport, Near Schools, Near Shopping, Public Transportation, Sidewalks, Street Lights
    • Security: Carbon Monoxide Detector(s), Fire Sprinkler System, Key Card Entry, Secured Garage/Parking, Security Gate, Security Lights, Smoke Detector(s)
    • Subdivision: City View Lofts
    HOA
    • Has HOA: Yes
    • Services included: Maintenance Structure, Maintenance Grounds, Pest Control, Security, Termite, Trash, Water
    • HOA fee: $530 monthly
    Location
    • Region: Atlanta

    Financial & listing details

    • Price per square foot: $269/sqft
    • Annual tax amount: $6,696
    • Date on market: 10/26/2021
    • Cumulative days on market: 4 days
    • Ownership: Condominium
    • Electric utility on property: Yes
    • Road surface type: Asphalt

    Price history

    DateEventPrice
    11/30/2021Sold$570,000+3.6%$320/sqft
    Source: FMLS GA #6962649 Report a problem
    10/31/2021Pending sale$550,000$309/sqft
    Source: GAMLS #9073581 Report a problem
    10/30/2021Contingent$550,000$309/sqft
    Source: FMLS GA #6962649 Report a problem
    10/28/2021Listed for sale$550,000$309/sqft
    Source: FMLS GA #6962649 Report a problem

    Public tax history

    Tax history is unavailable.

    Neighborhood: Poncey-Highland

    Nearby schools

    GreatSchools rating
    Schools provided by the listing agent
    • Elementary: Springdale Park
    • Middle: David T Howard
    • High: Midtown

    Source: FMLS GA. This data may not be complete. We recommend contacting the local school district to confirm school assignments for this home.

    Get a cash offer in 3 minutes
    Find out how much your home could sell for in as little as 3 minutes with a no-obligation cash offer.
    Estimated market value
    $479,200
    Get a cash offer in 3 minutes
    Find out how much your home could sell for in as little as 3 minutes with a no-obligation cash offer.
    Estimated market value
    $479,200