Discover a stunning one-bedroom loft that redefines city living. With soaring ceilings and a spacious layout, this renovated gem perfectly balances modern design and luxurious comfort. As you step inside, you’ll be greeted by an airy ambiance that invites relaxation and entertaining. The chef’s kitchen, complete with top-of-the-line appliances and sleek cabinetry, seamlessly connects to the living area—ideal for culinary creations and social gatherings. Large windows flood the space with natural light, showcasing breathtaking panoramic views and creating a vibrant connection to the city outside. Step out onto your private balcony, a peaceful retreat above the hustle and bustle, perfect for sipping morning coffee or enjoying an evening breeze while taking in the stunning skyline. The bathrooms are beautifully renovated, featuring modern fixtures and high-end materials that evoke a spa-like atmosphere for ultimate relaxation. Luxurious touches like heated flooring and designer lighting enhance the experience, ensuring every moment spent here feels indulgent. The spacious bedroom offers a serene escape, thoughtfully designed to maintain privacy while enhancing the loft's open feel. The custom closet, designed by California Closets, maximizes storage and style, making organization a breeze. Additionally, the media console in the den, also crafted by California Closets, provides a chic and functional space for entertainment. Located in the heart of Poncey-Highland, just moments from Ponce City Market and the BeltLine, this loft is more than just a home; it’s a sanctuary that combines contemporary style with luxurious living. With vibrant restaurants, eclectic shops, and green spaces just steps away, you’ll enjoy the best of urban life. Whether you’re hosting friends, enjoying quiet evenings, or simply soaking in the unique character of the space, every moment here is truly exceptional. Don’t miss your chance to own this exquisite loft—where modern elegance meets the excitement of city living!
Closed
$399,000
790 North Ave NE APT 204, Atlanta, GA 30309
1beds
958sqft
Condominium, Residential
Built in 1968
-- sqft lot
$286,800 Zestimate®
$416/sqft
$2,555 Estimated rent
Home value
$286,800
$247,000 - $333,000
$2,555/mo
Zestimate® history
Owner options
List your home for rent
$2,555/mo
Rent Zestimate®
Find your next renter with Zillow Rental Manager. Plus, with online applications, you can quickly screen prospective tenants – for free.
$2,555/mo
Rent Zestimate®
Refinance and save
$2,817/mo
Est. payment
Refinancing to a lower rate could help reduce your monthly payments and save thousands over the life of the loan.
$2,817/mo
Est. payment
Explore your selling options
Work with a Zillow partner agent
Leverage their expertise and Zillow's premium Showcase listings to get your home seen by more buyers.
Get startedList with your own agent
Get your home in front of millions of buyers by listing it on Zillow.
Learn how to do itSell it yourself
Take full control of how buyers see your home on Zillow by listing For Sale by Owner (FSBO).
List your homeWhat's special
Zillow last checked:
Listing updated:
Listed by:
TAYLOR INMAN,
Ansley Real Estate | Christie's International Real Estate 404-579-1922
Bought with:
Brooks Merkle, 427719
Ansley Real Estate | Christie's International Real Estate
Source: FMLS GA,MLS#: 7458619
Facts & features
Interior
Bedrooms & bathrooms
- Bedrooms: 1
- Bathrooms: 2
- Full bathrooms: 1
- 1/2 bathrooms: 1
Rooms
- Room types: Great Room
Primary bedroom
- Features: Oversized Master
- Level: Oversized Master
Bedroom
- Features: Oversized Master
Primary bathroom
- Features: Double Vanity, Tub/Shower Combo
Dining room
- Features: Open Concept
Kitchen
- Features: Breakfast Bar, Kitchen Island, Stone Counters, View to Family Room
Heating
- Forced Air
Cooling
- Ceiling Fan(s), Central Air
Appliances
- Included: Dishwasher, Disposal, Gas Oven, Gas Range, Gas Water Heater, Microwave, Range Hood, Refrigerator
- Laundry: In Hall, Laundry Room, Main Level
Features
- Double Vanity, Entrance Foyer, High Ceilings 10 ft Main, High Ceilings 10 ft Upper, High Speed Internet, Vaulted Ceiling(s), Walk-In Closet(s)
- Flooring: Hardwood
- Windows: Insulated Windows
- Basement: None
- Has fireplace: No
- Fireplace features: None
- Common walls with other units/homes: 2+ Common Walls,No One Above
Interior area
- Total structure area: 958
- Total interior livable area: 958 sqft
Property
Parking
- Total spaces: 1
- Parking features: Assigned
Accessibility
- Accessibility features: None
Features
- Levels: One and One Half
- Stories: 1
- Patio & porch: None
- Exterior features: Balcony, No Dock
- Pool features: None
- Spa features: None
- Fencing: None
- Has view: Yes
- View description: City
- Waterfront features: None
- Body of water: None
Lot
- Size: 958 Square Feet
- Features: Landscaped
Details
- Additional structures: None
- Parcel number: 14 001700110876
- Other equipment: None
- Horse amenities: None
Construction
Type & style
- Home type: Condo
- Architectural style: Contemporary,Traditional
- Property subtype: Condominium, Residential
- Attached to another structure: Yes
Materials
- Brick 4 Sides
- Foundation: Slab
- Roof: Other
Condition
- Resale
- New construction: No
- Year built: 1968
Utilities & green energy
- Electric: 110 Volts
- Sewer: Public Sewer
- Water: Public
- Utilities for property: Cable Available, Electricity Available, Natural Gas Available, Phone Available, Sewer Available, Water Available
Green energy
- Energy efficient items: None
- Energy generation: None
Community & HOA
Community
- Features: Homeowners Assoc, Near Beltline, Near Public Transport, Near Schools, Near Shopping, Near Trails/Greenway
- Security: Carbon Monoxide Detector(s), Fire Alarm, Fire Sprinkler System, Key Card Entry, Security Gate, Security Lights, Smoke Detector(s)
- Subdivision: City View Lofts
HOA
- Has HOA: Yes
- Services included: Gas, Maintenance Grounds, Maintenance Structure, Termite, Trash, Water
- HOA fee: $343 monthly
Location
- Region: Atlanta
Financial & listing details
- Price per square foot: $416/sqft
- Annual tax amount: $5,756
- Date on market: 9/20/2024
- Cumulative days on market: 185 days
- Ownership: Condominium
- Electric utility on property: Yes
- Road surface type: Asphalt
Price history
| Date | Event | Price |
|---|---|---|
| 5/5/2025 | Sold | $399,000$416/sqft |
Source:  FMLS GA #7458619 Report a problem FMLS GA #7458619 Report a problem | ||
| 2/20/2025 | Price change | $399,000-1.5%$416/sqft |
Source: FMLS GA #7458619 Report a problem | ||
| 1/10/2025 | Price change | $405,000-3.6%$423/sqft |
Source:  GAMLS #10382002 Report a problem GAMLS #10382002 Report a problem | ||
| 11/18/2024 | Price change | $420,000-2.3%$438/sqft |
Source: GAMLS #10382002 Report a problem | ||
| 10/23/2024 | Price change | $430,000-4.4%$449/sqft |
Source: GAMLS #10382002 Report a problem | ||
| 9/20/2024 | Listed for sale | $450,000+5.9%$470/sqft |
Source: FMLS GA #7458619 Report a problem | ||
| 10/2/2023 | Sold | $425,000+6.3%$444/sqft |
Source: FMLS GA #7261755 Report a problem | ||
| 9/7/2023 | Pending sale | $400,000$418/sqft |
Source: GAMLS #10196050 Report a problem | ||
| 8/25/2023 | Listed for sale | $400,000+0.3%$418/sqft |
Source: FMLS GA #7261755 Report a problem | ||
| 7/13/2021 | Listing removed | $399,000$416/sqft |
Source: GAMLS #9002694 Report a problem | ||
| 7/9/2021 | Listed for sale | $399,000$416/sqft |
Source: GAMLS #9002694 Report a problem | ||
Public tax history
Tax history is unavailable.
Neighborhood: Poncey-Highland
Nearby homes
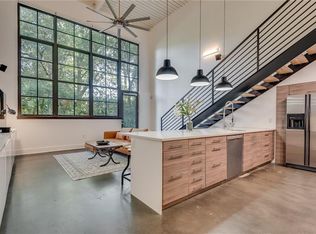
- $452,0001 bd2 ba1.1k sqft790 North Ave NE #107, Atlanta, GA 30309Sold
- $388,1002 bd2 ba1.3k sqft790 North Ave NE #201, Atlanta, GA 30309Off Market

- $476,7002 bd2 ba1.7k sqft790 North Ave NE APT 208, Atlanta, GA 30309Off Market
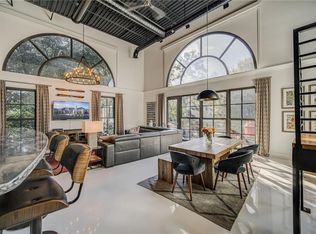
- $410,0001 bd2 ba1k sqft790 North Ave NE #109, Atlanta, GA 30309Sold
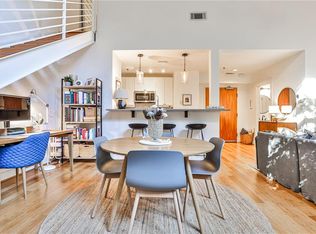
- $475,0001 bd2 ba1.1k sqft790 North Ave NE APT 101, Atlanta, GA 30309Sold
- $510,4002 bd2 ba1.5k sqft790 North Ave Ne #UNIT 209, Atlanta, GA 30306Off Market
- $499,0002 bd2 ba1.4k sqft790 North Ave NE UNIT 102, Atlanta, GA 30309For Sale
- $328,1001 bd2 ba1.1k sqft790 North Ave NE APT 206, Atlanta, GA 30306Off Market
Nearby schools
GreatSchools rating
- 9/10Springdale Park Elementary SchoolGrades: PK-5Distance: 0.9 mi
- 9/10David T Howard Middle SchoolGrades: 6-8Distance: 1 mi
- 9/10Midtown High SchoolGrades: 9-12Distance: 0.8 mi
Schools provided by the listing agent
- Elementary: Springdale Park
- Middle: David T Howard
- High: Midtown
Source: FMLS GA. This data may not be complete. We recommend contacting the local school district to confirm school assignments for this home.
Get a cash offer in 3 minutes
Find out how much your home could sell for in as little as 3 minutes with a no-obligation cash offer.
Estimated market value
$286,800
Get a cash offer in 3 minutes
Find out how much your home could sell for in as little as 3 minutes with a no-obligation cash offer.
Estimated market value
$286,800
- Georgia
- Fulton County
- Atlanta
- 30309
- Poncey-Highland
- 790 North Ave NE Apartment 204
Nearby cities
Nearby neighborhoods
Nearby zip codes
Other Atlanta Topics
