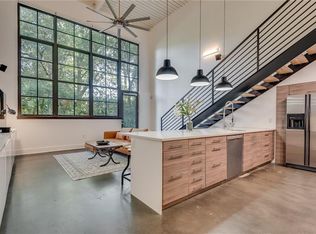
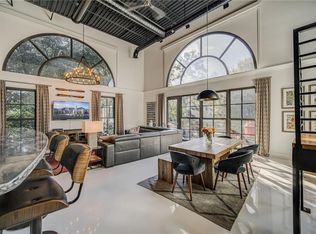
This Extraordinary One-Of-A-Kind private entry condo with large front patio located near Ponce City Market and steps away from the Beltline. Presenting a meticulous open floor plan one bedroom, one and half bathroom loft with 20' ceilings, abundance of natural light and wall of windows with custom window shades. From the moment you enter, you are greeted by elegant refinished hardwood that flow throughout the space, adding a touch of warmth and sophistication. The open-concept design allows for a seamless flow between the living, dining, and kitchen areas, creating a space that is perfect for entertaining guests. A large chef's Kitchen open to living space with stunning quartz counter top, backsplash, pantry and stainless appliances. large laundry and storage room with washer and dryer. This wide open loft-style concept with an iron rail stairway leading to an oversized primary suite with brand new large custom walk in closet, primary bathroom, with separate tiled shower, spa tub, quartz counter top with double vanity. This Residence stands within walking distance to the Beltline, Ponce City Market, Historic 4th Ward Park, New Realm Brewery, Kroger, Whole Foods, Inman Park and so much more. The HOA offers low monthly dues that includes gas, water, pest/termite, trash, exterior, and common areas. Secured gated complex with one dedicated parking space in front of the unit plus ample guest parking. The community roof top deck with panoramic skyline views is perfect for outdoor entertaining with friends and family. Welcome home and Live the Lifestyle you deserve.
Closed
$475,000
790 North Ave NE APT 101, Atlanta, GA 30309
1beds
1,190sqft
Condominium, Residential
Built in 1968
-- sqft lot
$334,000 Zestimate®
$399/sqft
$3,196 Estimated rent
Home value
$334,000
$284,000 - $391,000
$3,196/mo
Zestimate® history
Owner options
List your home for rent
$3,196/mo
Rent Zestimate®
Find your next renter with Zillow Rental Manager. Plus, with online applications, you can quickly screen prospective tenants – for free.
$3,196/mo
Rent Zestimate®
Refinance and save
$3,300/mo
Est. payment
Refinancing to a lower rate could help reduce your monthly payments and save thousands over the life of the loan.
$3,300/mo
Est. payment
Explore your selling options
Work with a Zillow partner agent
Leverage their expertise and Zillow's premium Showcase listings to get your home seen by more buyers.
Get startedList with your own agent
Get your home in front of millions of buyers by listing it on Zillow.
Learn how to do itSell it yourself
Take full control of how buyers see your home on Zillow by listing For Sale by Owner (FSBO).
List your homeWhat's special
Zillow last checked:
Listing updated:
Listed by:
Shahdookht Irani,
Virtual Properties Realty. Biz
Bought with:
Tracey Craft, 329145
Ansley Real Estate| Christie's International Real Estate
Source: FMLS GA,MLS#: 7277180
Facts & features
Interior
Bedrooms & bathrooms
- Bedrooms: 1
- Bathrooms: 2
- Full bathrooms: 1
- 1/2 bathrooms: 1
Rooms
- Room types: Loft, Master Bathroom, Master Bedroom
Primary bedroom
- Features: Oversized Master
- Level: Oversized Master
Bedroom
- Features: Oversized Master
Primary bathroom
- Features: Double Vanity, Separate His/Hers, Separate Tub/Shower, Whirlpool Tub
Dining room
- Features: Open Concept
Kitchen
- Features: Breakfast Bar, Cabinets White, Eat-in Kitchen, Kitchen Island, Pantry, Solid Surface Counters, Stone Counters, View to Family Room
Heating
- Central, Forced Air, Natural Gas
Cooling
- Ceiling Fan(s), Central Air, Electric
Appliances
- Included: Dishwasher, Disposal, Dryer, Gas Range, Microwave, Range Hood, Refrigerator, Washer
- Laundry: Laundry Room, Main Level
Features
- Double Vanity, High Ceilings 10 ft Main, Walk-In Closet(s), Other
- Flooring: Hardwood
- Windows: Window Treatments
- Basement: None
- Has fireplace: No
- Fireplace features: None
- Common walls with other units/homes: 2+ Common Walls
Interior area
- Total structure area: 1,190
- Total interior livable area: 1,190 sqft
Property
Parking
- Total spaces: 1
- Parking features: Assigned, Parking Lot
Accessibility
- Accessibility features: None
Features
- Levels: One and One Half
- Stories: 1
- Patio & porch: Patio
- Exterior features: Courtyard, No Dock
- Pool features: None
- Has spa: Yes
- Spa features: Bath, None
- Fencing: Wrought Iron
- Has view: Yes
- View description: City
- Waterfront features: None
- Body of water: None
Lot
- Size: 1,189 Square Feet
- Features: Zero Lot Line
Details
- Additional structures: None
- Parcel number: 14 001700110736
- Other equipment: None
- Horse amenities: None
Construction
Type & style
- Home type: Condo
- Architectural style: Loft
- Property subtype: Condominium, Residential
- Attached to another structure: Yes
Materials
- Brick 4 Sides, Other
- Foundation: Slab
- Roof: Tar/Gravel,Other
Condition
- Resale
- New construction: No
- Year built: 1968
Utilities & green energy
- Electric: 110 Volts, 220 Volts in Laundry
- Sewer: Public Sewer
- Water: Public
- Utilities for property: Cable Available, Electricity Available, Natural Gas Available, Phone Available, Sewer Available, Water Available
Green energy
- Energy efficient items: None
- Energy generation: None
Community & HOA
Community
- Features: Gated, Homeowners Assoc, Near Beltline, Near Public Transport, Near Schools, Near Shopping, Near Trails/Greenway, Restaurant, Sidewalks, Street Lights
- Security: Carbon Monoxide Detector(s), Fire Alarm, Fire Sprinkler System, Security Gate, Smoke Detector(s)
- Subdivision: City View Lofts
HOA
- Has HOA: Yes
- Services included: Gas, Maintenance Grounds, Pest Control, Sewer, Termite, Trash, Water
- HOA fee: $410 monthly
- HOA phone: 404-835-9274
Location
- Region: Atlanta
Financial & listing details
- Price per square foot: $399/sqft
- Annual tax amount: $6,540
- Date on market: 9/19/2023
- Cumulative days on market: 18 days
- Listing terms: Cash,Conventional
- Ownership: Condominium
- Electric utility on property: Yes
- Road surface type: Asphalt
Price history
| Date | Event | Price |
|---|---|---|
| 10/30/2023 | Sold | $475,000-0.8%$399/sqft |
Source:  FMLS GA #7277180 Report a problem FMLS GA #7277180 Report a problem | ||
| 10/13/2023 | Pending sale | $479,000$403/sqft |
Source: FMLS GA #7277180 Report a problem | ||
| 9/22/2023 | Price change | $479,000-4%$403/sqft |
Source: FMLS GA #7277180 Report a problem | ||
| 9/20/2023 | Listed for sale | $499,000$419/sqft |
Source: FMLS GA #7277180 Report a problem | ||
Public tax history
Tax history is unavailable.
Neighborhood: Poncey-Highland
Nearby homes
- $452,0001 bd2 ba1.1k sqft790 North Ave NE #107, Atlanta, GA 30309Sold
- $399,0001 bd2 ba958 sqft790 North Ave NE APT 204, Atlanta, GA 30309Sold

- $391,2002 bd2 ba1.3k sqft790 North Ave NE #201, Atlanta, GA 30309Off Market

- $479,2002 bd2 ba1.7k sqft790 North Ave NE APT 208, Atlanta, GA 30309Off Market
- $410,0001 bd2 ba1k sqft790 North Ave NE #109, Atlanta, GA 30309Sold
- $510,4002 bd2 ba1.5k sqft790 North Ave Ne #UNIT 209, Atlanta, GA 30306Off Market
- $326,1001 bd2 ba1.1k sqft790 North Ave NE APT 206, Atlanta, GA 30306Off Market
- $358,7001 bd2 ba993 sqft790 North Ave NE APT 205, Atlanta, GA 30306Off Market
Nearby schools
GreatSchools rating
- 9/10Springdale Park Elementary SchoolGrades: PK-5Distance: 0.9 mi
- 9/10David T Howard Middle SchoolGrades: 6-8Distance: 1 mi
- 9/10Midtown High SchoolGrades: 9-12Distance: 0.8 mi
Schools provided by the listing agent
- Elementary: Springdale Park
- Middle: David T Howard
- High: Midtown
Source: FMLS GA. This data may not be complete. We recommend contacting the local school district to confirm school assignments for this home.
Get a cash offer in 3 minutes
Find out how much your home could sell for in as little as 3 minutes with a no-obligation cash offer.
Estimated market value
$334,000
Get a cash offer in 3 minutes
Find out how much your home could sell for in as little as 3 minutes with a no-obligation cash offer.
Estimated market value
$334,000
- Georgia
- Fulton County
- Atlanta
- 30309
- Poncey-Highland
- 790 North Ave NE Apartment 101
Nearby cities
Nearby neighborhoods
Nearby zip codes
Other Atlanta Topics
