Nestled on an impressive 1.128-acre lot in the sought-after Fairview community, this stunning single-story home offers a perfect blend of luxury and comfort. Located within the exemplary Lovejoy ISD, known for its excellent educational opportunities, this Gilley-designed custom home features four spacious bedrooms, three full bathrooms, one half bathroom, and an oversized two-car garage. The interior boasts rich hardwood floors, a bright and light-filled atmosphere, and a family-friendly floor plan. Stunning Living Room w-cofferred ceilings, a floor to ceiling brick fireplace and double doors that open up to the backyard oasis! Spectacular Chef's Kitchen is equipped with all the extras & perfect for culinary enthusiasts. The heavily treed lot ensures privacy, complemented by a sparkling backyard pool and spa with a waterfall, flagstone patios, and a vast yard for outdoor enjoyment. This home is a true oasis, offering an exceptional living experience in a prime location!
Sold
Price Unknown
790 River Oaks Dr, Fairview, TX 75069
4beds
3,800sqft
Single Family Residence
Built in 1983
1.13 Acres Lot
$1,136,900 Zestimate®
$--/sqft
$5,832 Estimated rent
Home value
$1,136,900
$1.06M - $1.23M
$5,832/mo
Zestimate® history
Owner options
List your home for rent
$5,832/mo
Rent Zestimate®
Find your next renter with Zillow Rental Manager. Plus, with online applications, you can quickly screen prospective tenants – for free.
$5,832/mo
Rent Zestimate®
Refinance and save
Refinancing to a lower rate could help reduce your monthly payments and save thousands over the life of the loan.
Explore your selling options
Work with a Zillow partner agent
Leverage their expertise and Zillow's premium Showcase listings to get your home seen by more buyers.
Get startedList with your own agent
Get your home in front of millions of buyers by listing it on Zillow.
Learn how to do itSell it yourself
Take full control of how buyers see your home on Zillow by listing For Sale by Owner (FSBO).
List your homeWhat's special
Zillow last checked:
Listing updated:
Listed by:
Ryan Weidner 0434383 972-390-0000,
RE/MAX Town & Country 972-390-0000
Bought with:
Jeff Austin
Ebby Halliday Realtors
Source: NTREIS,MLS#: 20669773
Facts & features
Interior
Bedrooms & bathrooms
- Bedrooms: 4
- Bathrooms: 4
- Full bathrooms: 3
- 1/2 bathrooms: 1
Primary bedroom
- Features: Dual Sinks, Double Vanity, En Suite Bathroom, Jetted Tub, Sitting Area in Primary, Separate Shower, Walk-In Closet(s)
- Level: First
- Dimensions: 21 x 16
Bedroom
- Features: Walk-In Closet(s)
- Level: First
- Dimensions: 17 x 12
Bedroom
- Features: Walk-In Closet(s)
- Level: First
- Dimensions: 12 x 11
Bedroom
- Features: Walk-In Closet(s)
- Level: First
- Dimensions: 18 x 14
Breakfast room nook
- Level: First
- Dimensions: 11 x 11
Dining room
- Level: First
- Dimensions: 13 x 13
Kitchen
- Features: Breakfast Bar, Built-in Features, Eat-in Kitchen, Granite Counters, Kitchen Island, Pantry, Stone Counters, Walk-In Pantry
- Level: First
- Dimensions: 22 x 17
Living room
- Features: Built-in Features, Ceiling Fan(s), Fireplace
- Level: First
- Dimensions: 22 x 19
Living room
- Level: First
- Dimensions: 24 x 18
Utility room
- Features: Built-in Features, Utility Room, Utility Sink
- Level: First
- Dimensions: 13 x 10
Heating
- Central, Electric, Heat Pump, Zoned
Cooling
- Central Air, Ceiling Fan(s), Electric, Heat Pump, Zoned
Appliances
- Included: Dishwasher, Electric Cooktop, Electric Oven, Disposal, Microwave, Trash Compactor, Vented Exhaust Fan
- Laundry: Washer Hookup, Electric Dryer Hookup, Laundry in Utility Room
Features
- Wet Bar, Built-in Features, Chandelier, Decorative/Designer Lighting Fixtures, Double Vanity, Eat-in Kitchen, Granite Counters, High Speed Internet, Kitchen Island, Open Floorplan, Pantry, Paneling/Wainscoting, Cable TV, Vaulted Ceiling(s), Natural Woodwork, Walk-In Closet(s)
- Flooring: Ceramic Tile, Hardwood, Stone, Wood
- Windows: Bay Window(s), Skylight(s)
- Has basement: No
- Number of fireplaces: 1
- Fireplace features: Decorative, Masonry, Raised Hearth, See Through, Wood Burning
Interior area
- Total interior livable area: 3,800 sqft
Property
Parking
- Total spaces: 2
- Parking features: Circular Driveway, Concrete, Covered, Door-Multi, Direct Access, Driveway, Garage, Inside Entrance, Kitchen Level, Lighted, Garage Faces Side, Workshop in Garage
- Attached garage spaces: 2
- Has uncovered spaces: Yes
Features
- Levels: One
- Stories: 1
- Patio & porch: Rear Porch, Front Porch, Patio, Covered
- Exterior features: Lighting, Private Yard, Rain Gutters, Storage
- Pool features: Gunite, Heated, In Ground, Outdoor Pool, Pool, Pool Sweep, Pool/Spa Combo, Sport
- Fencing: Back Yard,Metal,Wood
Lot
- Size: 1.13 Acres
- Features: Acreage, Back Yard, Interior Lot, Lawn, Landscaped, Many Trees, Subdivision, Sprinkler System
- Residential vegetation: Grassed
Details
- Parcel number: R081000002801
Construction
Type & style
- Home type: SingleFamily
- Architectural style: Traditional,Detached
- Property subtype: Single Family Residence
Materials
- Brick, Wood Siding
- Foundation: Slab
- Roof: Composition,Shingle
Condition
- Year built: 1983
Utilities & green energy
- Sewer: Septic Tank
- Water: Public
- Utilities for property: Electricity Available, Electricity Connected, Phone Available, Septic Available, Water Available, Cable Available
Community & HOA
Community
- Security: Prewired, Security System, Carbon Monoxide Detector(s), Smoke Detector(s), Security Lights
- Subdivision: River Oaks
HOA
- Has HOA: No
Location
- Region: Fairview
Financial & listing details
- Tax assessed value: $1,040,616
- Annual tax amount: $15,515
- Date on market: 7/12/2024
- Cumulative days on market: 49 days
- Listing terms: Cash,Conventional,FHA,VA Loan
- Electric utility on property: Yes
Price history
| Date | Event | Price |
|---|---|---|
| 9/20/2024 | Sold | -- |
Source: NTREIS #20669773 Report a problem | ||
| 9/9/2024 | Pending sale | $1,099,990$289/sqft |
Source: NTREIS #20669773 Report a problem | ||
| 8/29/2024 | Contingent | $1,099,990$289/sqft |
Source: NTREIS #20669773 Report a problem | ||
| 8/12/2024 | Price change | $1,099,990-2.2%$289/sqft |
Source: NTREIS #20669773 Report a problem | ||
| 7/18/2024 | Price change | $1,125,000-6.3%$296/sqft |
Source: NTREIS #20669773 Report a problem | ||
| 7/12/2024 | Listed for sale | $1,200,000$316/sqft |
Source: NTREIS #20669773 Report a problem | ||
| 9/8/2022 | Sold | -- |
Source: Public Record Report a problem | ||
Public tax history
| Year | Property taxes | Tax assessment |
|---|---|---|
| 2025 | $16,752 +7.7% | $1,040,616 +20.1% |
| 2024 | $15,558 +0.3% | $866,261 +0.5% |
| 2023 | $15,515 +22.3% | $862,070 +31.2% |
| 2022 | $12,682 +4.7% | $657,085 +10% |
| 2021 | $12,112 +3.6% | $597,350 +6.1% |
| 2020 | $11,697 +3.7% | $563,128 +4.3% |
| 2019 | $11,283 -5.9% | $540,000 -1.2% |
| 2018 | $11,994 +18.8% | $546,340 +10% |
| 2017 | $10,099 | $496,673 +9.1% |
| 2016 | $10,099 +12.7% | $455,410 +5.2% |
| 2015 | $8,957 | $432,941 +2.6% |
| 2014 | $8,957 | $421,926 +12.4% |
| 2013 | -- | $375,525 -1.3% |
| 2012 | -- | $380,339 -3.4% |
| 2011 | -- | $393,634 -0.8% |
| 2010 | -- | $396,739 -2.2% |
| 2009 | -- | $405,680 -7.7% |
| 2008 | -- | $439,749 +25.6% |
| 2007 | -- | $350,012 +1.5% |
| 2006 | -- | $344,793 +13.6% |
| 2005 | -- | $303,469 -2.5% |
| 2004 | -- | $311,167 -3.8% |
| 2003 | -- | $323,553 +0.4% |
| 2002 | -- | $322,349 +4.6% |
| 2001 | -- | $308,145 +4.1% |
| 2000 | -- | $296,057 |
Find assessor info on the county website
Neighborhood: 75069
Nearby homes
- $1,448,9005 bd6 ba4.9k sqft781 River Oaks Dr, Fairview, TX 75069Off Market
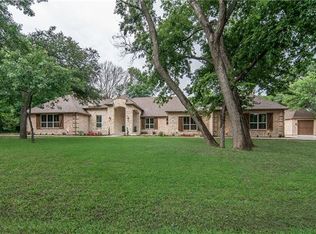
- $--5 bd3 ba2.9k sqft871 Timberwood Ln, Fairview, TX 75069Sold

- $646,3003 bd2 ba2k sqft780 River Oaks Dr, Fairview, TX 75069Off Market
- $1,228,5004 bd4 ba4.5k sqft811 Timberwood Cir, Fairview, TX 75069Off Market
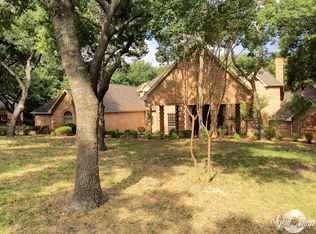
- $891,1004 bd3 ba3.6k sqft791 River Oaks Dr, Fairview, TX 75069Off Market
- $1,492,6004 bd3 ba3.8k sqft861 Timberwood Ln, Fairview, TX 75069Off Market
- $1,038,1005 bd4 ba4.7k sqft771 River Oaks Dr, Fairview, TX 75069Off Market
- $1,002,4003 bd2 ba3.2k sqft801 Timberwood Cir, Fairview, TX 75069Off Market
Nearby schools
GreatSchools rating
- 9/10Sloan Creek Intermediate SchoolGrades: 5-6Distance: 1 mi
- 10/10Willow Springs Middle SchoolGrades: 7-8Distance: 4.1 mi
- 9/10Lovejoy High SchoolGrades: 9-12Distance: 2.5 mi
Schools provided by the listing agent
- Elementary: Robert L. Puster
- Middle: Willow Springs
- High: Lovejoy
- District: Lovejoy ISD
Source: NTREIS. This data may not be complete. We recommend contacting the local school district to confirm school assignments for this home.
Get a cash offer in 3 minutes
Find out how much your home could sell for in as little as 3 minutes with a no-obligation cash offer.
Estimated market value
$1,136,900
Get a cash offer in 3 minutes
Find out how much your home could sell for in as little as 3 minutes with a no-obligation cash offer.
Estimated market value
$1,136,900
- Texas
- Collin County
- Fairview
- 75069
- 790 River Oaks Dr
Nearby cities
Nearby zip codes
Other Fairview Topics
