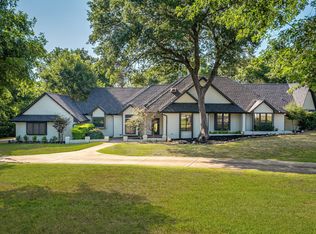
This stunning custom luxury home is truly move-in ready, with every detail thoughtfully curated for modern comfort and timeless elegance. From the moment you step through the striking new front door, you’re welcomed by high-end finishes, exquisite craftsmanship, and a seamless blend of style and functionality.
The bright, open kitchen and living area offer generous cabinetry, expansive counter space, and peaceful views of your private, tree-lined backyard. And what a backyard it is—a true paradise. Designed for ultimate relaxation and entertaining, the luxurious pool, spa, and outdoor pavilion were added just three years ago and feel like your own private resort. Whether you're hosting a summer gathering or enjoying a quiet evening under the stars, this backyard is truly to die for.
Enjoy unobstructed sightlines from the heart of the home to the backyard oasis, so you can watch kids or pets play safely while you relax by the fireplace or cook in the kitchen.
Set on a prime one-acre corner lot in the award-winning Lovejoy ISD, this home combines luxury with convenience. Over $100,000 in upgrades have been completed within the past four years, including retextured and painted walls and ceilings, a full HVAC system replacement, a renovated primary bathroom, new flooring and lighting throughout, a reimagined upstairs family room (flexible as a fifth bedroom) with French doors opening to a deck, new gutters, a painted brick exterior, and more.
They truly don’t make them like this anymore.
Sold
Price Unknown
871 Timberwood Ln, Fairview, TX 75069
5beds
2,927sqft
Single Family Residence
Built in 1979
1.08 Acres Lot
$920,300 Zestimate®
$--/sqft
$4,855 Estimated rent
Home value
$920,300
$874,000 - $976,000
$4,855/mo
Zestimate® history
Owner options
List your home for rent
$4,855/mo
Rent Zestimate®
Find your next renter with Zillow Rental Manager. Plus, with online applications, you can quickly screen prospective tenants – for free.
$4,855/mo
Rent Zestimate®
Refinance and save
Refinancing to a lower rate could help reduce your monthly payments and save thousands over the life of the loan.
Explore your selling options
Work with a Zillow partner agent
Leverage their expertise and Zillow's premium Showcase listings to get your home seen by more buyers.
Get startedList with your own agent
Get your home in front of millions of buyers by listing it on Zillow.
Learn how to do itSell it yourself
Take full control of how buyers see your home on Zillow by listing For Sale by Owner (FSBO).
List your homeWhat's special
Prime one-acre corner lotExquisite craftsmanshipHigh-end finishesOutdoor pavilionPainted brick exteriorRenovated primary bathroomExpansive counter space
Zillow last checked:
Listing updated:
Listed by:
Stacey Davidson 0694187 214-263-5419,
Keller Williams Realty DPR 972-732-6000
Bought with:
Ashlyn Humphreys
Bray Real Estate Group- Dallas
Source: NTREIS,MLS#: 21123833
Facts & features
Interior
Bedrooms & bathrooms
- Bedrooms: 5
- Bathrooms: 3
- Full bathrooms: 3
Primary bedroom
- Features: Double Vanity, Garden Tub/Roman Tub, Jetted Tub, Linen Closet, Sitting Area in Primary, Separate Shower, Walk-In Closet(s)
- Level: First
- Dimensions: 16 x 15
Bedroom
- Features: Built-in Features, Split Bedrooms, Walk-In Closet(s)
- Level: Second
- Dimensions: 14 x 10
Bedroom
- Features: Built-in Features, Split Bedrooms, Walk-In Closet(s)
- Level: First
- Dimensions: 13 x 12
Bedroom
- Features: Split Bedrooms, Walk-In Closet(s)
- Level: Second
- Dimensions: 13 x 11
Breakfast room nook
- Features: Built-in Features, Eat-in Kitchen
- Level: First
- Dimensions: 11 x 10
Dining room
- Level: First
- Dimensions: 12 x 11
Other
- Features: Built-in Features, Linen Closet
- Level: Second
- Dimensions: 8 x 5
Other
- Features: Built-in Features, Linen Closet
- Level: First
- Dimensions: 9 x 5
Kitchen
- Features: Breakfast Bar, Built-in Features, Dual Sinks, Eat-in Kitchen, Galley Kitchen, Walk-In Pantry
- Level: First
- Dimensions: 16 x 9
Living room
- Level: First
- Dimensions: 23 x 18
Media room
- Features: Built-in Features
- Level: Second
- Dimensions: 21 x 14
Mud room
- Features: Built-in Features, Sink
- Level: First
- Dimensions: 13 x 7
Utility room
- Features: Built-in Features, Linen Closet, Other, Utility Room
- Level: First
- Dimensions: 10 x 7
Heating
- Central, Natural Gas
Cooling
- Central Air, Ceiling Fan(s), Electric
Appliances
- Included: Convection Oven, Dishwasher, Electric Cooktop, Electric Water Heater, Disposal, Microwave
Features
- Decorative/Designer Lighting Fixtures, High Speed Internet, Paneling/Wainscoting, Cable TV
- Flooring: Ceramic Tile, Marble, Wood
- Has basement: No
- Number of fireplaces: 1
- Fireplace features: Metal, Wood Burning
Interior area
- Total interior livable area: 2,927 sqft
Property
Parking
- Total spaces: 2
- Parking features: Circular Driveway, Door-Multi, Garage, Garage Door Opener, Oversized, Garage Faces Side
- Attached garage spaces: 2
- Has uncovered spaces: Yes
Features
- Levels: Two
- Stories: 2
- Patio & porch: Balcony, Covered
- Exterior features: Balcony, Garden, Lighting
- Pool features: In Ground, Outdoor Pool, Pool, Pool/Spa Combo
- Fencing: Partial,Wrought Iron
Lot
- Size: 1.08 Acres
- Features: Acreage, Back Yard, Corner Lot, Lawn, Landscaped, Sprinkler System, Few Trees
Details
- Parcel number: R081000002701
Construction
Type & style
- Home type: SingleFamily
- Architectural style: Traditional,Detached
- Property subtype: Single Family Residence
- Attached to another structure: Yes
Materials
- Brick, Frame
- Foundation: Slab
- Roof: Composition
Condition
- Year built: 1979
Utilities & green energy
- Sewer: Septic Tank
- Water: Public
- Utilities for property: Septic Available, Separate Meters, Sewer Not Available, Underground Utilities, Water Available, Cable Available
Community & HOA
Community
- Security: Carbon Monoxide Detector(s), Smoke Detector(s), Security Lights
- Subdivision: River Oaks
HOA
- Has HOA: No
Location
- Region: Fairview
Financial & listing details
- Tax assessed value: $1,051,562
- Annual tax amount: $16,486
- Date on market: 12/3/2025
- Cumulative days on market: 101 days
- Listing terms: Cash,Conventional
- Road surface type: Asphalt
Price history
| Date | Event | Price |
|---|---|---|
| 2/2/2026 | Sold | -- |
Source: NTREIS #21123833 Report a problem | ||
| 1/13/2026 | Pending sale | $930,000$318/sqft |
Source: NTREIS #21123833 Report a problem | ||
| 1/5/2026 | Contingent | $930,000$318/sqft |
Source: NTREIS #21123833 Report a problem | ||
| 12/30/2025 | Price change | $930,000-2.1%$318/sqft |
Source: NTREIS #21123833 Report a problem | ||
| 12/3/2025 | Listed for sale | $949,500-2.6%$324/sqft |
Source: NTREIS #21123833 Report a problem | ||
| 12/2/2025 | Listing removed | $975,000$333/sqft |
Source: NTREIS #21063809 Report a problem | ||
| 11/12/2025 | Price change | $975,000-7.1%$333/sqft |
Source: NTREIS #21063809 Report a problem | ||
| 10/16/2025 | Price change | $1,050,000-4.5%$359/sqft |
Source: NTREIS #21063809 Report a problem | ||
| 9/24/2025 | Listed for sale | $1,100,000+22.4%$376/sqft |
Source: NTREIS #21063809 Report a problem | ||
| 8/29/2025 | Sold | -- |
Source: NTREIS #20921043 Report a problem | ||
| 8/19/2025 | Pending sale | $899,000$307/sqft |
Source: NTREIS #20921043 Report a problem | ||
| 8/8/2025 | Contingent | $899,000$307/sqft |
Source: NTREIS #20921043 Report a problem | ||
| 7/31/2025 | Price change | $899,000-10%$307/sqft |
Source: NTREIS #20921043 Report a problem | ||
| 7/11/2025 | Listed for sale | $999,000+33.2%$341/sqft |
Source: NTREIS #20921043 Report a problem | ||
| 8/16/2021 | Sold | -- |
Source: NTREIS #14638723 Report a problem | ||
| 8/11/2021 | Pending sale | $750,000$256/sqft |
Source: NTREIS #14638723 Report a problem | ||
| 7/31/2021 | Listed for sale | $750,000+40.2%$256/sqft |
Source: NTREIS #14638723 Report a problem | ||
| 2/13/2018 | Listing removed | $535,000$183/sqft |
Source: ISD REALTORS Allen #13768083 Report a problem | ||
| 12/12/2017 | Price change | $535,000-2.7%$183/sqft |
Source: ISD REALTORS Allen #13664036 Report a problem | ||
| 11/11/2017 | Price change | $550,000+2.8%$188/sqft |
Source: ISD REALTORS Allen #13664036 Report a problem | ||
| 11/8/2017 | Price change | $535,000-2.7%$183/sqft |
Source: ISD REALTORS Allen #13664036 Report a problem | ||
| 8/24/2017 | Price change | $550,000-6%$188/sqft |
Source: ISD REALTORS Allen #13664036 Report a problem | ||
| 8/12/2017 | Listed for sale | $584,900$200/sqft |
Source: ISD REALTORS Allen #13664036 Report a problem | ||
Public tax history
| Year | Property taxes | Tax assessment |
|---|---|---|
| 2025 | $16,192 +7.9% | $1,009,681 +10% |
| 2024 | $15,013 -8.2% | $917,892 +1% |
| 2023 | $16,349 +1.9% | $908,378 +14.9% |
| 2022 | $16,047 +63.2% | $790,554 +61.9% |
| 2021 | $9,833 +2.4% | $488,343 +4.9% |
| 2020 | $9,603 -1.4% | $465,561 -0.6% |
| 2019 | $9,736 +0.5% | $468,435 +5.3% |
| 2018 | $9,690 +16.7% | $444,950 +10% |
| 2017 | $8,301 | $404,500 +7.1% |
| 2016 | $8,301 +17% | $377,557 +4.8% |
| 2015 | $7,096 | $360,334 +9.4% |
| 2014 | $7,096 | $329,399 +8.3% |
| 2013 | -- | $304,269 -0.9% |
| 2012 | -- | $307,157 +0.5% |
| 2011 | -- | $305,722 -0.5% |
| 2010 | -- | $307,156 -1.4% |
| 2009 | -- | $311,566 -0.3% |
| 2008 | -- | $312,612 +16.1% |
| 2007 | -- | $269,285 +6.7% |
| 2006 | -- | $252,337 +16.3% |
| 2005 | -- | $217,034 -1.2% |
| 2004 | -- | $219,697 -3.1% |
| 2003 | -- | $226,750 +0.3% |
| 2002 | -- | $225,961 +4.4% |
| 2001 | -- | $216,526 +3.5% |
| 2000 | -- | $209,184 |
Find assessor info on the county website
Neighborhood: 75069
Nearby homes
- $--4 bd4 ba3.8k sqft790 River Oaks Dr, Fairview, TX 75069Sold
- $874,1004 bd3 ba3.6k sqft791 River Oaks Dr, Fairview, TX 75069Off Market
- $1,499,0004 bd3 ba3.8k sqft861 Timberwood Ln, Fairview, TX 75069Off Market

- $776,4004 bd2 ba2.9k sqft801 River Oaks Dr, Fairview, TX 75069Off Market
- $2,108,1007 bd8 ba8.4k sqft880 River Oaks Dr, Fairview, TX 75069Off Market
- $1,239,5004 bd4 ba4.5k sqft811 Timberwood Cir, Fairview, TX 75069Off Market
- $746,7004 bd2 ba2.4k sqft870 Timberwood Ln, Fairview, TX 75069Off Market
- $1,430,0005 bd6 ba4.9k sqft781 River Oaks Dr, Fairview, TX 75069Off Market
Nearby schools
GreatSchools rating
- 9/10Sloan Creek Intermediate SchoolGrades: 5-6Distance: 1 mi
- 10/10Willow Springs Middle SchoolGrades: 7-8Distance: 4.1 mi
- 9/10Lovejoy High SchoolGrades: 9-12Distance: 2.5 mi
Schools provided by the listing agent
- Elementary: Robert L. Puster
- Middle: Willow Springs
- High: Lovejoy
- District: Lovejoy ISD
Source: NTREIS. This data may not be complete. We recommend contacting the local school district to confirm school assignments for this home.
Get a cash offer in 3 minutes
Find out how much your home could sell for in as little as 3 minutes with a no-obligation cash offer.
Estimated market value
$920,300
Get a cash offer in 3 minutes
Find out how much your home could sell for in as little as 3 minutes with a no-obligation cash offer.
Estimated market value
$920,300
- Texas
- Collin County
- Fairview
- 75069
- 871 Timberwood Ln
Nearby cities
Nearby zip codes
Other Fairview Topics
