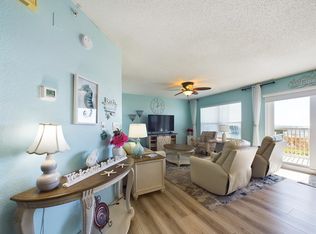
The Best of Both Worlds! Own a beautiful beachfront retreat for making lasting family memories while enjoying the benefits of a proven investment property. This spacious 3BR/3BA Gulf-front condo at Islander Beach Resort offers a rare combination of generous living space, breathtaking views, and excellent rental history ($70K+ the last two years).
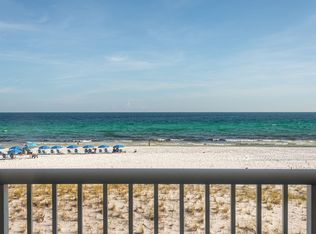
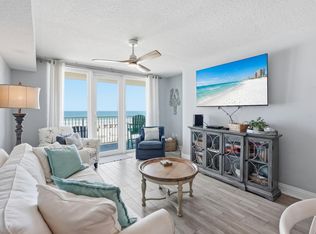
Lovingly maintained by the same family since the building was completed, this is the first time this condo has ever been offered for sale. The open floor plan features over 1,500 square feet of living space with expansive Gulf views from both the living room and Gulf-front primary suite. Step onto the 27-foot-wide beachfront balcony, perfect for outdoor dining, relaxing, and taking in the emerald waters and sugar-white sand.
Some of the most significant recent upgrades include a new 2.5-ton HVAC system, new Rheem Professional water heater, quartz kitchen countertops, new TV in living room and more.
Islander Beach Resort offers direct beach access, an 80+ foot heated Gulf-front pool, fitness center, grilling area, on-site management, and covered owner parking. Schedule your private showing today and discover why this beautiful condo is also one of the best values on Okaloosa Island.
For sale
Price cut: $8K (8/8)
$839,000
790 Santa Rosa Blvd Unit 4003, Fort Walton Beach, FL 32548
3beds
1,503sqft
Condominium
Built in 1999
-- sqft lot
$811,900 Zestimate®
$558/sqft
$-- HOA
What's special
Covered owner parkingBreathtaking viewsGenerous living spaceQuartz kitchen countertops
- 85 days
- 105
- 6
Zillow last checked:
Listing updated:
Listed by:
Abbott Martin Group 850-460-2900,
EXP Realty LLC,
Lily Q Falzone 850-292-0105,
EXP Realty LLC
Source: ECAOR,MLS#: 1007707
Facts & features
Interior
Bedrooms & bathrooms
- Bedrooms: 3
- Bathrooms: 3
- Full bathrooms: 3
Primary bedroom
- Level: First
- Area: 280 Square Feet
- Dimensions: 14 x 20
Bedroom
- Level: First
- Area: 255 Square Feet
- Dimensions: 15 x 17
Bedroom
- Level: First
- Area: 110 Square Feet
- Dimensions: 11 x 10
Primary bathroom
- Level: First
- Area: 64 Square Feet
- Dimensions: 8 x 8
Bathroom
- Level: First
- Area: 72 Square Feet
- Dimensions: 12 x 6
Bathroom
- Level: First
- Area: 72 Square Feet
- Dimensions: 8 x 9
Dining area
- Level: First
- Area: 210 Square Feet
- Dimensions: 21 x 10
Kitchen
- Level: First
- Area: 153 Square Feet
- Dimensions: 17 x 9
Living room
- Level: First
- Area: 168 Square Feet
- Dimensions: 14 x 12
Heating
- Central
Cooling
- Central Air, Ceiling Fan(s)
Appliances
- Included: Dishwasher, Disposal, Microwave, Refrigerator, Washer, Electric Water Heater
- Laundry: Washer/Dryer Hookup
Features
- Breakfast Bar, Owner's Closet
- Flooring: Tile
- Windows: Window Treatments
- Furnished: Yes
Interior area
- Total structure area: 1,503
- Total interior livable area: 1,503 sqft
Property
Features
- Exterior features: Balcony
- Has view: Yes
- View description: Gulf
- Has water view: Yes
- Water view: Gulf
- Waterfront features: Gulf
Details
- Parcel number: 002S24129700004003
Construction
Type & style
- Home type: Condo
- Property subtype: Condominium
Materials
- Concrete, Steel Frame
Condition
- Construction Complete
- New construction: No
- Year built: 1999
Utilities & green energy
- Water: Public
Community & HOA
Community
- Features: BBQ Pit/Grill, Beach, Deed Access, Elevators, Fitness Center, Picnic Area, Pool, TV Cable, Waterfront, Short Term Rental - Allowed
- Security: Smoke Detector(s)
- Subdivision: ISLANDER BEACH RESORT PH 2
HOA
- Has HOA: Yes
- Services included: Maintenance Grounds, Insurance, Management, Recreational Faclty, Sewer, Cable TV, Trash, Water, Internet
Location
- Region: Fort Walton Beach
Financial & listing details
- Price per square foot: $558/sqft
- Tax assessed value: $700,000
- Annual tax amount: $8,466
- Date on market: 7/15/2026
Estimated market value
$811,900
$771,000 - $852,000
$2,469/mo
Price history
| Date | Event | Price |
|---|---|---|
| 8/8/2026 | Price change | $839,000-0.9%$558/sqft |
Source:  ECAOR #1007707 Report a problem ECAOR #1007707 Report a problem | ||
| 7/15/2026 | Listed for sale | $847,000-2.1%$564/sqft |
Source: ECAOR #1007707 Report a problem | ||
| 7/13/2026 | Listing removed | $865,000$576/sqft |
Source: eXp Realty #997730 Report a problem | ||
| 7/1/2026 | Price change | $865,000-1.3%$576/sqft |
Source: ECAOR #997730 Report a problem | ||
| 6/16/2026 | Price change | $876,000-1.2%$583/sqft |
Source: ECAOR #997730 Report a problem | ||
| 5/14/2026 | Price change | $887,000-1.1%$590/sqft |
Source: ECAOR #997730 Report a problem | ||
| 3/12/2026 | Listed for sale | $897,000+317.2%$597/sqft |
Source: ECAOR #997730 Report a problem | ||
| 6/1/1998 | Sold | $215,000$143/sqft |
Source: Agent Provided Report a problem | ||
Public tax history
| Year | Property taxes | Tax assessment |
|---|---|---|
| 2025 | $8,466 +4.5% | $607,601 +10% |
| 2024 | $8,102 +10.4% | $552,365 -10.9% |
| 2023 | $7,339 +9.4% | $620,000 +10.7% |
| 2022 | $6,710 +17.2% | $560,000 +34.9% |
| 2021 | $5,728 +13.8% | $415,000 +9.2% |
| 2020 | $5,033 +6% | $380,000 +8.6% |
| 2019 | $4,750 +2.5% | $350,000 +5.4% |
| 2018 | $4,633 | $332,000 |
| 2017 | $4,633 -2.8% | $332,000 +1.8% |
| 2016 | $4,765 +4.1% | $326,000 +9% |
| 2015 | $4,578 +5.6% | $299,000 +7.9% |
| 2014 | $4,334 | $277,000 +8.2% |
| 2013 | -- | $256,000 +3.2% |
| 2012 | -- | $248,000 -5.3% |
| 2011 | -- | $262,000 -15.5% |
| 2010 | -- | $310,000 -12.2% |
| 2009 | -- | $353,000 -17.9% |
| 2008 | -- | $430,000 -12.2% |
| 2007 | -- | $490,000 -15.5% |
| 2006 | -- | $580,000 +26.1% |
| 2005 | -- | $460,000 +37.3% |
| 2004 | -- | $335,000 +28.9% |
| 2003 | -- | $259,800 +7% |
| 2002 | -- | $242,800 +2% |
| 2001 | -- | $238,000 |
Find assessor info on the county website
Monthly payment
Est. payment
Payment breakdown
Explore the cost of this home by adjusting the details. Changes won't be saved.Climate risks
Neighborhood: Okaloosa Island
Nearby schools
Schools provided by the listing agent
- Elementary: Elliott Point
- Middle: Bruner
- High: Fort Walton Beach
Source: ECAOR. This data may not be complete. We recommend contacting the local school district to confirm school assignments for this home.
- $580,0002 bd2 ba1.1k sqft790 Santa Rosa Blvd UNIT 2002, Fort Walton Beach, FL 32548Sold
- $790,0003 bd3 ba1.3k sqft790 Santa Rosa Blvd UNIT 3012, Fort Walton Beach, FL 32548For Sale
- $595,0002 bd2 ba1.1k sqft790 Santa Rosa Blvd UNIT 5004, Fort Walton Beach, FL 32548Sold

- $860,0003 bd3 ba1.3k sqft790 Santa Rosa Blvd UNIT 7011, Fort Walton Beach, FL 32548Sold

Similar homes
- $875,0003 bd3 ba1.4k sqft663 Nautilus Ct Unit 304, Fort Walton Beach, FL 32548For Sale
 MLS ID #1010941, Cokie K Tyler, LoKation. ECAOR
 - $895,0003 bd3 ba1.5k sqft590 Santa Rosa Blvd Unit 103, Fort Walton Beach, FL 32548For Sale
 MLS ID #1008385, Gilmore Erikson, Keller Williams Realty Destin. ECAOR
 - $799,0003 bd2 ba1.2k sqft1111 Santa Rosa Blvd Unit 107, Fort Walton Beach, FL 32548For Sale
 MLS ID #1010478, Wanda L Jackson, The Premier Property Group. ECAOR
 - $675,0003 bd2 ba1.2k sqft663 Nautilus Ct Unit 202, Fort Walton Beach, FL 32548For Sale
 MLS ID #1005507, Ryan J Garofalo, LPT Realty LLC. ECAOR
 - $875,0002 bd3 ba1.2k sqft1110 Santa Rosa Blvd Unit B308, Fort Walton Beach, FL 32548For SaleMLS ID #1006782, Denise A Stegner, Scenic Real Estate. ECAOR
- $725,0002 bd2 ba1k sqft520 Santa Rosa Blvd APT 411, Fort Walton Beach, FL 32548For SaleMLS ID #1003223, Marie H Babin, RE/MAX by the Sea. ECAOR
- $625,0002 bd2 ba1k sqft660 Nautilus Ct Unit 1303, Fort Walton Beach, FL 32548For SaleMLS ID #1006173, At The Beach Team, Keller Williams Realty Destin. ECAOR
- $614,9003 bd3 ba1.3k sqft520 Santa Rosa Blvd APT 109, Fort Walton Beach, FL 32548For SaleMLS ID #993612, James D Fish, Compass. ECAOR
- $675,0002 bd3 ba1.2k sqft1110 Santa Rosa Blvd Unit A415, Fort Walton Beach, FL 32548For SaleMLS ID #1004539, Denise A Stegner, Scenic Real Estate. ECAOR
- $629,0003 bd2 ba1.2k sqft1150 Santa Rosa Blvd Unit 121, Fort Walton Beach, FL 32548For SaleMLS ID #998810, Bobby Surles, On The Coast Real Estate Group. ECAOR
- $670,0002 bd2 ba1.2k sqft1110 Santa Rosa Blvd Unit A421, Fort Walton Beach, FL 32548For SaleMLS ID #1005102, Denise A Stegner, Scenic Real Estate. ECAOR
- $475,0002 bd2 ba1k sqft770 Sundial Ct Unit 709, Fort Walton Beach, FL 32548For SaleMLS ID #1005891, Denise A Stegner, Scenic Real Estate. ECAOR
- $590,0002 bd2 ba1.2k sqft1322 Miracle Strip Pkwy #307, Fort Walton Beach, FL 32548For SaleMLS ID #1011446, Riley McIlwain, 850 Properties - Santa Rosa Beach. ECAOR
- $434,0002 bd2 ba894 sqft895 Santa Rosa Blvd APT 510, Fort Walton Beach, FL 32548For SaleMLS ID #1000951, Jennifer Bond, Compass. ECAOR
- $629,0003 bd2 ba1.5k sqft1328 Miracle Strip Pkwy Unit 606, Fort Walton Beach, FL 32548For SaleMLS ID #1002051, Gilmore Erikson, Keller Williams Realty Destin. ECAOR
- $425,0001 bd2 ba819 sqft866 Santa Rosa Blvd Unit 302, Fort Walton Beach, FL 32548For SaleMLS ID #1009607, John J Lavin, The Beach Group Properties LLC. ECAOR
- $619,0003 bd2 ba1.5k sqft1326 Miracle Strip Pkwy #507, Fort Walton Beach, FL 32548For SaleMLS ID #976068, Walter M Hunter, RealJoy Realty LLC. ECAOR
- $624,9002 bd2 ba1.1k sqft376 Santa Rosa Blvd Unit 115, Fort Walton Beach, FL 32548For SaleMLS ID #990294, Jennifer M Carty, JC Coastal Real Estate. ECAOR
- $539,0001 bd2 ba802 sqft590 Santa Rosa Blvd Unit 315, Fort Walton Beach, FL 32548For SaleMLS ID #1007587, Gilmore Erikson, Keller Williams Realty Destin. ECAOR
