Breathtaking Oaks and Country living at its best on this high and dry fenced & cross fenced 9.79 acres yet just minutes away from shopping, dining, grocery stores and doctors! This 4 bedroom 3 bath home features beautiful hardwood floors throughout the main area of the home (although part of the hardwood is still covered by carpet- 2 bedrooms are showcasing the lovely hardwood floors). As you walk up to this adorable Brick Home notice the 22 x 5 wood porch beckoning you come and relax! This home features a split floorplan with the Master bedroom and 2 guest rooms on one side and the 4th bedroom currently used as a craft room (which could be a 2nd master) is on the other side. There is a large living room (25 x 12) which leads to an architectural archway into the kitchen which has pendant lighting over the eat in area of the kitchen. The dining room is right off of the kitchen and leads out to the oversized Florida Room (24 x 14). This home has a whole house attic fan. The laundry room is long, spacious and can accommodate a freezer plus has lots of storage area. There is a fenced backyard area off of the back of the house, detached 3 car carport with an attached workshop, detached pole barn (currently has 1 stall with the ability to convert to a 3 stall barn), round pin, 2 pastures are cross fenced, and more! The seller will replace the roof prior to closing and also replace the HVAC system. You won't be disappointed with the warmth and coziness of this private homestead so bring the young ones, pets, or grandchildren or just yourselves and get ready to start making memories!!
Sold for $480,000
$480,000
7900 COUNTY ROAD 217, WILDWOOD, FL 34785
4beds
1,876sqft
Single Family Residence
Built in 1963
9.79 Acres Lot
$579,800 Zestimate®
$256/sqft
$2,473 Estimated rent
Home value
$579,800
$528,000 - $638,000
$2,473/mo
Zestimate® history
Owner options
List your home for rent
$2,473/mo
Rent Zestimate®
Find your next renter with Zillow Rental Manager. Plus, with online applications, you can quickly screen prospective tenants – for free.
$2,473/mo
Rent Zestimate®
Refinance and save
$3,087/mo
Est. payment
Refinancing to a lower rate could help reduce your monthly payments and save thousands over the life of the loan.
$3,087/mo
Est. payment
Explore your selling options
Work with a Zillow partner agent
Leverage their expertise and Zillow's premium Showcase listings to get your home seen by more buyers.
Get startedList with your own agent
Get your home in front of millions of buyers by listing it on Zillow.
Learn how to do itSell it yourself
Take full control of how buyers see your home on Zillow by listing For Sale by Owner (FSBO).
List your homeWhat's special
Zillow last checked:
Listing updated:
Listed by:
Regina Rodriguez 352-269-0450,
CENTURY 21 ALTON CLARK 352-728-2121
Bought with:
Regina Rodriguez, 3125022
CENTURY 21 ALTON CLARK
Source: Stellar MLS,MLS#: G5074528 Originating MLS: Lake and Sumter
Originating MLS: Lake and Sumter
Facts & features
Interior
Bedrooms & bathrooms
- Bedrooms: 4
- Bathrooms: 3
- Full bathrooms: 3
Rooms
- Room types: Attic, Florida Room, Utility Room
Primary bedroom
- Level: First
- Dimensions: 10.3x13.3
Bedroom 2
- Level: First
- Dimensions: 10.8x11
Bedroom 3
- Level: First
- Dimensions: 8.3x10.6
Bedroom 4
- Level: First
- Dimensions: 19x13
Balcony porch lanai
- Level: First
- Dimensions: 22.8x5.8
Dining room
- Level: First
- Dimensions: 19x9.8
Florida room
- Level: First
- Dimensions: 24x14
Foyer
- Level: First
- Dimensions: 5.2x8
Kitchen
- Level: First
- Dimensions: 11.1x14
Laundry
- Level: First
- Dimensions: 19.2x6
Living room
- Level: First
- Dimensions: 25x12
Heating
- Central, Wall Units / Window Unit
Cooling
- Central Air, Wall/Window Unit(s)
Appliances
- Included: Dishwasher, Dryer, Range, Refrigerator, Washer
- Laundry: Inside, Laundry Room
Features
- Attic Fan, Ceiling Fan(s), Eating Space In Kitchen, Solid Wood Cabinets, Split Bedroom
- Flooring: Carpet, Tile, Hardwood
- Doors: Sliding Doors
- Windows: Blinds, Window Treatments
- Has fireplace: No
Interior area
- Total structure area: 2,464
- Total interior livable area: 1,876 sqft
Property
Parking
- Total spaces: 3
- Parking features: Covered, Driveway
- Carport spaces: 3
- Has uncovered spaces: Yes
Features
- Levels: One
- Stories: 1
- Patio & porch: Covered, Front Porch
- Fencing: Barbed Wire,Chain Link,Cross Fenced,Fenced,Wood
- Has view: Yes
- View description: Trees/Woods
Lot
- Size: 9.79 Acres
- Features: Farm, In County
- Residential vegetation: Mature Landscaping, Oak Trees, Trees/Landscaped, Wooded
Details
- Additional structures: Barn(s), Other, Shed(s)
- Parcel number: F01002
- Zoning: AG
- Special conditions: None
- Horse amenities: Round Pen
Construction
Type & style
- Home type: SingleFamily
- Architectural style: Custom
- Property subtype: Single Family Residence
Materials
- Brick
- Foundation: Crawlspace
- Roof: Shingle
Condition
- New construction: No
- Year built: 1963
Utilities & green energy
- Sewer: Septic Tank
- Water: Well
- Utilities for property: Electricity Connected, Water Connected
Community & HOA
Community
- Pet fee: $0 monthly
HOA
- Has HOA: No
Location
- Region: Wildwood
Financial & listing details
- Price per square foot: $256/sqft
- Tax assessed value: $235,130
- Annual tax amount: $545
- Date on market: 10/19/2023
- Cumulative days on market: 84 days
- Listing terms: Cash,Conventional
- Ownership: Fee Simple
- Total actual rent: 0
- Electric utility on property: Yes
- Road surface type: Paved
Price history
| Date | Event | Price |
|---|---|---|
| 2/21/2024 | Sold | $480,000-12.7%$256/sqft |
Source:  Stellar MLS #G5074528 Report a problem Stellar MLS #G5074528 Report a problem | ||
| 1/18/2024 | Pending sale | $550,000$293/sqft |
Source: Stellar MLS #G5074528 Report a problem | ||
| 11/4/2023 | Listed for sale | $550,000$293/sqft |
Source: Stellar MLS #G5074528 Report a problem | ||
| 10/31/2023 | Pending sale | $550,000$293/sqft |
Source: Stellar MLS #G5074528 Report a problem | ||
| 10/19/2023 | Listed for sale | $550,000+254.8%$293/sqft |
Source: Stellar MLS #G5074528 Report a problem | ||
| 1/3/2003 | Sold | $155,000$83/sqft |
Source: Public Record Report a problem | ||
Public tax history
| Year | Property taxes | Tax assessment |
|---|---|---|
| 2025 | $1,797 +117.5% | $132,940 +60.1% |
| 2024 | $826 +42.6% | $83,030 +1.5% |
| 2023 | $579 +6.3% | $81,770 +2.9% |
| 2022 | $545 -3.9% | $79,460 +2.9% |
| 2021 | $567 -2.3% | $77,210 +1.4% |
| 2020 | $580 | $76,180 +2.2% |
| 2019 | $580 -0.4% | $74,520 +1.8% |
| 2018 | $582 +7.3% | $73,180 +2% |
| 2017 | $543 -1.1% | $71,720 +2% |
| 2016 | $549 | $70,290 |
Find assessor info on the county website
Neighborhood: 34785
Nearby homes
- $340,900-- bd-- ba1.9k sqft2591 County Road 232, Wildwood, FL 34785Off Market
- $304,8003 bd2 ba1.8k sqft2575 County Road 232, Wildwood, FL 34785Off Market
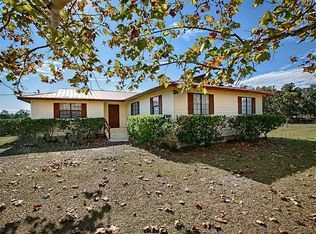
- $12,0003 bd2 ba1.8k sqft2562 NE 77th Rd, Wildwood, FL 34785Sold
- $255,200-- bd-- ba1.2k sqft2689 County Road 232, Wildwood, FL 34785Off Market
- $412,100-- bd-- ba1.2k sqft7800 County Road 217, Wildwood, FL 34785Off Market
- $77,860-- bd-- ba1.4k sqft7962 County Road 217, Wildwood, FL 34785Off Market
- $100,000-- bd-- ba2k sqft2540 NE 77th Rd, Wildwood, FL 34785Sold
- $165,1002 bd1 ba966 sqft2530 NE 77th Rd, Wildwood, FL 34785Off Market
Nearby schools
GreatSchools rating
- 8/10Wildwood Elementary SchoolGrades: PK-5Distance: 1.7 mi
- 3/10Wildwood Middle/ High SchoolGrades: 6-12Distance: 2 mi
Get a cash offer in 3 minutes
Find out how much your home could sell for in as little as 3 minutes with a no-obligation cash offer.
Estimated market value
$579,800
Get a cash offer in 3 minutes
Find out how much your home could sell for in as little as 3 minutes with a no-obligation cash offer.
Estimated market value
$579,800
- Florida
- Sumter County
- Wildwood
- 34785
- 7900 COUNTY ROAD 217
Nearby cities
Nearby zip codes
Other Wildwood Topics
