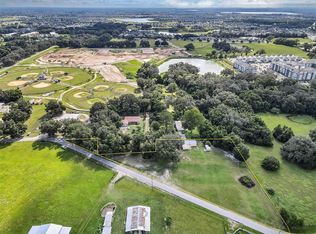
Virtually Staged. One or more photos was virtually staged. This brand-new, custom-built 2,678 sqft. home offers 4 bedrooms, 3 bathrooms, and an incredible detached 2,500 sqft. garage. With no HOA and no deed restrictions, the possibilities are wide open for your lifestyle, vehicles, hobbies, equipment, workshop, or recreational needs. The home welcomes you with beautiful oak hammocks, wraparound porches, extensive hardscape and landscaping, underground utilities, and a circular driveway connecting the home to the oversized detached garage. Built with quality and efficiency in mind, the home features spray-foam insulation, Rheem tankless gas recirculating water heater, PGT 6400 Series windows, custom double knotty alder entry doors, and impressive 10-foot ceilings. Inside, a floor-to-ceiling stone fireplace creates a stunning focal point. The kitchen is exceptionally appointed with new stainless-steel appliances, a gas range, pot filler, and an oversized pantry featuring a stainless three-bay sink, butcher block countertop, and live-edge wood shelving. The spacious bedroom layout provides large walk-in closets in every bedroom, along with a convenient Jack-and-Jill bathroom. The primary suite offers a massive walk-in closet and a beautifully appointed bath with dual shower heads and a large walk-in-style shower. Even the laundry room was designed with a busy household in mind, featuring gas stackable LG ThinQ smart, app-connected washer and dryer units for added convenience. Additional features include a 26KW whole-home generator, gas tankless water heater, and a three-phase water softening and filtration system. The system is located in the pump house, which also includes an outdoor shower for added convenience. The detached 2,500-square-foot garage is a standout feature, offering three bays, spray-foam insulation, reinforced flooring, and exceptional flexibility for storage, vehicles, boats, equipment, hobbies, or a workshop. Private, spacious, unrestricted, and custom from top to bottom, this is a truly unique Wildwood property that combines the freedom of acreage with the convenience of being in the heart of town.
New construction
$824,900
2540 NE 77TH ROAD, WILDWOOD, FL 34785
4beds
2,678sqft
Single Family Residence
Built in 2026
1.29 Acres Lot
$807,500 Zestimate®
$308/sqft
$-- HOA
What's special
Floor-to-ceiling stone fireplaceWraparound porchesSpacious bedroom layoutConvenient jack-and-jill bathroomGas rangeBeautiful oak hammocksUnderground utilities
- 10 days
- 1,187
- 30
Likely to sell faster than
Zillow last checked:
Listing updated:
Listed by:
Mark Doggett, II 352-603-5081,
FLAMINGO REAL ESTATE & MNGMT 352-689-1000,
Bradley Werlin II 814-688-6333,
FLAMINGO REAL ESTATE & MNGMT
Source: Stellar MLS,MLS#: G5117563 Originating MLS: Lake and Sumter
Originating MLS: Lake and Sumter
Facts & features
Interior
Bedrooms & bathrooms
- Bedrooms: 4
- Bathrooms: 3
- Full bathrooms: 3
Primary bedroom
- Features: Walk-In Closet(s)
- Level: First
- Area: 192 Square Feet
- Dimensions: 12x16
Bedroom 2
- Features: Walk-In Closet(s)
- Level: First
- Area: 165 Square Feet
- Dimensions: 11x15
Bedroom 3
- Features: Walk-In Closet(s)
- Level: First
- Area: 165 Square Feet
- Dimensions: 11x15
Bedroom 4
- Features: Walk-In Closet(s)
- Level: First
- Area: 132 Square Feet
- Dimensions: 12x11
Primary bathroom
- Level: First
- Area: 110 Square Feet
- Dimensions: 11x10
Kitchen
- Level: First
- Area: 380 Square Feet
- Dimensions: 19x20
Living room
- Level: First
- Area: 440 Square Feet
- Dimensions: 22x20
Heating
- Electric, Heat Pump
Cooling
- Central Air
Appliances
- Included: Dishwasher, Dryer, Range, Range Hood, Refrigerator, Tankless Water Heater, Washer, Water Filtration System, Water Purifier
- Laundry: Inside
Features
- Ceiling Fan(s), High Ceilings, Kitchen/Family Room Combo, Living Room/Dining Room Combo, Open Floorplan, Other, Primary Bedroom Main Floor, Solid Wood Cabinets, Split Bedroom, Walk-In Closet(s)
- Flooring: Luxury Vinyl
- Doors: Outdoor Shower
- Has fireplace: Yes
- Fireplace features: Electric, Family Room
Interior area
- Total structure area: 3,912
- Total interior livable area: 2,678 sqft
Video & virtual tour
Property
Parking
- Total spaces: 5
- Parking features: Boat, Circular Driveway, Covered, Driveway, Guest
- Garage spaces: 3
- Carport spaces: 2
- Covered spaces: 5
- Has uncovered spaces: Yes
Features
- Levels: One
- Stories: 1
- Patio & porch: Covered, Front Porch, Side Porch, Wrap Around
- Exterior features: Lighting, Outdoor Shower, Rain Barrel/Cistern(s), Rain Gutters
- Fencing: Barbed Wire,Wood
- Has view: Yes
- View description: Trees/Woods
Lot
- Size: 1.29 Acres
- Features: Cleared, Farm, In County, Landscaped, Pasture
- Residential vegetation: Mature Landscaping, Oak Trees, Trees/Landscaped
Details
- Additional structures: Shed(s), Workshop
- Parcel number: F01057
- Zoning: R4C
- Special conditions: None
Construction
Type & style
- Home type: SingleFamily
- Property subtype: Single Family Residence
Materials
- HardiPlank Type
- Foundation: Slab
- Roof: Shingle
Condition
- Completed
- New construction: Yes
- Year built: 2026
Utilities & green energy
- Sewer: Septic Tank
- Water: Well
- Utilities for property: BB/HS Internet Available, Electricity Connected, Propane, Underground Utilities
Green energy
- Energy efficient items: Construction, Doors, HVAC, Insulation, Water Heater, Windows
- Water conservation: Rain Water Harvesting
Community & HOA
Community
- Pet fee: $0 monthly
HOA
- Has HOA: No
Location
- Region: Wildwood
Financial & listing details
- Price per square foot: $308/sqft
- Tax assessed value: $145,740
- Annual tax amount: $1,935
- Date on market: 9/18/2026
- Cumulative days on market: 11 days
- Listing terms: Cash,Conventional,FHA,USDA Loan,VA Loan
- Ownership: Fee Simple
- Total actual rent: 0
- Electric utility on property: Yes
- Road surface type: Unimproved, Dirt
Estimated market value
$807,500
$767,000 - $848,000
$2,587/mo
Price history
| Date | Event | Price |
|---|---|---|
| 9/18/2026 | Listed for sale | $824,900+724.9%$308/sqft |
Source:  Stellar MLS #G5117563 Report a problem Stellar MLS #G5117563 Report a problem | ||
| 5/24/2024 | Sold | $100,000+185.7%$37/sqft |
Source: Public Record Report a problem | ||
| 8/2/1996 | Sold | $35,000$13/sqft |
Source: Public Record Report a problem | ||
Public tax history
| Year | Property taxes | Tax assessment |
|---|---|---|
| 2025 | $1,936 +231.9% | $145,740 +211.2% |
| 2024 | $583 +72.8% | $46,830 +3% |
| 2023 | $338 +4.4% | $45,470 +3% |
| 2022 | $323 -2.2% | $44,150 +3% |
| 2021 | $330 -0.6% | $42,870 +1.4% |
| 2020 | $332 | $42,280 +2.3% |
| 2019 | $332 +1.8% | $41,330 +1.9% |
| 2018 | $326 +9.8% | $40,560 +2.1% |
| 2017 | $297 +1.2% | $39,730 +2.1% |
| 2016 | $294 | $38,920 |
Find assessor info on the county website
Monthly payment
Est. payment
Payment breakdown
Explore the cost of this home by adjusting the details. Changes won't be saved.Climate risks
Neighborhood: 34785
Nearby schools
Schools provided by the listing agent
- Elementary: Wildwood Elementary
- Middle: Wildwood Middle
- High: Wildwood High
Source: Stellar MLS. This data may not be complete. We recommend contacting the local school district to confirm school assignments for this home.
Similar homes
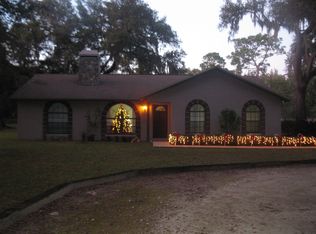
- $769,0003 bd3 ba2.5k sqft4725 COUNTY ROAD 121D, WILDWOOD, FL 34785For Sale
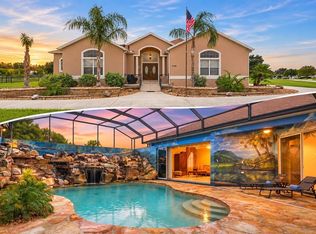
 MLS ID #G5117092, Melissa Mann, RE/MAX SELECT PARTNERS. Stellar MLS
 - $799,0004 bd3 ba3k sqft2679 NE 108TH LANE, OXFORD, FL 34484For Sale
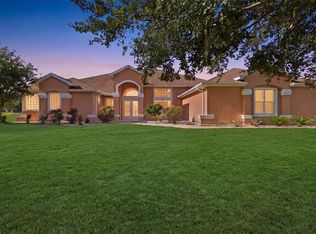 MLS ID #G5118096, Scott Hubbard, WORTH CLARK REALTY. Stellar MLS
 - $825,0003 bd3 ba3.4k sqft5092 NE 81ST BOULEVARD, WILDWOOD, FL 34785For Sale
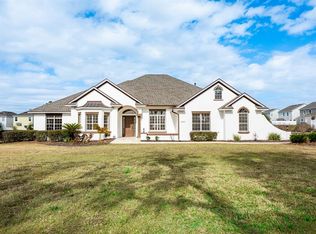 MLS ID #O6373301, Jenny Wemert, WEMERT GROUP REALTY LLC. Stellar MLS
 - $800,0004 bd2 ba1.3k sqft510 PHILLIPS LANE, WILDWOOD, FL 34785For Sale
 MLS ID #G5101907, Kody Ondriezek, FLAMINGO REAL ESTATE & MNGMT. Stellar MLS
 - $650,0004 bd3 ba2.8k sqft4711 COUNTY ROAD 134, WILDWOOD, FL 34785For SaleMLS ID #OM727048, Donato Scarcello, GAILEY ENTERPRISES REAL ESTATE. Stellar MLS
- $814,9003 bd2 ba2k sqft2947 BUREAU PATH, THE VILLAGES, FL 32163For SaleMLS ID #G5118226, Chris Day, WORTH CLARK REALTY. Stellar MLS
- $789,9003 bd2 ba1.9k sqft2084 NORDIC LANE, THE VILLAGES, FL 32163For SaleMLS ID #G5117853, Jenna Werner, OLYMPUS EXECUTIVE REALTY INC. Stellar MLS
- $795,0003 bd2 ba2.5k sqft10620 NE 104TH CIRCLE, OXFORD, FL 34484For SaleMLS ID #G5117080, Jason Short, EXIT REALTY TRI-COUNTY. Stellar MLS
- $795,0003 bd3 ba1.9k sqft3075 LICCIARDELLO PATH, THE VILLAGES, FL 32163For SaleMLS ID #G5117963, Sally Love, SALLY LOVE REAL ESTATE. Stellar MLS
- $679,9003 bd2 ba2.3k sqft2075 COUNTY ROAD 243F, WILDWOOD, FL 34785For SaleMLS ID #O6440053, Steven Koleno, BEYCOME OF FLORIDA LLC. Stellar MLS
- $600,0003 bd2 ba1.6k sqft323 S OLD WIRE ROAD, WILDWOOD, FL 34785For SaleMLS ID #G5117812, Kody Ondriezek, FLAMINGO REAL ESTATE & MNGMT. Stellar MLS
- $749,0002 bd2 ba1.4k sqft4040 NE 95TH ROAD, WILDWOOD, FL 34785For SaleMLS ID #T3406613, Stephen Hachey, FLAT FEE MLS REALTY. Stellar MLS
- $599,0004 bd3 ba2.6k sqft5353 COUNTY ROAD 125, WILDWOOD, FL 34785For SaleMLS ID #G5109794, Bethany Burge Bosbous, COLDWELL BANKER VANGUARD LIFESTYLE REALTY. Stellar MLS
- $529,0003 bd2 ba1.9k sqft4190 COUNTY ROAD 121D, WILDWOOD, FL 34785For SaleMLS ID #G5116287, James Donovan, RE/MAX PREMIER REALTY. Stellar MLS
- $549,9003 bd2 ba2.3k sqft1765 E CR 462, WILDWOOD, FL 34785For SaleMLS ID #G5105156, Sherri O'Neal, CENTURY 21 PRIME PROPERTY RESOURCES INC. Stellar MLS
- $439,9003 bd2 ba1.4k sqft9300 COUNTY ROAD 128C, WILDWOOD, FL 34785For SaleMLS ID #W7881466, John Coleman, III, HOME LAND REAL ESTATE INC. Stellar MLS
