This LOVELY 3-bedroom, 3-bath Mossy Oak Designer home is beautifully situated on a PRIVATE PRESERVE LOT in the VILLAGE OF DELUNA, offering tranquil VIEWS, added privacy, and an oversized backyard with PLENTY OF ROOM FOR A POOL. From the moment you arrive, the home makes an inviting first impression with its lovely curb appeal, concrete-coated walkway, and elegant LEADED-GLASS front door. Inside, the spacious foyer welcomes you with WOOK-LOOK PORCELAIN TILE flooring that flows throughout the home. The exceptional kitchen is beautifully designed for both everyday living and entertaining, featuring QUARTZ countertops, soft-close cabinetry, custom champagne-bronze hardware, a beautiful tile backsplash, STAINLESS appliances, with an LG refrigerator, and a built-in NATURAL-GAS range. Additional highlights include a double-door pantry, under-cabinet lighting, pot drawers, a charming FARMHOUSE sink, and pendant lighting over the breakfast bar. The dining area is conveniently located just off the kitchen and features a large window and stack- back sliding glass doors leading to the Florida Room and the peaceful private preserve VIEW. Three solar tubes in the kitchen and living area bring in an abundance of natural light. The spacious living room also opens to the Florida Room through stack-back sliding glass doors. For privacy and convenience, the doors are equipped with remote-controlled PANEL TRACK BLINDS. The Florida Room includes a MINI-SPLIT HVAC system for year-round comfort, making it the perfect space for dining, entertaining, or simply relaxing while enjoying the view. A door leads from the Florida Room to the expanded birdcage, where you can soak up the Florida sunshine. A remote-controlled shade provides additional privacy when desired. The PRIMARY suite offers a tray ceiling, PLANTATION SHUTTERS, and a beautifully appointed en-suite bathroom. The primary bath features a large WALK-IN CLOSET with BUILT-INS, QUARTZ countertops, dual sinks, matching cabinetry and hardware, framed mirrors, and a spacious Roman walk-in shower. A pocket door provides privacy for the water closet. TWO GUEST SUITES are thoughtfully positioned on opposite sides of the foyer. A pocket door separates the guest wing for added privacy. One guest suite features plantation shutters, a vaulted ceiling, and a large closet. Nearby, the guest bath offers QUARTZ countertops and a beautifully tiled shower with a frameless glass door. The second guest suite is located on the opposite side of the foyer and features a walk-in closet and a PRIVATE EN-SUITE bathroom with quartz countertops and a tub/shower combination. The hallway leading to this suite also includes the laundry room, complete with a built-in sink, additional cabinetry, and FRONT LOAD washer and dryer. The 2-car-plusGOLF CART GARAGE features EPOXY flooring and a Pegasus water-softening and filtration system. This home offers convenient access to recreation, dining, shopping, and entertainment. Enjoy a short golf-cart ride to DeLuna Recreation Center, Water Lily Recreation, Edna’s on the Green, Magnolia Plaza, and Brownwood Town Square, while Eastport is approximately a 20-minute golf-cart ride away. With its private preserve setting, spacious backyard, beautiful finishes, exceptional kitchen, flexible living spaces, and convenient location, this Mossy Oak Designer is a wonderful place to call home.
For sale
$795,000
3075 LICCIARDELLO PATH, THE VILLAGES, FL 32163
3beds
1,905sqft
Single Family Residence
Built in 2022
10,373 Square Feet Lot
$-- Zestimate®
$417/sqft
$204/mo HOA
What's special
Charming farmhouse sinkQuartz countertopsOversized backyardFlorida roomBuilt-in natural-gas rangeLovely curb appealCustom champagne-bronze hardware
- 49 days
- 377
- 23
Zillow last checked:
Listing updated:
Listed by:
Sally Love 352-430-6960,
SALLY LOVE REAL ESTATE 352-399-2010,
Kim Coffer 352-626-7671,
SALLY LOVE REAL ESTATE
Source: Stellar MLS,MLS#: G5117963 Originating MLS: Lake and Sumter
Facts & features
Interior
Bedrooms & bathrooms
- Bedrooms: 3
- Bathrooms: 3
- Full bathrooms: 3
Rooms
- Room types: Utility Room
Primary bedroom
- Features: Ceiling Fan(s), En Suite Bathroom, Walk-In Closet(s)
- Level: First
- Area: 234 Square Feet
- Dimensions: 13x18
Bedroom 2
- Features: Ceiling Fan(s), Built-in Closet
- Level: First
- Area: 144 Square Feet
- Dimensions: 12x12
Bedroom 3
- Features: Ceiling Fan(s), En Suite Bathroom, Walk-In Closet(s)
- Level: First
- Area: 130 Square Feet
- Dimensions: 10x13
Dining room
- Level: First
- Area: 196 Square Feet
- Dimensions: 14x14
Florida room
- Features: Ceiling Fan(s)
- Level: First
- Area: 448 Square Feet
- Dimensions: 16x28
Kitchen
- Features: Breakfast Bar, Pantry, Stone Counters
- Level: First
- Area: 266 Square Feet
- Dimensions: 14x19
Living room
- Features: Ceiling Fan(s)
- Level: First
- Area: 252 Square Feet
- Dimensions: 18x14
Heating
- Central, Natural Gas
Cooling
- Central Air, Ductless
Appliances
- Included: Dishwasher, Disposal, Dryer, Gas Water Heater, Microwave, Range, Refrigerator, Washer, Water Filtration System, Water Softener
- Laundry: Inside
Features
- Built-in Features, Ceiling Fan(s), Living Room/Dining Room Combo, Open Floorplan, Primary Bedroom Main Floor, Stone Counters, Tray Ceiling(s), Vaulted Ceiling(s), Walk-In Closet(s)
- Flooring: Porcelain Tile
- Doors: Sliding Doors
- Windows: Window Treatments
- Has fireplace: No
Interior area
- Total structure area: 2,910
- Total interior livable area: 1,905 sqft
Video & virtual tour
Property
Parking
- Total spaces: 2
- Parking features: Garage Door Opener, Golf Cart Garage
- Attached garage spaces: 2
Features
- Levels: One
- Stories: 1
- Patio & porch: Patio, Screened
- Exterior features: Irrigation System, Rain Gutters
- Has spa: Yes
Lot
- Size: 10,373 Square Feet
- Features: Oversized Lot
Details
- Parcel number: G20J045
- Zoning: RESI
- Special conditions: None
Construction
Type & style
- Home type: SingleFamily
- Property subtype: Single Family Residence
Materials
- Concrete
- Foundation: Slab
- Roof: Shingle
Condition
- New construction: No
- Year built: 2022
Details
- Builder model: MOSSY OAK
Utilities & green energy
- Sewer: Public Sewer
- Water: Public
- Utilities for property: BB/HS Internet Available, Electricity Connected, Natural Gas Connected, Public, Sewer Connected, Sprinkler Recycled, Underground Utilities, Water Connected
Community & HOA
Community
- Features: Community Mailbox, Deed Restrictions, Dog Park, Fitness Center, Golf Carts OK, Golf, Irrigation-Reclaimed Water, Pool, Tennis Court(s)
- Security: Security System
- Pet fee: $0 monthly
- Senior community: Yes
- Subdivision: THE VILLAGES
HOA
- Has HOA: No
- HOA fee: $204 monthly
Location
- Region: The Villages
Financial & listing details
- Price per square foot: $417/sqft
- Tax assessed value: $636,700
- Annual tax amount: $7,080
- Date on market: 9/24/2026
- Cumulative days on market: 50 days
- Listing terms: Cash,Conventional,VA Loan
- Ownership: Fee Simple
- Total actual rent: 0
- Electric utility on property: Yes
- Road surface type: Paved
Estimated market value
Not available
Estimated sales range
Not available
Not available
Price history
| Date | Event | Price |
|---|---|---|
| 9/24/2026 | Listed for sale | $795,000+24%$417/sqft |
Source:  Stellar MLS #G5117963 Report a problem | ||
| 7/26/2022 | Sold | $641,052$337/sqft |
Source: Public Record Report a problem | ||
Public tax history
| Year | Property taxes | Tax assessment |
|---|---|---|
| 2025 | $10,090 +13.6% | $497,340 +10% |
| 2024 | $8,882 -2.2% | $452,130 -6% |
| 2023 | $9,082 +553.4% | $481,130 +363.8% |
| 2022 | $1,390 | $103,730 |
Find assessor info on the county website
Monthly payment
Est. payment
Payment breakdown
Explore the cost of this home by adjusting the details. Changes won't be saved.Climate risks
Neighborhood: 32163
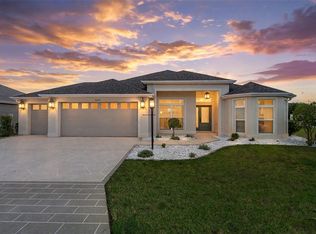
- $539,0003 bd2 ba1.9k sqft3037 Licciardello Path, The Villages, FL 32163For Sale
- $364,100-- bd-- ba1.5k sqft3043 Licciardello Path, The Villages, FL 32163Off Market
- $945,500-- bd-- ba2.5k sqft3038 Licciardello Path, The Villages, FL 32163Off Market
- $770,400-- bd-- ba2.2k sqft3044 Licciardello Path, The Villages, FL 32163Off Market
Similar homes
- $775,9003 bd3 ba1.8k sqft3146 JACQUELINE WAY, THE VILLAGES, FL 32163For Sale

 MLS ID #G5116975, Lisbeth Cline, WORTH CLARK REALTY. Stellar MLS
- $739,0003 bd3 ba1.9k sqft2997 SPIDER LILY STREET, THE VILLAGES, FL 32163For Sale
 MLS ID #TB8565459, Jonathan Minerick, HOMECOIN.COM. Stellar MLS
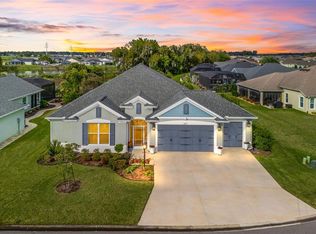
- $875,0003 bd3 ba2k sqft6014 PHEIL PATH, THE VILLAGES, FL 32163For Sale
 MLS ID #G5119820, Tammy Freilich, RE/MAX PREMIER REALTY. Stellar MLS
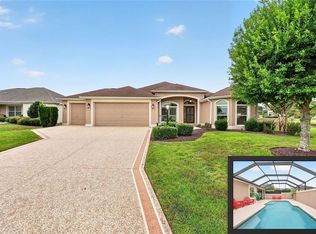
- $749,9003 bd2 ba1.9k sqft2084 NORDIC LANE, THE VILLAGES, FL 32163For Sale
 MLS ID #G5117853, Jenna Werner, OLYMPUS EXECUTIVE REALTY INC. Stellar MLS
- $859,0003 bd2 ba1.9k sqft2969 CANYON AVENUE, THE VILLAGES, FL 32163For SaleMLS ID #G5119826, Christina Greenslade, FLORIDA PLUS REALTY, LLC. Stellar MLS
- $743,9003 bd2 ba1.9k sqft6088 Keckonen DR, THEVILLAGES FL 32163, The Villages, FL 32163For SaleMLS ID #CC857336, Sarah Wiant, SOUTHERN REALTY ASSOCIATES. Stellar MLS
- $839,0003 bd2 ba2k sqft2611 EDGEMOOR TERRACE, THE VILLAGES, FL 32162For SaleMLS ID #G5119867, Tammy Freilich, RE/MAX PREMIER REALTY. Stellar MLS
- $949,9003 bd2 ba2k sqft5880 JULIAN LOOP #79V-49, THE VILLAGES, FL 32163For SaleMLS ID #TB8566012, Stephen Hachey, FLAT FEE MLS REALTY. Stellar MLS
- $775,0003 bd2 ba2k sqft1102 ALLAIRE LOOP, THE VILLAGES, FL 32163For SaleMLS ID #G5117921, Lisa Little, LPT REALTY, LLC. Stellar MLS
- $819,9003 bd3 ba2.8k sqft728 CONGAREE LOOP, THE VILLAGES, FL 32163For SaleMLS ID #G5114896, Kimberly Volean, LPT REALTY, LLC. Stellar MLS
- $849,0004 bd3 ba2.7k sqft2835 CEDAR GROVE LOOP, THE VILLAGES, FL 32163For SaleMLS ID #O6447914, William Tordjman, FLAT FEE FLORIDA REALTY LLC. Stellar MLS
- $539,0003 bd2 ba1.9k sqft3037 LICCIARDELLO PATH, THE VILLAGES, FL 32163For SaleMLS ID #OM730245, Tammy Jo Gaylord, CHARLES RUTENBERG REALTY INC. Stellar MLS
- $885,0003 bd2 ba1.9k sqft2227 LANDREA LOOP, THE VILLAGES, FL 32163For SaleMLS ID #G5119067, Michelle Beecher, COLDWELL BANKER VANGUARD LIFESTYLE REALTY. Stellar MLS
- $599,0003 bd2 ba2k sqft2355 YOUNGMANN LOOP, THE VILLAGES, FL 32163For SaleMLS ID #L4966422, Mindy Russo, KELLER WILLIAMS REALTY. Stellar MLS
- $699,0003 bd3 ba1.9k sqft1078 MAYNARD PATH, THE VILLAGES, FL 32163For SaleMLS ID #G5115670, Gabriela Bryceland, REALTY EXECUTIVES IN THE VILLAGES. Stellar MLS
- $697,0003 bd2 ba1.9k sqft5825 FLINT LOOP, THE VILLAGES, FL 32163For SaleMLS ID #G5116760, Ky Rauzi, ERA GRIZZARD REAL ESTATE. Stellar MLS
- $949,5003 bd3 ba1.9k sqft5693 BLANCHARD LANE, THE VILLAGES, FL 32163For SaleMLS ID #G5117530, Renee Housman, RE/MAX SELECT PARTNERS. Stellar MLS
- $675,0003 bd2 ba1.9k sqft1931 SASSPARILLA WAY, THE VILLAGES, FL 32162For SaleMLS ID #G5119922, Dave Monty, LPT REALTY, LLC. Stellar MLS
