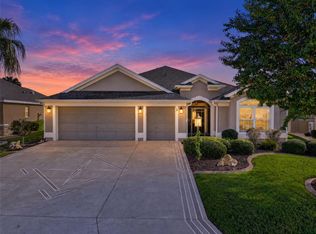
Virtually Staged. YOU’RE GOING TO WANT TO SEE THIS ONE! Located in the desirable VILLAGE OF FERNANDINA, this spacious LANTANA has a fantastic CHAMPIONSHIP GOLF COURSE AND WATER VIEW overlooking the tee box of Hole 6 on the Pensacola course at Bonifay. Inside, you’ll find VAULTED CEILINGS, abundant natural light, PLANTATION BLINDS THROUGHOUT, TILE AND BEAUTIFUL OAK-LOOK FLOORING, and a spacious kitchen with GRANITE COUNTERTOPS, recessed and under-cabinet lighting, slide-out shelving and plenty of storage. The primary suite features a LARGE CUSTOM WALK-IN CLOSET, dual sinks, makeup vanity and a tiled ROMAN-STYLE WALK-IN SHOWER. One guest bedroom features BUILT-IN OFFICE AND SHELVING and custom closet, offering flexible space for working from home, hobbies or overnight guests, while the additional guest bedroom features a BAY BUMP-OUT and custom closet. One of the highlights is the GLASS-ENCLOSED LANAI with BLINDS and a MINI-SPLIT for year-round enjoyment while taking in the golf-course setting. The backyard also offers ROOM FOR A POOL. 2024 NEW ROOF. Additional features include FULL-HOUSE GUTTERS, LIGHTNING RODS and a HOME WARRANTY for added peace of mind. LOCATION, LOCATION, LOCATION! Enjoy Bonifay Championship Golf Course right outside your backyard, with Evans Prairie Championship Golf Course, Mangrove and Palmetto Executive Golf Courses also nearby. You’re also just minutes from BROWNWOOD PADDOCK SQUARE and a short golf-cart or car ride to LAKE SUMTER LANDING for shopping, dining, live entertainment and everything that makes The Villages lifestyle so special! DON'T MISS OUT! Book your showing today!
For sale
Price cut: $24.9K (10/17)
$775,000
1102 ALLAIRE LOOP, THE VILLAGES, FL 32163
3beds
2,000sqft
Single Family Residence
Built in 2012
8,446 Square Feet Lot
$744,700 Zestimate®
$388/sqft
$204/mo HOA
What's special
Abundant natural lightPlantation blinds throughoutLightning rodsVaulted ceilingsFull-house guttersRecessed and under-cabinet lightingTiled roman-style walk-in shower
- 32 days
- 1,241
- 41
Zillow last checked:
Listing updated:
Listed by:
Lisa Little 352-355-7765,
LPT REALTY, LLC 877-366-2213
Source: Stellar MLS,MLS#: G5117921 Originating MLS: Orlando Regional
Facts & features
Interior
Bedrooms & bathrooms
- Bedrooms: 3
- Bathrooms: 2
- Full bathrooms: 2
Primary bedroom
- Features: Walk-In Closet(s)
- Level: First
- Area: 252 Square Feet
- Dimensions: 18x14
Primary bathroom
- Features: Built-In Shelving, Built-In Shower Bench, Dual Sinks, Exhaust Fan, Granite Counters, Makeup/Vanity Space, No Closet
- Level: First
- Area: 158.76 Square Feet
- Dimensions: 12.6x12.6
Kitchen
- Features: Breakfast Bar, Granite Counters, Handicapped Accessible, Pantry, No Closet
- Level: First
- Area: 150.8 Square Feet
- Dimensions: 11.6x13
Living room
- Features: Handicapped Accessible, No Closet
- Level: First
- Area: 267.32 Square Feet
- Dimensions: 16.3x16.4
Heating
- Electric
Cooling
- Central Air, Ductless
Appliances
- Included: Convection Oven, Dishwasher, Disposal, Dryer, Microwave, Refrigerator, Washer
- Laundry: Electric Dryer Hookup, Inside, Laundry Room, Washer Hookup
Features
- Accessibility Features, Built-in Features, Ceiling Fan(s), Eating Space In Kitchen, Open Floorplan, Primary Bedroom Main Floor, Solid Surface Counters, Stone Counters, Thermostat, Vaulted Ceiling(s), Walk-In Closet(s)
- Flooring: Laminate, Porcelain Tile
- Windows: Window Treatments
- Has fireplace: No
Interior area
- Total structure area: 2,872
- Total interior livable area: 2,000 sqft
Video & virtual tour
Property
Parking
- Total spaces: 2
- Parking features: Driveway, Garage Door Opener, Oversized
- Attached garage spaces: 2
- Has uncovered spaces: Yes
- Details: Garage Dimensions: 21x24
Features
- Levels: One
- Stories: 1
- Patio & porch: Enclosed, Screened, Side Porch
- Exterior features: Irrigation System, Rain Gutters
- Has view: Yes
- View description: Golf Course, Water, Pond
- Has water view: Yes
- Water view: Water,Pond
Lot
- Size: 8,446 Square Feet
- Features: Landscaped, On Golf Course
Details
- Parcel number: G11F111
- Zoning: RPUD
- Special conditions: None
Construction
Type & style
- Home type: SingleFamily
- Property subtype: Single Family Residence
- Attached to another structure: Yes
Materials
- Block, Stucco
- Foundation: Block
- Roof: Shingle
Condition
- Completed
- New construction: No
- Year built: 2012
Details
- Builder model: Lantana 4
- Builder name: The Villages of Lake-Sumter
Utilities & green energy
- Sewer: Public Sewer
- Water: Public
- Utilities for property: BB/HS Internet Available, Cable Available, Electricity Connected, Phone Available, Public, Sprinkler Recycled, Street Lights, Underground Utilities, Water Connected
Community & HOA
Community
- Features: Community Mailbox, Dog Park, Fitness Center, Golf Carts OK, Golf, Handicap Modified, Irrigation-Reclaimed Water, Park, Pool, Tennis Court(s), Wheelchair Access
- Security: Fire Alarm, Smoke Detector(s)
- Pet fee: $0 monthly
- Senior community: Yes
- Subdivision: VILLAGES/SUMTER
HOA
- Has HOA: No
- Amenities included: Basketball Court, Fitness Center, Golf Course, Handicap Modified, Pickleball Court(s), Pool, Recreation Facilities, Shuffleboard Court, Tennis Court(s), Trail(s), Wheelchair Access
- Services included: Community Pool, Maintenance Grounds, Pool Maintenance, Recreational Facilities, Security
- HOA fee: $204 monthly
Location
- Region: The Villages
Financial & listing details
- Price per square foot: $388/sqft
- Tax assessed value: $639,540
- Annual tax amount: $4,961
- Date on market: 9/18/2026
- Cumulative days on market: 32 days
- Listing terms: Cash,Conventional,FHA,VA Loan
- Ownership: Fee Simple
- Total actual rent: 0
- Electric utility on property: Yes
- Road surface type: Paved, Asphalt
Estimated market value
$744,700
$707,000 - $782,000
$3,392/mo
Price history
| Date | Event | Price |
|---|---|---|
| 10/17/2026 | Price change | $775,000-3.1%$388/sqft |
Source:  Stellar MLS #G5117921 Report a problem | ||
| 9/18/2026 | Listed for sale | $799,900+88.8%$400/sqft |
Source: Stellar MLS #G5117921 Report a problem | ||
| 12/26/2012 | Sold | $423,761$212/sqft |
Source: Public Record Report a problem | ||
Public tax history
| Year | Property taxes | Tax assessment |
|---|---|---|
| 2025 | $4,962 +0.5% | $327,610 +2.9% |
| 2024 | $4,937 +5% | $318,380 +3% |
| 2023 | $4,702 +0.5% | $309,110 +3% |
| 2022 | $4,678 -10.6% | $300,110 +3% |
| 2021 | $5,234 -4.3% | $291,370 +1.4% |
| 2020 | $5,468 | $287,350 +2.3% |
| 2019 | $5,468 -0.2% | $280,890 +1.9% |
| 2018 | $5,480 +6.8% | $275,660 +2.1% |
| 2017 | $5,133 -0.7% | $269,990 +2.1% |
| 2016 | $5,167 +1.3% | $264,440 +0.7% |
| 2015 | $5,103 -0.5% | $262,610 +0.8% |
| 2014 | $5,129 -1.1% | $260,530 +1.5% |
| 2013 | $5,187 | $256,680 +5939.5% |
| 2012 | -- | $4,250 |
Find assessor info on the county website
Monthly payment
Est. payment
Payment breakdown
Explore the cost of this home by adjusting the details. Changes won't be saved.Climate risks
Neighborhood: 32163
- $811,900-- bd-- ba2.1k sqft1106 Allaire Loop, The Villages, FL 32163Off Market
- $948,800-- bd-- ba2.5k sqft1098 Allaire Loop, The Villages, FL 32163Off Market
- $977,3003 bd2 ba2k sqft1110 Allaire Loop, The Villages, FL 32163Off Market
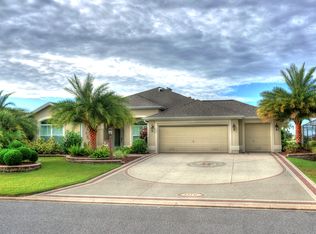
- $512,900-- bd-- ba2k sqft1101 Allaire Loop, The Villages, FL 32163Off Market
Similar homes
- $775,0003 bd2 ba2.4k sqft2077 VICKERS PLACE, THE VILLAGES, FL 32163For Sale
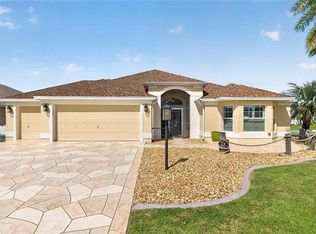
 MLS ID #G5118904, Amanda Fincher, LLC, REALTY EXECUTIVES IN THE VILLAGES. Stellar MLS
- $769,9003 bd2 ba1.9k sqft2084 NORDIC LANE, THE VILLAGES, FL 32163For Sale
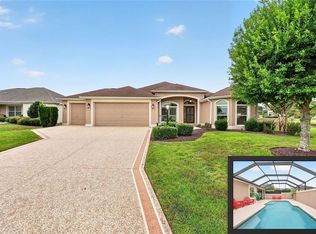 MLS ID #G5117853, Jenna Werner, OLYMPUS EXECUTIVE REALTY INC. Stellar MLS
- $575,0003 bd2 ba1.9k sqft3562 YATES AVENUE, THE VILLAGES, FL 32163For Sale
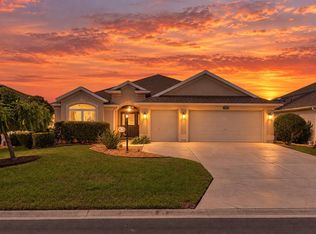 MLS ID #G5119117, Cheri Probert, LPT REALTY, LLC. Stellar MLS
- $650,0003 bd2 ba2k sqft3323 KELVINGTON ROAD, THE VILLAGES, FL 32163For Sale
 MLS ID #G5118968, Matthew Roberts LLC, RE/MAX PREMIER REALTY. Stellar MLS
- $600,0003 bd2 ba2k sqft1451 LUCKETT COURT, THE VILLAGES, FL 32163For SaleMLS ID #A4703796, Jason Kranz, PA, LPT REALTY, LLC. Stellar MLS
- $759,9953 bd2 ba1.9k sqft494 ARBELLA LOOP, THE VILLAGES, FL 32162For SaleMLS ID #G5118973, Carrie Wenzel, COLDWELL BANKER VANGUARD LIFESTYLE REALTY. Stellar MLS
- $575,0003 bd2 ba2k sqft1793 WAX BERRY COURT, THE VILLAGES, FL 32163For SaleMLS ID #G5118725, Guy Williams Jr. LLC, RE/MAX PREMIER REALTY. Stellar MLS
- $849,0004 bd3 ba2.7k sqft2835 CEDAR GROVE LOOP, THE VILLAGES, FL 32163For SaleMLS ID #O6447914, William Tordjman, FLAT FEE FLORIDA REALTY LLC. Stellar MLS
- $729,0003 bd2 ba2.1k sqft1166 BLOUNT AVENUE, THE VILLAGES, FL 32163For SaleMLS ID #G5111255, Tamara Quilling, COLDWELL BANKER HUBBARD HANSEN. Stellar MLS
- $414,9003 bd2 ba1.7k sqft3552 WYNGATE PLACE, THE VILLAGES, FL 32163For SaleMLS ID #G5119057, Jenna Werner, OLYMPUS EXECUTIVE REALTY INC. Stellar MLS
- $819,9003 bd3 ba2.8k sqft728 CONGAREE LOOP, THE VILLAGES, FL 32163For SaleMLS ID #G5114896, Kimberly Volean, LPT REALTY, LLC. Stellar MLS
- $950,0003 bd3 ba2.1k sqft3452 BOSIE RUN, THE VILLAGES, FL 32163For SaleMLS ID #R4911679, Mike Ritzenthaler, BLACK TIE REAL ESTATE PROFESSIONALS, INC.. Stellar MLS
- $920,0003 bd2 ba2.3k sqft2841 APACHE COURT, THE VILLAGES, FL 32163For SaleMLS ID #G5116412, Cheryl Simmons, REALTY EXECUTIVES IN THE VILLAGES. Stellar MLS
- $529,0003 bd2 ba1.9k sqft3578 OBRIEN PLACE, THE VILLAGES, FL 32163For SaleMLS ID #OM730396, Ed Dombrowski, RE/MAX FOXFIRE - SUMMERFIELD. Stellar MLS
- $475,0003 bd2 ba2k sqft3376 MAYFLOWER LOOP, THE VILLAGES, FL 32163For SaleMLS ID #G5118232, Matthew Roberts LLC, RE/MAX PREMIER REALTY. Stellar MLS
- $490,0003 bd3 ba2k sqft1304 BRUNELL STREET, THE VILLAGES, FL 32163For SaleMLS ID #G5114663, Karen Kamperman, KELLER WILLIAMS CORNERSTONE RE. Stellar MLS
- $497,0003 bd2 ba1.9k sqft1241 TARFLOWER TERRACE, THE VILLAGES, FL 32163For SaleMLS ID #G5118661, Regina Rodriguez, CENTURY 21 ALTON CLARK. Stellar MLS
- $624,0003 bd2 ba1.9k sqft2875 RAIN LILY LOOP, THE VILLAGES, FL 32163For SaleMLS ID #G5114985, Scott Hubbard, WORTH CLARK REALTY. Stellar MLS
