EXPANDED IRIS | OVERSIZED LOT | 3 FULL BATHS | SPECTACULAR POOL! Located in the Village of Fenney, this beautifully maintained 3-bedroom, 3-full-bath home offers 1,996 sq. ft. of climate-controlled living space, an exceptional outdoor retreat, and a spacious 2-car-plus-golf-cart garage. OUTDOOR LIVING TAKES CENTER STAGE! Completed in 2021, the expansive screened pool enclosure extends 56 feet along its longest side, with generous paver decking surrounding a 15' x 34' heated saltwater pool. Enjoy a sun shelf, swim-outs, decorative water features, and depths ranging from 4 to 5 feet. The electric pool heater and salt system are included. A separate covered lanai with ceiling fans provides shaded space for dining and relaxing. Mature landscaping enhances this oversized homesite. A GARAGE WITH ROOM FOR MORE! The spacious 2-car-plus-golf-cart garage features a 4-foot extension, 24-foot depth, higher ceiling, and 8-foot-high garage doors. The additional space provides flexibility for larger vehicles, boat storage, or multiple golf carts. When entertaining guests, the spacious driveway offers convenient additional parking for two cars and two golf carts. THREE FULL BATHROOMS — AN UNCOMMON VILLAGES FEATURE! This expanded Iris offers exceptional flexibility and privacy. The primary suite features a spacious closet and private bathroom with dual sinks, granite countertops, tiled shower, and built-in linen storage. The front guest bedroom has a 4-foot expansion, vaulted ceiling, and private ensuite bathroom with a tub/shower combination. The third bedroom features a custom built-in wall bed and desk system, both included in the sale, with a third full bathroom featuring a tiled shower nearby. A pocket door separates the two front bedrooms and bathrooms from the main living area, creating a private guest retreat. OPEN, INVITING LIVING SPACES! The living and dining areas feature elevated ceilings, crown molding, and ceramic tile flooring. The spacious kitchen offers granite countertops, a large standalone island with sink and dishwasher, a raised breakfast bar seating four, separate wall oven and cooktop, and a cabinetry pantry with pull-out shelving. All lower kitchen cabinets have pull-out shelving. An adjoining breakfast nook provides additional dining space. All three bathrooms have granite countertops. Kitchen appliances, washer, and dryer are included. THOUGHTFUL EXTRAS AND UPDATES: Indoor laundry room with overhead cabinets, whole-house three-stage water filtration, tankless natural-gas water heater, fiber-optic internet service, gutters, and separately metered irrigation supplied from community ponds. All window blinds, curtains, and rods are included. Interior painted in 2022; exterior painted in 2025. DISCOVER THE CHARM OF FENNEY! Enter beneath majestic moss-draped oaks and enjoy remarkable recreational amenities within a mile of your doorstep. Discover recreation and sports pools, a zero-entry pool, pickleball, executive golf, and Putt & Play. Gather around the community fire pit, enjoy local live music, or stroll a quarter-mile nature trail surrounding a beautiful natural spring. The best of Fenney's relaxed, recreational lifestyle is right in your neighborhood!
For sale
$739,000
2997 SPIDER LILY STREET, THE VILLAGES, FL 32163
3beds
1,996sqft
Single Family Residence
Built in 2017
7,870 Square Feet Lot
$-- Zestimate®
$370/sqft
$193/mo HOA
What's special
Spectacular poolAdjoining breakfast nookExpansive screened pool enclosureOpen inviting living spacesBuilt-in linen storageSun shelfOversized lot
- 4 days
- 681
- 65
Likely to sell faster than
Zillow last checked:
Listing updated:
Listed by:
Jonathan Minerick 888-400-2513,
HOMECOIN.COM 888-400-2513
Source: Stellar MLS,MLS#: TB8565459 Originating MLS: Suncoast Tampa
Facts & features
Interior
Bedrooms & bathrooms
- Bedrooms: 3
- Bathrooms: 3
- Full bathrooms: 3
Rooms
- Room types: Attic, Utility Room
Primary bedroom
- Features: Built-In Shelving, Ceiling Fan(s), Dual Sinks, En Suite Bathroom, Granite Counters, Shower No Tub, Stone Counters, Walk-In Closet(s)
- Level: First
- Area: 206.91 Square Feet
- Dimensions: 17.1x12.1
Other
- Features: Ceiling Fan(s), En Suite Bathroom, Stone Counters, Tub With Shower, Walk-In Closet(s)
- Level: First
- Area: 157.08 Square Feet
- Dimensions: 11.9x13.2
Bedroom 3
- Features: Built-In Shelving, Ceiling Fan(s), Built-in Features, Other, Walk-In Closet(s)
- Level: First
- Area: 141.52 Square Feet
- Dimensions: 12.2x11.6
Bathroom 3
- Features: Granite Counters, Shower No Tub, Stone Counters
- Level: First
- Area: 56.7 Square Feet
- Dimensions: 5.4x10.5
Balcony porch lanai
- Features: Ceiling Fan(s)
- Level: First
- Area: 413.42 Square Feet
- Dimensions: 29.3x14.11
Dinette
- Level: First
- Area: 123.48 Square Feet
- Dimensions: 12.6x9.8
Kitchen
- Features: Breakfast Bar, Granite Counters, Kitchen Island, Other, Pantry, Stone Counters
- Level: First
- Area: 168.19 Square Feet
- Dimensions: 12.1x13.9
Living room
- Features: Breakfast Bar, Granite Counters, Other, Pantry, Stone Counters
- Level: First
- Area: 251.22 Square Feet
- Dimensions: 15.9x15.8
Utility room
- Features: Built-In Shelving
- Level: First
- Area: 57.4 Square Feet
- Dimensions: 7x8.2
Heating
- Central, Natural Gas
Cooling
- Central Air
Appliances
- Included: Oven, Convection Oven, Cooktop, Dishwasher, Disposal, Dryer, Exhaust Fan, Gas Water Heater, Ice Maker, Microwave, Range Hood, Refrigerator, Tankless Water Heater, Washer, Water Filtration System
- Laundry: Inside, Laundry Room
Features
- Built-in Features, Ceiling Fan(s), Coffered Ceiling(s), Crown Molding, Eating Space In Kitchen, High Ceilings, Kitchen/Family Room Combo, Living Room/Dining Room Combo, Open Floorplan, Primary Bedroom Main Floor, Split Bedroom, Stone Counters, Thermostat, Tray Ceiling(s), Walk-In Closet(s)
- Flooring: Carpet, Ceramic Tile
- Doors: Sliding Doors
- Windows: Window Treatments
- Has fireplace: No
Interior area
- Total structure area: 3,127
- Total interior livable area: 1,996 sqft
Video & virtual tour
Property
Parking
- Total spaces: 2
- Parking features: Driveway, Garage Door Opener, Golf Cart Garage, Golf Cart Parking, Ground Level, Off Street, Oversized
- Attached garage spaces: 2
- Has uncovered spaces: Yes
- Details: Garage Dimensions: 27x24
Features
- Levels: One
- Stories: 1
- Patio & porch: Covered, Enclosed, Patio, Rear Porch, Screened
- Exterior features: Irrigation System, Rain Gutters, Sprinkler Metered
- Has private pool: Yes
- Pool features: In Ground, Deck, Gunite, Heated, Lighting, Pool Alarm, Salt Water, Screen Enclosure
- Has view: Yes
- View description: Pool
Lot
- Size: 7,870 Square Feet
- Features: Level, Oversized Lot
- Residential vegetation: Mature Landscaping, Trees/Landscaped
Details
- Parcel number: G32D108
- Zoning: RES
- Special conditions: None
Construction
Type & style
- Home type: SingleFamily
- Architectural style: Ranch
- Property subtype: Single Family Residence
Materials
- Block, Stucco
- Foundation: Slab
- Roof: Shingle
Condition
- New construction: No
- Year built: 2017
Details
- Builder model: Iris
- Builder name: Don SImmons
Utilities & green energy
- Sewer: Public Sewer
- Water: Canal/Lake For Irrigation, Public
- Utilities for property: Cable Available, Electricity Available, Electricity Connected, Fiber Optics, Natural Gas Available, Natural Gas Connected, Phone Available, Public, Sewer Connected, Sprinkler Meter, Sprinkler Recycled, Street Lights, Underground Utilities, Water Connected
Green energy
- Energy efficient items: Lighting, Thermostat, Water Heater
- Water conservation: Irrig. System-Rainwater from Ponds, Irrigation-Reclaimed Water
Community & HOA
Community
- Features: Fishing, Deed Restrictions, Fitness Center, Golf Carts OK, Golf, Park, Pool, Sidewalks, Special Community Restrictions, Tennis Court(s)
- Security: Smoke Detector(s)
- Pet fee: $0 monthly
- Senior community: Yes
- Subdivision: VILLAGE/FENNEY UN #2
HOA
- Has HOA: No
- Amenities included: Clubhouse, Golf Course, Other, Park, Pickleball Court(s), Pool, Recreation Facilities, Shuffleboard Court, Tennis Court(s), Trail(s)
- Services included: Community Pool, Other, Recreational Facilities
- HOA fee: $193 monthly
- HOA name: The Villages District Government
- HOA phone: 352-753-4508
Location
- Region: The Villages
Financial & listing details
- Price per square foot: $370/sqft
- Tax assessed value: $582,180
- Annual tax amount: $7,126
- Date on market: 11/9/2026
- Cumulative days on market: 4 days
- Listing terms: Cash,Conventional,FHA,VA Loan
- Ownership: Fee Simple
- Total actual rent: 0
- Electric utility on property: Yes
- Road surface type: Paved, Asphalt
Estimated market value
Not available
Estimated sales range
Not available
Not available
Price history
| Date | Event | Price |
|---|---|---|
| 11/9/2026 | Listed for sale | $739,000+117.4%$370/sqft |
Source:  Stellar MLS #TB8565459 Report a problem | ||
| 8/24/2018 | Sold | $339,985$170/sqft |
Source: Public Record Report a problem | ||
Public tax history
| Year | Property taxes | Tax assessment |
|---|---|---|
| 2025 | $7,127 +1.7% | $395,730 +2.9% |
| 2024 | $7,010 +4.8% | $384,580 +3% |
| 2023 | $6,686 +1.5% | $373,380 +3% |
| 2022 | $6,590 +8.6% | $362,510 +22.1% |
| 2021 | $6,067 -1.7% | $296,810 +1.4% |
| 2020 | $6,172 | $292,720 -0.5% |
| 2019 | $6,172 -1.7% | $294,080 -0.9% |
| 2018 | $6,281 -6.1% | $296,820 +5564.5% |
| 2017 | $6,691 | $5,240 |
Find assessor info on the county website
Monthly payment
Est. payment
Payment breakdown
Explore the cost of this home by adjusting the details. Changes won't be saved.Climate risks
Neighborhood: 32163
- $360,000-- bd-- ba1.5k sqft2991 Spider Lily St, The Villages, FL 32163Sold
- $807,5003 bd3 ba1.8k sqft3003 Spider Lily St, The Villages, FL 32163Off Market
- $379,500-- bd-- ba1.5k sqft5590 Cedar Waxwing Dr, The Villages, FL 32163Off Market
- $470,200-- bd-- ba1.9k sqft2985 Spider Lily St, The Villages, FL 32163Off Market
Similar homes
- $743,9003 bd2 ba1.9k sqft6088 Keckonen DR, THEVILLAGES FL 32163, The Villages, FL 32163For Sale
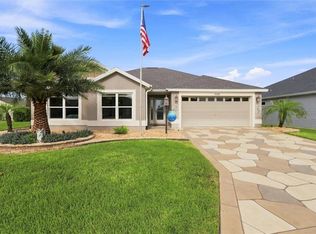
 MLS ID #CC857336, Sarah Wiant, SOUTHERN REALTY ASSOCIATES. Stellar MLS
- $875,0003 bd3 ba2k sqft6014 PHEIL PATH, THE VILLAGES, FL 32163For Sale
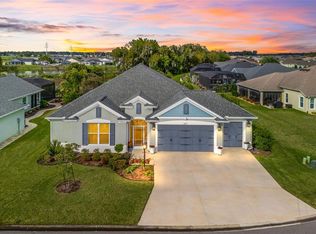 MLS ID #G5119820, Tammy Freilich, RE/MAX PREMIER REALTY. Stellar MLS
- $749,9003 bd2 ba1.9k sqft2084 NORDIC LANE, THE VILLAGES, FL 32163For Sale
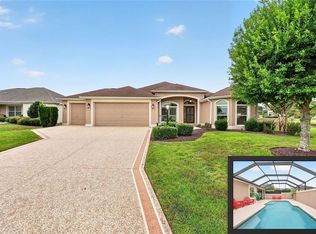 MLS ID #G5117853, Jenna Werner, OLYMPUS EXECUTIVE REALTY INC. Stellar MLS
- $949,9003 bd2 ba2k sqft5880 JULIAN LOOP #79V-49, THE VILLAGES, FL 32163For Sale
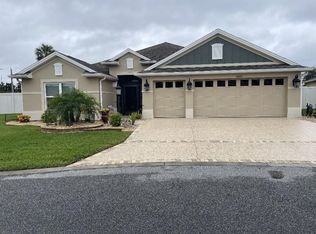 MLS ID #TB8566012, Stephen Hachey, FLAT FEE MLS REALTY. Stellar MLS
- $699,0003 bd3 ba1.9k sqft1078 MAYNARD PATH, THE VILLAGES, FL 32163For SaleMLS ID #G5115670, Gabriela Bryceland, REALTY EXECUTIVES IN THE VILLAGES. Stellar MLS
- $697,0003 bd2 ba1.9k sqft5825 FLINT LOOP, THE VILLAGES, FL 32163For SaleMLS ID #G5116760, Ky Rauzi, ERA GRIZZARD REAL ESTATE. Stellar MLS
- $795,0003 bd3 ba1.9k sqft3075 LICCIARDELLO PATH, THE VILLAGES, FL 32163For SaleMLS ID #G5117963, Sally Love, SALLY LOVE REAL ESTATE. Stellar MLS
- $675,0003 bd2 ba1.9k sqft1931 SASSPARILLA WAY, THE VILLAGES, FL 32162For SaleMLS ID #G5119922, Dave Monty, LPT REALTY, LLC. Stellar MLS
- $599,0003 bd2 ba2k sqft2355 YOUNGMANN LOOP, THE VILLAGES, FL 32163For SaleMLS ID #L4966422, Mindy Russo, KELLER WILLIAMS REALTY. Stellar MLS
- $550,0003 bd2 ba1.6k sqft3254 ZIPPERER WAY, THE VILLAGES, FL 32163For SaleMLS ID #G5118513, Matthew Roberts LLC, RE/MAX PREMIER REALTY. Stellar MLS
- $589,0003 bd2 ba1.9k sqft2716 LYALL LOOP, THE VILLAGES, FL 32163For SaleMLS ID #G5115146, Dori Furch, LPT REALTY, LLC. Stellar MLS
- $839,0003 bd2 ba2k sqft2611 EDGEMOOR TERRACE, THE VILLAGES, FL 32162For SaleMLS ID #G5119867, Tammy Freilich, RE/MAX PREMIER REALTY. Stellar MLS
- $775,9003 bd3 ba1.8k sqft3146 JACQUELINE WAY, THE VILLAGES, FL 32163For SaleMLS ID #G5116975, Lisbeth Cline, WORTH CLARK REALTY. Stellar MLS
- $629,9004 bd2 ba2k sqft1940 DEMPSEY LANE, THE VILLAGES, FL 32163For SaleMLS ID #OM734554, Eric English, ENGEL & VOLKERS OCALA. Stellar MLS
- $580,0003 bd2 ba1.8k sqft5546 COTTRELL COURT, THE VILLAGES, FL 32163For SaleMLS ID #G5118286, Lena Morgan, LPT REALTY, LLC. Stellar MLS
- $599,0003 bd2 ba1.9k sqft789 HUBBARD LOOP, THE VILLAGES, FL 32163For SaleMLS ID #G5119745, Holly Hernandez, REAL BROKER, LLC. Stellar MLS
- $859,0003 bd2 ba1.9k sqft2969 CANYON AVENUE, THE VILLAGES, FL 32163For SaleMLS ID #G5119826, Christina Greenslade, FLORIDA PLUS REALTY, LLC. Stellar MLS
- $684,9003 bd2 ba2k sqft912 HUBBARD LOOP, THE VILLAGES, FL 32163For SaleMLS ID #O6443716, Steven Koleno, BEYCOME OF FLORIDA LLC. Stellar MLS
