FULLY FURNISHED. GOLF CART INCLUDED. PRIVATE HOT TUB. TENS OF THOUSANDS IN PATIO UPGRADES! Your Florida lifestyle is ready and waiting! Located in the desirable Village of Cason Hammock, this beautifully appointed Lilac Designer Home offers a spacious, thoughtfully designed layout, a 2-car garage plus a separate golf cart garage with its own dedicated door. Best of all, an immaculate Sirius Star EV golf cart, valued at approximately $22,000, is included so you can start exploring The Villages from day one! Step inside to discover a bright, inviting open-concept layout with spacious living and dining areas, a beautifully appointed kitchen with a large island, and quality furnishings throughout. The primary suite offers a relaxing retreat with a walk-in closet, dual vanities, and a spacious tiled walk-in shower. Hosting family and friends? A hallway door separates the two guest bedrooms and shared bathroom from the main living areas, providing additional privacy and comfort for visitors. But the real showstopper is out back! Tens of thousands of dollars in patio improvements, including beautiful brick pavers, have transformed the expansive screened lanai into an incredible outdoor retreat. Imagine starting your mornings with coffee in the fresh Florida air, hosting friends for dinner with the included grill, paella maker, and smoker, or ending the evening with a relaxing soak in your private hot tub. Comfortable outdoor furnishings, ceiling fans, string lighting, and tropical landscaping create an inviting atmosphere for entertaining or simply unwinding. And the location makes it even better! Just a short walk to the neighborhood pool and minutes from Sawgrass Grove, where live music, dining, and entertainment are close by. Aviary Recreation Center, golf courses, shopping, and everyday conveniences are also nearby. With quality furniture, kitchenware, reclining massage beds, tools, and the golf cart included, this home offers the convenience of truly turnkey living. The home is furnished. The golf cart is waiting. All that's missing is you!
For sale
$599,000
789 HUBBARD LOOP, THE VILLAGES, FL 32163
3beds
1,918sqft
Single Family Residence
Built in 2021
6,118 Square Feet Lot
$-- Zestimate®
$312/sqft
$204/mo HOA
What's special
Fully furnishedBeautiful brick paversCeiling fansBright inviting open-concept layoutComfortable outdoor furnishingsString lightingPrivate hot tub
- 1 day
- 252
- 11
Likely to sell faster than
Zillow last checked:
Listing updated:
Listed by:
Holly Hernandez 407-591-8003,
REAL BROKER, LLC 855-450-0442,
Gillian Redman 863-521-7329,
REAL BROKER, LLC
Source: Stellar MLS,MLS#: G5119745 Originating MLS: Orlando Regional
Facts & features
Interior
Bedrooms & bathrooms
- Bedrooms: 3
- Bathrooms: 2
- Full bathrooms: 2
Primary bedroom
- Features: Walk-In Closet(s)
- Level: First
- Area: 186.2 Square Feet
- Dimensions: 14x13.3
Bedroom 2
- Features: Built-in Closet
- Level: First
- Area: 163.48 Square Feet
- Dimensions: 12.2x13.4
Bedroom 3
- Features: Built-in Closet
- Level: First
- Area: 141.52 Square Feet
- Dimensions: 12.2x11.6
Dining room
- Features: No Closet
- Level: First
- Area: 96.96 Square Feet
- Dimensions: 9.6x10.1
Kitchen
- Features: No Closet
- Level: First
- Area: 170.8 Square Feet
- Dimensions: 12.2x14
Living room
- Features: No Closet
- Level: First
- Area: 260.76 Square Feet
- Dimensions: 15.9x16.4
Office
- Features: No Closet
- Level: First
- Area: 92 Square Feet
- Dimensions: 10x9.2
Heating
- Central
Cooling
- Central Air
Appliances
- Included: Dishwasher, Disposal, Dryer, Microwave, Range, Refrigerator
- Laundry: Laundry Room
Features
- Ceiling Fan(s)
- Flooring: Tile
- Doors: Sliding Doors, Sliding Doors
- Has fireplace: No
- Furnished: Yes
Interior area
- Total structure area: 2,877
- Total interior livable area: 1,918 sqft
Video & virtual tour
Property
Parking
- Total spaces: 3
- Parking features: Garage - Attached
- Attached garage spaces: 3
Features
- Levels: One
- Stories: 1
- Exterior features: Rain Gutters
- Has spa: Yes
- Spa features: Above Ground
Lot
- Size: 6,118 Square Feet
Details
- Parcel number: G35L024
- Zoning: X
- Special conditions: None
Construction
Type & style
- Home type: SingleFamily
- Property subtype: Single Family Residence
Materials
- Wood Frame
- Foundation: Slab
- Roof: Shingle
Condition
- New construction: No
- Year built: 2021
Details
- Builder model: Lilac
Utilities & green energy
- Sewer: Public Sewer
- Water: Public
- Utilities for property: Cable Available, Natural Gas Connected
Community & HOA
Community
- Features: Clubhouse, Deed Restrictions, Fitness Center, Gated Community - No Guard, Golf Carts OK, Golf, Pool, Restaurant, Tennis Court(s)
- Pet fee: $0 monthly
- Senior community: Yes
- Subdivision: THE VILLAGE OF CASON HAMMOCK
HOA
- Has HOA: Yes
- Amenities included: Clubhouse, Fitness Center, Golf Course, Pickleball Court(s), Pool, Recreation Facilities, Tennis Court(s)
- Services included: Community Pool, Recreational Facilities
- HOA fee: $204 monthly
- HOA name: The Villages
Location
- Region: The Villages
Financial & listing details
- Price per square foot: $312/sqft
- Tax assessed value: $379,270
- Annual tax amount: $7,193
- Date on market: 11/2/2026
- Cumulative days on market: 2 days
- Listing terms: Cash,Conventional,FHA,VA Loan
- Ownership: Fee Simple
- Total actual rent: 0
- Road surface type: Paved
Estimated market value
Not available
Estimated sales range
Not available
Not available
Price history
| Date | Event | Price |
|---|---|---|
| 11/2/2026 | Listed for sale | $599,000+49.8%$312/sqft |
Source:  Stellar MLS #G5119745 Report a problem | ||
| 2/23/2022 | Sold | $399,830$208/sqft |
Source: Public Record Report a problem | ||
Public tax history
| Year | Property taxes | Tax assessment |
|---|---|---|
| 2025 | $7,193 +1.1% | $350,380 +2.9% |
| 2024 | $7,116 +5.3% | $340,510 +3% |
| 2023 | $6,756 -8.1% | $330,600 0% |
| 2022 | $7,355 | $330,620 |
Find assessor info on the county website
Monthly payment
Est. payment
Payment breakdown
Explore the cost of this home by adjusting the details. Changes won't be saved.Climate risks
Neighborhood: 32163
- $369,300-- bd-- ba1.3k sqft795 Hubbard Loop, The Villages, FL 32163Off Market
- $543,5003 bd3 ba1.9k sqft785 Hubbard Loop, The Villages, FL 32163Off Market

- $528,100-- bd-- ba1.9k sqft786 Hubbard Loop, The Villages, FL 32163Off Market
- $414,800-- bd-- ba1.6k sqft796 Hubbard Loop, The Villages, FL 32163Off Market
Similar homes
- $569,0003 bd3 ba1.9k sqft1110 EBLING LOOP, THE VILLAGES, FL 32163For Sale

 MLS ID #G5117574, Jamie Noll, FLORIDA REALTY INVESTMENTS. Stellar MLS
- $684,9003 bd2 ba2k sqft912 HUBBARD LOOP, THE VILLAGES, FL 32163For Sale
 MLS ID #O6443716, Steven Koleno, BEYCOME OF FLORIDA LLC. Stellar MLS
- $629,9004 bd2 ba2k sqft1940 DEMPSEY LANE, THE VILLAGES, FL 32163For Sale
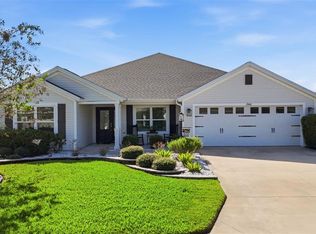 MLS ID #OM734554, Eric English, ENGEL & VOLKERS OCALA. Stellar MLS
- $499,0003 bd2 ba1.5k sqft1106 EBLING LOOP, THE VILLAGES, FL 32163For Sale
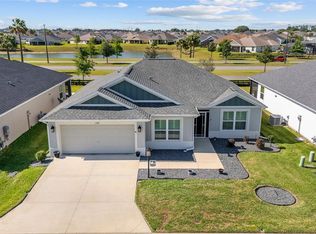 MLS ID #OM724218, Star Amador, SALLY LOVE REAL ESTATE. Stellar MLS
- $535,0003 bd2 ba1.9k sqft575 RANDALL ROAD, THE VILLAGES, FL 32163For SaleMLS ID #G5116789, Kaitlyn Walker, LPT REALTY, LLC. Stellar MLS
- $589,0003 bd2 ba1.9k sqft2716 LYALL LOOP, THE VILLAGES, FL 32163For SaleMLS ID #G5115146, Dori Furch, LPT REALTY, LLC. Stellar MLS
- $699,0003 bd3 ba1.9k sqft1078 MAYNARD PATH, THE VILLAGES, FL 32163For SaleMLS ID #G5115670, Gabriela Bryceland, REALTY EXECUTIVES IN THE VILLAGES. Stellar MLS
- $600,0003 bd2 ba2k sqft1451 LUCKETT COURT, THE VILLAGES, FL 32163For SaleMLS ID #A4703796, Jason Kranz, PA, LPT REALTY, LLC. Stellar MLS
- $449,9003 bd2 ba1.6k sqft939 EBLING LOOP, THE VILLAGES, FL 32163For SaleMLS ID #G5117663, Regina Rodriguez, CENTURY 21 ALTON CLARK. Stellar MLS
- $550,0003 bd2 ba1.6k sqft3254 ZIPPERER WAY, THE VILLAGES, FL 32163For SaleMLS ID #G5118513, Matthew Roberts LLC, RE/MAX PREMIER REALTY. Stellar MLS
- $719,9003 bd2 ba1.9k sqft889 JAY STREET, THE VILLAGES, FL 32163For SaleMLS ID #G5119272, Gail Damon, REALTY EXECUTIVES IN THE VILLAGES. Stellar MLS
- $569,9003 bd2 ba1.9k sqft632 CORONACA COURT, THE VILLAGES, FL 32163For SaleMLS ID #G5114576, Jana Raber, REALTY EXECUTIVES IN THE VILLAGES. Stellar MLS
- $599,0003 bd2 ba1.8k sqft5546 COTTRELL COURT, THE VILLAGES, FL 32163For SaleMLS ID #G5118286, Lena Morgan, LPT REALTY, LLC. Stellar MLS
- $459,0003 bd2 ba1.4k sqft3435 ALLISON PLACE, THE VILLAGES, FL 32163For SaleMLS ID #G5119582, Mechelle Johnson, ERA GRIZZARD REAL ESTATE. Stellar MLS
- $669,9003 bd2 ba2.1k sqft1297 ZOMBAR PL, THE VILLAGES, FL 32163For SaleMLS ID #O6450552, Bridgit Parchment, COLDWELL BANKER REALTY. Stellar MLS
- $697,0003 bd2 ba1.9k sqft5825 FLINT LOOP, THE VILLAGES, FL 32163For SaleMLS ID #G5116760, Ky Rauzi, ERA GRIZZARD REAL ESTATE. Stellar MLS
- $439,9003 bd2 ba1.6k sqft5805 CAMDYN COURT, THE VILLAGES, FL 32163For SaleMLS ID #G5116799, Robyn Cavallaro, FLORIDA REALTY INVESTMENTS. Stellar MLS
- $649,0003 bd2 ba2.1k sqft1166 BLOUNT AVENUE, THE VILLAGES, FL 32163For SaleMLS ID #G5111255, Tamara Quilling, COLDWELL BANKER HUBBARD HANSEN. Stellar MLS
- $529,0003 bd2 ba1.9k sqft3578 OBRIEN PLACE, THE VILLAGES, FL 32163For SaleMLS ID #OM730396, Ed Dombrowski, RE/MAX FOXFIRE - SUMMERFIELD. Stellar MLS
