FOR SALE BY OWNER!!
Closing will be completed by Dean & Dean Real Estate Attorney's and Advantage Title, LLC.
912 Hubbard Loop, The Villages FL
Don’t miss out on this DESIGNER 2021 MOVE-IN READY, TURNKEY (majority of furnishings purchased from Haverty’s furniture) 3 bedroom/2 bath meticulously maintained home with no neighbors behind in the highly sought after VILLAGE OF CASON HAMMOCK! You can start living the Villages Lifestyle from day one in this expanded Begonia-8, featuring 2,033 sq. ft of comfort and beauty to call your own. ALL the enhancements you desire are already done including STACKING SLIDING GLASS DOORS, ENHANCED LANDSCAPING, GLASS ENCLOSED LANAI with portable A/C unit and roll down shades, an outdoor Epoxy coated concrete pad with a retractable awning, and a Built-in office in the Nook. Beautiful kitchen with a TILED BACKSPLASH, gas stove, Quartz Counters, Enhanced Stainless-Steel Appliances, and newly installed Solar Tube for more natural lighting. The split bedroom floor plan welcomes you with tall ceilings and Luxury Tile Flooring throughout, NO CARPET! Your guest wing offers 2 large private bedrooms with a walk-in shower & pocket door for privacy. The guest wing, guest bath, living area, & lanai offers a 2’ side stretch. Your primary suite features 2 walk-in closets (one with built-in custom organization for maximum storage capability), dual vanities, and a walk-in tiled Roman shower. The 2 Car + Golf Car Garage features a 2’ forward expansion, storage cabinets, epoxy coated flooring, and newly added garage door insulation. Rear exposure: South.
Additional features: Custom designed 2024 Yamaha Quiet Tec Gas Golf Car included with MANY UPGRADES! Newly installed 6” gutters. Grout has been replaced in both walk-in shower floors. *Exterior of house will be freshly painted prior to selling.
The location is PERFECT with easy access to EVERYTHING The Villages is famous for including close proximity to the neighborhood pool, Ezell, Regional Recreation Center, & Sawgrass Grove. You will be a short golf car ride to Brownwood, Eastport, and many future golf courses on the horizon.
Bond Payoff: $33,170
Call today to schedule a private showing to make this dream home your reality!
$699,900 TURNKEY
For sale by owner
$699,900
912 Hubbard Loop, The Villages, FL 32163
3beds
2,033sqft
SingleFamily
Built in 2021
6,508 Square Feet Lot
$567,500 Zestimate®
$344/sqft
$-- HOA
What's special
Gas stoveQuartz countersTall ceilingsSplit bedroom floor planStacking sliding glass doorsEnhanced stainless-steel appliancesEnhanced landscaping
What the owner loves about this home
What we love most about our home is how comfortable and welcoming it feels. It has been a wonderful place to make memories, entertain family and family, and simply enjoy everyday life. We love the open, spacious feel of the home, the beautiful natural light, and how each space feels both functional and inviting. It's in a great location with convenient access to everything we need, while still providing a peaceful place to come home to. By golf car we are 8 minutes to the new Eastport town square, 20 minutes to Brownwood, and a 2-minute walk to Sawgrass. We will truly miss the warmth and memories this home has given us.
- 5 days
- 1,279
- 43
Listed by:
Property Owner (716) 867-8457
Facts & features
Interior
Bedrooms & bathrooms
- Bedrooms: 3
- Bathrooms: 2
- Full bathrooms: 2
Heating
- Forced air, Gas
Cooling
- Central
Appliances
- Included: Dishwasher, Dryer, Garbage disposal, Microwave, Range / Oven, Refrigerator, Washer
Features
- Flooring: Tile
- Basement: None
- Has fireplace: Yes
Interior area
- Total interior livable area: 2,033 sqft
Property
Parking
- Total spaces: 2
- Parking features: Garage - Attached
Features
- Exterior features: Cement / Concrete
- Has view: Yes
- View description: Territorial
Lot
- Size: 6,508 Square Feet
Details
- Parcel number: G35L122
Construction
Type & style
- Home type: SingleFamily
Materials
- Roof: Asphalt
Condition
- New construction: No
- Year built: 2021
Community & HOA
Community
- Features: Fifty Five Plus Active Community
- Senior community: Yes
Location
- Region: The Villages
Financial & listing details
- Price per square foot: $344/sqft
- Tax assessed value: $455,480
- Annual tax amount: $8,545
- Date on market: 9/10/2026
Estimated market value
$567,500
$539,000 - $602,000
$3,139/mo
Price history
| Date | Event | Price |
|---|---|---|
| 9/10/2026 | Listed for sale | $699,900+23.4%$344/sqft |
Source: Owner Report a problem | ||
| 6/25/2024 | Sold | $567,000+22.8%$279/sqft |
Source: Public Record Report a problem | ||
| 1/24/2022 | Sold | $461,783$227/sqft |
Source: Public Record Report a problem | ||
Public tax history
| Year | Property taxes | Tax assessment |
|---|---|---|
| 2025 | $8,545 +10.4% | $455,480 +17.3% |
| 2024 | $7,737 +5% | $388,380 +3% |
| 2023 | $7,370 -11% | $377,070 -5.7% |
| 2022 | $8,282 | $399,800 |
Find assessor info on the county website
Monthly payment
Est. payment
Payment breakdown
Explore the cost of this home by adjusting the details. Changes won't be saved.Climate risks
Neighborhood: 32163
Similar homes
- $519,0003 bd2 ba1.9k sqft857 ENISGROVE WAY, THE VILLAGES, FL 32163For Sale
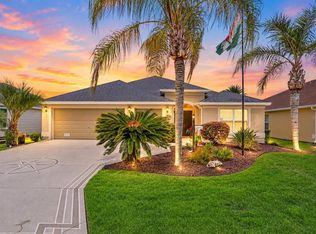
 MLS ID #G5117455, Kristen Miller, COLDWELL BANKER VANGUARD LIFESTYLE REALTY. Stellar MLS
 - $600,0003 bd2 ba2k sqft1451 LUCKETT COURT, THE VILLAGES, FL 32163For Sale
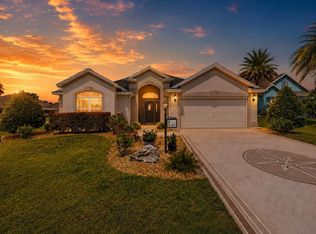 MLS ID #A4703796, Jason Kranz, PA, LPT REALTY, LLC. Stellar MLS
 - $529,0003 bd2 ba1.9k sqft3578 OBRIEN PLACE, THE VILLAGES, FL 32163For Sale
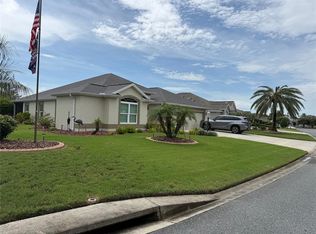 MLS ID #OM730396, Ed Dombrowski, RE/MAX FOXFIRE - SUMMERFIELD. Stellar MLS
 - $529,0003 bd2 ba1.9k sqft6292 Marnie Ter, The Villages, FL 32163For Sale By Owner
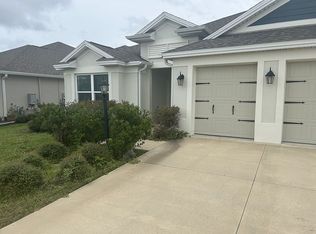
- $725,0003 bd3 ba1.9k sqft1078 MAYNARD PATH, THE VILLAGES, FL 32163For SaleMLS ID #G5115670, Gabriela Bryceland, REALTY EXECUTIVES IN THE VILLAGES. Stellar MLS
- $729,0003 bd2 ba2.1k sqft1166 BLOUNT AVENUE, THE VILLAGES, FL 32163For SaleMLS ID #G5111255, Tamara Quilling, COLDWELL BANKER HUBBARD HANSEN. Stellar MLS
- $649,0003 bd2 ba1.9k sqft2875 RAIN LILY LOOP, THE VILLAGES, FL 32163For SaleMLS ID #G5114985, Scott Hubbard, WORTH CLARK REALTY. Stellar MLS
- $599,0003 bd2 ba1.9k sqft486 INDEPENDENCE PATH, THE VILLAGES, FL 32163For SaleMLS ID #G5113850, Victoria Vos, LPT REALTY, LLC. Stellar MLS
- $435,0003 bd2 ba1.6k sqft(Undisclosed Address), THE VILLAGES, FL 32163For SaleMLS ID #G5117683, Guy Williams Jr. LLC, RE/MAX PREMIER REALTY. Stellar MLS
- $460,0003 bd2 ba1.9k sqft3193 KRANZ AVENUE, THE VILLAGES, FL 32163For SaleMLS ID #G5117426, Marlin Bosch, REAL BROKER, LLC. Stellar MLS
- $925,0003 bd2 ba2.3k sqft3751 WINE PALM WAY, THE VILLAGES, FL 32163For SaleMLS ID #G5117461, Melissa Huennekens, REALTY EXECUTIVES IN THE VILLAGES. Stellar MLS
- $500,0003 bd2 ba1.9k sqft1389 KILGORE WAY, THE VILLAGES, FL 32163For SaleMLS ID #G5117314, Frances Pierce PA, REALTY EXECUTIVES IN THE VILLAGES. Stellar MLS
- $569,9003 bd2 ba1.9k sqft632 CORONACA COURT, THE VILLAGES, FL 32163For SaleMLS ID #G5114576, Jana Raber, REALTY EXECUTIVES IN THE VILLAGES. Stellar MLS
- $845,0003 bd3 ba2.8k sqft728 CONGAREE LOOP, THE VILLAGES, FL 32163For SaleMLS ID #G5114896, Kimberly Volean, LPT REALTY, LLC. Stellar MLS
- $624,9003 bd3 ba2.4k sqft3095 KRAMER COURT, THE VILLAGES, FL 32163For SaleMLS ID #W7887081, Lindsay Stewart, RELIANCE REALTY & INVESTMENTS. Stellar MLS
- $539,9003 bd2 ba2.1k sqft2935 LURAVILLE ROAD, THE VILLAGES, FL 32163For SaleMLS ID #G5114946, Nancy Britton, SALLY LOVE REAL ESTATE. Stellar MLS
- $490,0003 bd3 ba2k sqft1304 BRUNELL STREET, THE VILLAGES, FL 32163For SaleMLS ID #G5114663, Karen Kamperman, KELLER WILLIAMS CORNERSTONE RE. Stellar MLS
- $450,0003 bd2 ba1.7k sqft3602 PEPPERIDGE CIRCLE, THE VILLAGES, FL 32163For SaleMLS ID #G5115338, Victoria Vos, LPT REALTY, LLC. Stellar MLS
- $545,0003 bd2 ba1.9k sqft3461 EARL WAY, THE VILLAGES, FL 32163For SaleMLS ID #G5114479, John McKinney, LPT REALTY, LLC. Stellar MLS
