LOCATION, LOCATION, LOCATION! Nestled in the heart of desirable Woodlawn East, this 4 BR/3.5 BA ranch is well built, immaculately maintained and tastefully updated throughout. Step inside to discover sun-soaked living spaces and an ideal floor plan that flows seamlessly for entertaining, and offers functional spaces for everyday living. Enjoy beautiful curb appeal, neutral décor, updated light fixtures, newer carpeting, original hardwood flooring and a drop zone right off the garage. The cozy family room, featuring a gas fireplace and wet bar, and the adjacent eat-in kitchen are the heart of this home. The fully remodeled kitchen is perfect for any cook, featuring all new soft close cabinets & drawers, quartz countertops, subway tile backsplash, Café appliances, an eating bar and a walk-in pantry. The sunroom off the kitchen could function as a main floor playroom for children or an in-home office. Retreat to a lovely primary suite featuring an updated bathroom with dual vanities, subway tile tub shower and a walk-in closet. Three additional bedrooms and a full bathroom complete the main floor. You’ll love hanging out in the comfy basement which includes a family/rec room, an additional finished room with an attached full bathroom and ample storage with built-in shelving. Extend your living space outdoors on the concrete patio overlooking the fully fenced private backyard, complete with a play set and a sprinkler system. The HVAC was replaced in 2020, equipped with an EWC zoning system. This zoning system divides your home into areas with common heating and cooling requirements, saving you more money on energy costs. The HVAC in the sunroom was replaced in 2024. Conveniently located within minutes of NE Wichita’s premiere shopping and dining, schools and churches, this is one you don’t want to miss; pride of ownership shows throughout!
Sold-co-op w/mbr
Price Unknown
7900 E Donegal Ln, Wichita, KS 67206
4beds
3,418sqft
Single Family Onsite Built
Built in 1972
0.42 Acres Lot
$487,600 Zestimate®
$--/sqft
$2,671 Estimated rent
Home value
$487,600
$444,000 - $536,000
$2,671/mo
Zestimate® history
Owner options
List your home for rent
$2,671/mo
Rent Zestimate®
Find your next renter with Zillow Rental Manager. Plus, with online applications, you can quickly screen prospective tenants – for free.
$2,671/mo
Rent Zestimate®
Refinance and save
Refinancing to a lower rate could help reduce your monthly payments and save thousands over the life of the loan.
Explore your selling options
Work with a Zillow partner agent
Leverage their expertise and Zillow's premium Showcase listings to get your home seen by more buyers.
Get startedList with your own agent
Get your home in front of millions of buyers by listing it on Zillow.
Learn how to do itSell it yourself
Take full control of how buyers see your home on Zillow by listing For Sale by Owner (FSBO).
List your homeWhat's special
Zillow last checked:
Listing updated:
Listed by:
Kelly Kemnitz 316-978-9777,
Reece Nichols South Central Kansas
Bought with:
Shana Wurth, SP00235467
Source: SCKMLS as distributed by MLS GRID,MLS#: 650127
Facts & features
Interior
Bedrooms & bathrooms
- Bedrooms: 4
- Bathrooms: 4
- Full bathrooms: 3
- 1/2 bathrooms: 1
Primary bedroom
- Description: Carpet
- Level: Main
- Area: 224
- Dimensions: 16x14
Bedroom
- Description: Carpet
- Level: Main
- Area: 180
- Dimensions: 15x12
Bedroom
- Description: Carpet
- Level: Main
- Area: 143
- Dimensions: 13x11
Bedroom
- Description: Carpet
- Level: Main
- Area: 143
- Dimensions: 13x11
Additional room
- Description: Carpet
- Level: Basement
- Area: 264
- Dimensions: 22x12
Dining room
- Description: Carpet
- Level: Main
- Area: 132
- Dimensions: 12x11
Family room
- Description: Carpet
- Level: Main
- Area: 288
- Dimensions: 24x12
Kitchen
- Description: Tile
- Level: Main
- Area: 220
- Dimensions: 20x11
Living room
- Description: Wood
- Level: Main
- Area: 270
- Dimensions: 18x15
Recreation room
- Level: Basement
- Area: 368.44
- Dimensions: 24.4x15.1
Sun room
- Description: Tile
- Level: Main
- Area: 224
- Dimensions: 16x14
Heating
- Forced Air, Natural Gas
Cooling
- Central Air, Zoned, Electric
Appliances
- Included: Dishwasher, Disposal, Refrigerator, Range
- Laundry: Main Level, Laundry Room, 220 equipment
Features
- Walk-In Closet(s), Wet Bar
- Flooring: Hardwood
- Doors: Storm Door(s)
- Windows: Window Coverings-All, Skylight(s)
- Basement: Finished
- Number of fireplaces: 1
- Fireplace features: One, Living Room, Gas
Interior area
- Total interior livable area: 3,418 sqft
- Finished area above ground: 2,536
- Finished area below ground: 882
Property
Parking
- Total spaces: 2
- Parking features: Attached, Garage Door Opener, Oversized, Side Load
- Garage spaces: 2
Features
- Levels: One
- Stories: 1
- Patio & porch: Patio
- Exterior features: Guttering - ALL, Sprinkler System
- Fencing: Wood
Lot
- Size: 0.42 Acres
- Features: Standard
Details
- Parcel number: 1141804101002.00
Construction
Type & style
- Home type: SingleFamily
- Architectural style: Ranch,Traditional
- Property subtype: Single Family Onsite Built
Materials
- Frame w/Less than 50% Mas
- Foundation: Partial, Crawl Space, No Egress Window(s)
- Roof: Composition
Condition
- Year built: 1972
Utilities & green energy
- Gas: Natural Gas Available
- Utilities for property: Sewer Available, Natural Gas Available, Public
Community & HOA
Community
- Subdivision: WOODLAWN EAST
HOA
- Has HOA: No
Location
- Region: Wichita
Financial & listing details
- Tax assessed value: $430,800
- Annual tax amount: $4,691
- Date on market: 1/30/2025
- Cumulative days on market: 3 days
- Ownership: Individual
- Total actual rent: 0
- Road surface type: Paved
Price history
Price history is unavailable.
Public tax history
| Year | Property taxes | Tax assessment |
|---|---|---|
| 2025 | $5,420 +15.4% | $49,543 +16.5% |
| 2024 | $4,697 -2.3% | $42,516 |
| 2023 | $4,809 0% | $42,516 |
| 2022 | $4,811 +2.1% | -- |
| 2021 | $4,710 +7.2% | -- |
| 2020 | $4,392 +10.3% | $37,996 +10.4% |
| 2019 | $3,980 +29.1% | $34,408 +29.1% |
| 2018 | $3,083 +3% | $26,646 |
| 2017 | $2,994 +100.2% | -- |
| 2016 | $1,495 -51.1% | -- |
| 2015 | $3,059 +2.1% | -- |
| 2014 | $2,996 | -- |
| 2013 | -- | -- |
| 2012 | -- | -- |
| 2011 | -- | $23,035 -1.7% |
| 2008 | -- | $23,437 |
| 2007 | -- | $23,437 +3% |
| 2006 | -- | $22,759 +9% |
| 2005 | -- | $20,884 |
| 2004 | -- | $20,884 |
| 2003 | -- | $20,884 +6% |
| 2002 | -- | $19,700 -5.6% |
| 2000 | -- | $20,873 |
Find assessor info on the county website
Neighborhood: 67206
Nearby homes
- $475,8004 bd2 ba2.7k sqft7812 E Donegal Ln, Wichita, KS 67206Off Market
- $420,5004 bd3 ba3.8k sqft7912 E Donegal Ln, Wichita, KS 67206Off Market
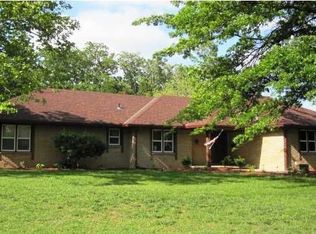
- $406,7004 bd4 ba3.7k sqft7901 E Donegal Ln, Wichita, KS 67206Off Market
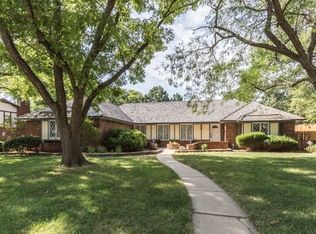
- $477,1004 bd4 ba3.7k sqft7901 E Donegal St, Wichita, KS 67206Off Market

- $547,6005 bd4 ba1.8k sqft7811 E Donegal Ln, Wichita, KS 67206Off Market
- $--4 bd3 ba3.7k sqft7911 E Donegal St, Wichita, KS 67206Sold
- $1,2501 bd1 ba5.6k sqft7911 E Hartmoor St, Wichita, KS 67206For Rent
- $344,6004 bd3 ba2.9k sqft7911 E Donegal Ln, Wichita, KS 67206Off Market
Nearby schools
GreatSchools rating
- 6/10Price-Harris Communications Magnet Elementary SchoolGrades: PK-5Distance: 0.5 mi
- 2/10Coleman Middle SchoolGrades: 6-8Distance: 0.9 mi
- 1/10Heights High SchoolGrades: 9-12Distance: 6.3 mi
Schools provided by the listing agent
- Elementary: Price-Harris
- Middle: Coleman
- High: Southeast
Source: SCKMLS as distributed by MLS GRID. This data may not be complete. We recommend contacting the local school district to confirm school assignments for this home.
Sell for more on Zillow
Get a Zillow Showcase℠ listing at no additional cost and you could sell for .
$487,600
2% more
+$9,752
With Zillow Showcase(estimated)
$497,352
Sell for more on Zillow
Get a Zillow Showcase℠ listing at no additional cost and you could sell for .
$487,600
2% more
+$9,752
With Zillow Showcase(estimated)
$497,352
- Kansas
- Sedgwick County
- Wichita
- 67206
- 7900 E Donegal Ln
