This listing now includes required monthly fees in the total monthly price. Price shown reflects the lease term provided. Learn more|
Fast & easy Zillow application.
This property accepts Zillow applications. Click 'Apply now' to fill out the online form once and apply to as many participating properties as you want. Just $35 for 30 days.
Candidates must be willing to provide employment history, credit score, and references, if applicable.
Preference given to KU medical students, staff, and/or travelling doctors/nurses looking for convenient housing and flexible lease duration.
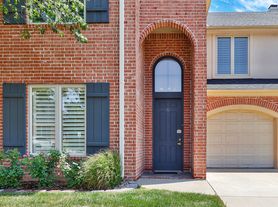
4-Bedroom, 4-Bath beautiful Mediterranean style home on over one acre in the heart of East Wichita. The front exterior of the home features a fountain, pillars and archways. There is a circle drive and a side-load 3-car garage for plenty of parking. The private fenced backyard features a custom designed pavilion with an inviting outdoor wood-burning fireplace, large outbuilding and beautiful landscaping. This home has 5,600 Sq. Ft.; from the grand entryway with stone columns to marble flooring, crystal chandeliers and vaulted ceilings. Enjoy the open living room with fireplace and large floor to ceiling windows overlooking the back yard and roman style pillars. Adjacent culinary dream kitchen complete with stainless steel appliances, dual ovens, granite counter-tops and walk-in pantry is perfect for your family gatherings.
Private master suite with a see through gas marble fireplace and french doors leading to your back deck with private sitting area. Enjoy the peaceful serenity of your spa-like en-suite with french glass doors, soaker Jacuzzi tub, large window for natural light. Next to the tub is a large shower with bench, rain head, 2 jets and a regular head, recessed shelving, skylight with privacy. Separate toilet room with big window. All real wood blinds. Dual sinks with large mirrors and large counter-tops. Walk-in closet with windows, built-in dresser with eight drawers and custom built-shoe rack.
Fantastic laundry room with plenty of cabinet storage, folding area, clothing racks and functions as a mud room connecting to the garage.
The lower level features a world of entertaining possibilities. Large rec room with fireplace and recessed lighting, complete with second kitchen featuring stainless appliances, bar, built-in entertainment center and home gym (full body exercise machine, treadmill, three exercise bikes). Two spacious bedrooms with over-sized walk-in closets with 2 baths and large storage area.
No smoking, no pets. All utilities and internet (1 gig fiber) are included in listed rent price. Flexible with lease duration.