Skip main navigation
Closed
  • $1,155,100

    7900 Gates Mills Estate Dr, Gates Mills, OH 44040

    4beds
    7,761sqft
    Single Family Residence
    Built in 2003
    2.5 Acres Lot
    $1,155,100 Zestimate®
    $149/sqft
    $-- Estimated rent

    Home value

    $1,155,100

    $982,000 - $1.37M

    Not available

    Zestimate® history
    Loading
    Loading...

    Owner options

    List your home for rent

    Find your next renter with Zillow Rental Manager. Plus, with online applications, you can quickly screen prospective tenants – for free.

    Learn more
    Refinance and save

    $8,063/mo

    Est. payment

    Refinancing to a lower rate could help reduce your monthly payments and save thousands over the life of the loan.

    See today's rates

    $8,063/mo

    Est. payment

    Explore your selling options

    Work with a Zillow partner agent

    Leverage their expertise and Zillow's premium Showcase listings to get your home seen by more buyers.

    Get started

    List with your own agent

    Get your home in front of millions of buyers by listing it on Zillow.

    Learn how to do it

    Sell it yourself

    Take full control of how buyers see your home on Zillow by listing For Sale by Owner (FSBO).

    List your home

    What's special

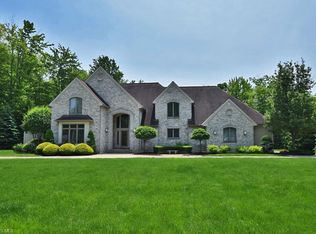
    Gorgeous Custom built 4800 sqft brick colonial situated on a quiet private street off County Line Rd, just 10 minutes to freeway access. Constructed & maintained with an attention to detail offering high end finish materials. Gourmet kitchen with custom cabinetry, granite counter tops, double oven, high top bar with seating for 7, pantry, desk and mini bar. Octagon dining area offers views of the 2.5 wooded acre lot. Beautiful 1st floor master suite with glamour bathroom, walk in shower, his/her sinks, his/her walk in closets, makeup mirror and desk. Great room with fireplace which again overlooks the backyard and 1st floor office. Second floor offers 3 bedrooms and 2 full bathrooms. Full finished lower level with enormous rec area, exercise room and half bath. Solid wood doors throughout. Huge patio courtyard with fire-pit to enjoy the secluded surroundings. 3.5 car garage and back up generator.

    This property is not currently displayed as for sale or rent on Zillow. This may be different from what's on other websites or public sources.

    Zillow last checked:

    Listing updated:

    Listed by:

    Lawrence A Salvatore 216-401-8904,

    Century 21 Homestar,

    Brian A DeLisio 216-513-5373,

    Century 21 Homestar

    Bought with:

    Sally Messinger, 400885

    Howard Hanna

    Source: MLS Now,MLS#: 4262742MLS LogoOriginating MLS: Akron Cleveland Association of REALTORS

    Facts & features

    Interior

    Bedrooms & bathrooms
    • Bedrooms: 4
    • Bathrooms: 6
    • Full bathrooms: 4
    • 1/2 bathrooms: 2
    • Main level bathrooms: 3
    • Main level bedrooms: 1
    Primary bedroom
    • Description: Flooring: Carpet
    • Level: First
    • Dimensions: 18.00 x 16.00
    Bedroom
    • Description: Flooring: Carpet
    • Level: Second
    • Dimensions: 19.00 x 15.00
    Bedroom
    • Description: Flooring: Carpet
    • Level: Second
    • Dimensions: 17.00 x 16.00
    Bedroom
    • Description: Flooring: Carpet
    • Level: Second
    • Dimensions: 16.00 x 15.00
    Bonus room
    • Description: Flooring: Carpet
    • Level: Lower
    • Dimensions: 16.00 x 14.00
    Dining room
    • Description: Flooring: Ceramic Tile
    • Level: First
    • Dimensions: 13.00 x 13.00
    Entry foyer
    • Description: Flooring: Ceramic Tile
    • Level: First
    • Dimensions: 18.00 x 13.00
    Great room
    • Description: Flooring: Carpet
    • Features: Fireplace
    • Level: First
    • Dimensions: 24.00 x 22.00
    Kitchen
    • Description: Flooring: Ceramic Tile
    • Level: First
    • Dimensions: 20.00 x 20.00
    Laundry
    • Description: Flooring: Ceramic Tile
    • Level: First
    • Dimensions: 13.00 x 8.00
    Office
    • Description: Flooring: Carpet
    • Level: First
    • Dimensions: 18.00 x 15.00
    Other
    • Description: Flooring: Ceramic Tile
    • Level: First
    • Dimensions: 14.00 x 6.00
    Recreation
    • Description: Flooring: Carpet
    • Level: Lower
    • Dimensions: 45.00 x 35.00
    Heating
    • Forced Air, Gas
    Cooling
    • Central Air
    Appliances
    • Included: Cooktop, Dishwasher, Disposal, Humidifier, Microwave, Water Softener
    Features
    • Basement: Full,Finished,Sump Pump
    • Number of fireplaces: 1
    Interior area
    • Total structure area: 7,761
    • Total interior livable area: 7,761 sqft
    • Finished area above ground: 4,801
    • Finished area below ground: 2,960

    Property

    Parking
    • Total spaces: 3
    • Parking features: Attached, Garage, Paved
    • Attached garage spaces: 3
    Features
    • Levels: Two
    • Stories: 2
    • Patio & porch: Patio
    • Has view: Yes
    • View description: Trees/Woods
    Lot
    • Size: 2.5 Acres
    • Dimensions: 216 x 504
    • Features: Irregular Lot, Wooded
    Details
    • Parcel number: 84119001

    Construction

    Type & style
    • Home type: SingleFamily
    • Architectural style: Colonial
    • Property subtype: Single Family Residence
    Materials
    • Brick, Wood Siding
    • Roof: Asphalt,Fiberglass
    Condition
    • Year built: 2003

    Utilities & green energy

    • Sewer: Septic Tank
    • Water: Public

    Community & HOA

    Community
    • Features: Public Transportation
    • Security: Security System
    HOA
    • Has HOA: No
    Location
    • Region: Gates Mills

    Financial & listing details

    • Price per square foot: $149/sqft
    • Annual tax amount: $17,400
    • Date on market: 6/28/2023
    • Cumulative days on market: 78 days
    • Listing terms: Cash,Conventional,FHA,USDA Loan,VA Loan

    Price history

    DateEventPrice
    6/2/2021Pending sale$699,500+1.4%$90/sqft
    Source: MLS Now #4262742 Report a problem
    5/30/2021Sold$690,000-1.4%$89/sqft
    Source: MLS Now #4262742 Report a problem
    3/31/2021Contingent$699,500$90/sqft
    Source: MLS Now #4262742 Report a problem
    3/16/2021Listed for sale$699,500$90/sqft
    Source: MLS Now #4262742 Report a problem

    Public tax history

    Tax history is unavailable.

    Neighborhood: 44040

    Nearby schools

    GreatSchools rating
    Schools provided by the listing agent
    • District: Mayfield CSD - 1819

    Source: MLS Now. This data may not be complete. We recommend contacting the local school district to confirm school assignments for this home.

    Get a cash offer in 3 minutes
    Find out how much your home could sell for in as little as 3 minutes with a no-obligation cash offer.
    Estimated market value
    $1,155,100
    Get a cash offer in 3 minutes
    Find out how much your home could sell for in as little as 3 minutes with a no-obligation cash offer.
    Estimated market value
    $1,155,100