Skip main navigation
Closed
  • $427,000

    7940 Gates Mills Estate Dr, Gates Mills, OH 44040

    3beds
    1,890sqft
    Single Family Residence
    Built in 1962
    2.5 Acres Lot
    $409,600 Zestimate®
    $226/sqft
    $2,591 Estimated rent

    Home value

    $409,600

    $360,000 - $463,000

    $2,591/mo

    Zestimate® history
    Loading
    Loading...

    Owner options

    List your home for rent

    $2,591/mo

    Rent Zestimate®

    Find your next renter with Zillow Rental Manager. Plus, with online applications, you can quickly screen prospective tenants – for free.

    Learn more

    $2,591/mo

    Rent Zestimate®

    Refinance and save

    $2,992/mo

    Est. payment

    Refinancing to a lower rate could help reduce your monthly payments and save thousands over the life of the loan.

    See today's rates

    $2,992/mo

    Est. payment

    Explore your selling options

    Work with a Zillow partner agent

    Leverage their expertise and Zillow's premium Showcase listings to get your home seen by more buyers.

    Get started

    List with your own agent

    Get your home in front of millions of buyers by listing it on Zillow.

    Learn how to do it

    Sell it yourself

    Take full control of how buyers see your home on Zillow by listing For Sale by Owner (FSBO).

    List your home

    What's special

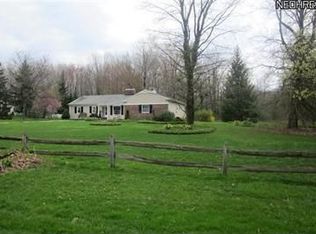
    Incredibly Peaceful Acreage In Gates Mills * Ranch Style Home On 2.5 Acres Offering 3 Bedrooms And 2.5 Baths * Inviting Front Entry With Slate Flooring Opens To Living Room With Floor To Ceiling Windows, Gleaming Hickory WOOD Flooring, And Recessed Lighting, Glass French Doors Open To Family Room With Knotty Pine Wood Ceiling, Walls Of Windows, Door Leading To Backyard Deck Overlooking Tranquil Setting * Gourmet Style Kitchen With Built In Appliances, Double Ovens, Granite Counter Tops, Breakfast Bar, Desk Area, Large Space For Your Kitchen Table * Open Floor Plan * Den/Study With Gas Log Fireplace, Built In's, And Hickory Wood Flooring * First Floor Laundry Room With Side By Side Washer And Dryer * Owners Suite Features Updated Private Full Bathroom * Partial Basement, Great For Storage * Hardwood Flooring In Most Of The House * Some Newer Replacement Windows * Side Load 2 Car Garage * Concrete Driveway * Public Water * Storage Shed * Fire Pit * Call For A Private Showing Today!

    Zillow last checked:

    Listing updated:

    Listed by:

    Angie Molitoris AngieMolitoris@gmail.com216-299-9503,

    RE/MAX Crossroads Properties

    Bought with:

    Joseph A Zingales, 2013000048

    Berkshire Hathaway HomeServices Professional Realty

    Luke G Freshour, 2016004766

    Berkshire Hathaway HomeServices Professional Realty

    Source: MLS Now,MLS#: 5035859MLS LogoOriginating MLS: Akron Cleveland Association of REALTORS

    Facts & features

    Interior

    Bedrooms & bathrooms
    • Bedrooms: 3
    • Bathrooms: 3
    • Full bathrooms: 2
    • 1/2 bathrooms: 1
    • Main level bathrooms: 3
    • Main level bedrooms: 3
    Primary bedroom
    • Description: Flooring: Wood
    • Features: Window Treatments
    • Level: First
    • Dimensions: 15 x 13
    Bedroom
    • Description: Flooring: Wood
    • Features: Window Treatments
    • Level: First
    • Dimensions: 12 x 11
    Bedroom
    • Description: Flooring: Wood
    • Features: Window Treatments
    • Level: First
    • Dimensions: 14 x 11
    Den
    • Description: Flooring: Wood
    • Level: First
    • Dimensions: 15 x 13
    Family room
    • Description: Flooring: Carpet
    • Features: Window Treatments
    • Level: First
    • Dimensions: 21 x 19
    Kitchen
    • Description: Flooring: Wood
    • Features: Granite Counters
    • Level: First
    • Dimensions: 23 x 15
    Laundry
    • Description: Flooring: Ceramic Tile
    • Level: First
    • Dimensions: 9 x 7
    Living room
    • Description: Flooring: Wood
    • Features: Fireplace
    • Level: First
    • Dimensions: 28 x 14
    Heating
    • Forced Air
    Cooling
    • Central Air
    Appliances
    • Included: Cooktop, Dryer, Dishwasher, Microwave, Refrigerator, Washer
    • Laundry: Main Level
    Features
    • Ceiling Fan(s), Eat-in Kitchen
    • Basement: Partial,Sump Pump
    • Number of fireplaces: 1
    • Fireplace features: Living Room
    Interior area
    • Total structure area: 1,890
    • Total interior livable area: 1,890 sqft
    • Finished area above ground: 1,890

    Property

    Parking
    • Total spaces: 2
    • Parking features: Attached, Garage
    • Attached garage spaces: 2
    Features
    • Levels: One
    • Stories: 1
    • Patio & porch: Deck
    • Exterior features: Storage
    Lot
    • Size: 2.5 Acres
    • Dimensions: 216 x 504
    • Features: Cul-De-Sac
    Details
    • Parcel number: 84119017

    Construction

    Type & style
    • Home type: SingleFamily
    • Architectural style: Ranch
    • Property subtype: Single Family Residence
    Materials
    • Brick, Vinyl Siding
    • Roof: Asphalt,Fiberglass
    Condition
    • Year built: 1962

    Utilities & green energy

    • Sewer: Septic Tank
    • Water: Public

    Community & HOA

    HOA
    • Has HOA: No
    Location
    • Region: Gates Mills

    Financial & listing details

    • Price per square foot: $226/sqft
    • Annual tax amount: $7,578
    • Date on market: 5/7/2024
    • Cumulative days on market: 15 days

    Price history

    DateEventPrice
    6/26/2024Sold$427,000-0.5%$226/sqft
    Source: MLS Now #5035859 Report a problem
    5/22/2024Pending sale$429,000$227/sqft
    Source: MLS Now #5035859 Report a problem
    5/21/2024Price change$429,000-4.6%$227/sqft
    Source: MLS Now #5035859 Report a problem
    5/7/2024Listed for sale$449,500+52.4%$238/sqft
    Source: MLS Now #5035859 Report a problem
    8/7/2013Sold$295,000+3.5%$156/sqft
    Source: MLS Now #3403755 Report a problem
    10/23/2007Sold$285,000$151/sqft
    Source: MLS Now #2404649 Report a problem

    Public tax history

    Tax history is unavailable.

    Neighborhood: 44040

    Nearby schools

    GreatSchools rating
    Schools provided by the listing agent
    • District: Mayfield CSD - 1819

    Source: MLS Now. This data may not be complete. We recommend contacting the local school district to confirm school assignments for this home.

    Get a cash offer in 3 minutes
    Find out how much your home could sell for in as little as 3 minutes with a no-obligation cash offer.
    Estimated market value
    $409,600
    Get a cash offer in 3 minutes
    Find out how much your home could sell for in as little as 3 minutes with a no-obligation cash offer.
    Estimated market value
    $409,600