Skip main navigation
Closed
  • $517,000

    7960 Gates Mills Estate Dr, Gates Mills, OH 44040

    5beds
    4,711sqft
    Single Family Residence
    Built in 1967
    2.5 Acres Lot
    $618,100 Zestimate®
    $110/sqft
    $4,176 Estimated rent

    Home value

    $618,100

    $581,000 - $668,000

    $4,176/mo

    Zestimate® history
    Loading
    Loading...

    Owner options

    List your home for rent

    $4,176/mo

    Rent Zestimate®

    Find your next renter with Zillow Rental Manager. Plus, with online applications, you can quickly screen prospective tenants – for free.

    Learn more

    $4,176/mo

    Rent Zestimate®

    Refinance and save

    $3,668/mo

    Est. payment

    Refinancing to a lower rate could help reduce your monthly payments and save thousands over the life of the loan.

    See today's rates

    $3,668/mo

    Est. payment

    Explore your selling options

    Work with a Zillow partner agent

    Leverage their expertise and Zillow's premium Showcase listings to get your home seen by more buyers.

    Get started

    List with your own agent

    Get your home in front of millions of buyers by listing it on Zillow.

    Learn how to do it

    Sell it yourself

    Take full control of how buyers see your home on Zillow by listing For Sale by Owner (FSBO).

    List your home

    What's special

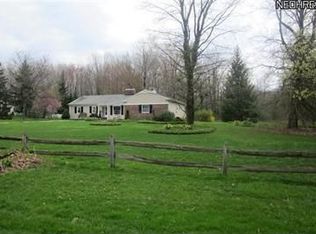
    This fabulous 5 bedroom, 4 full bath home is situated on a quiet, private street off County Line Road and is ready for you to move right in! Maintained with exceptional attention to detail, this home features hardwood floors throughout, with panoramic views of the beautiful inground pool and gardens. On the first floor, you will find a great room with a vaulted ceiling and fireplace, an expansive mudroom with a full bathroom, and an additional living room that walks out to the brick floor sunroom. Also on the first level is a beautifully designed, gourmet kitchen that wraps around to the dining room and family room with a wood burning fireplace and custom molding. The first floor master bedroom suite features a den with gorgeous custom built in cabinetry and a very large bedroom with a walk-in closet. The wrap-around windows in the master bedroom give you the most incredible view of the backyard with french doors off the hall, leading you to the backyard patio. Upstairs offers an additional living suite with a private bathroom and three bedrooms with a shared full bath. The basement is partially finished with plenty of storage shelves. The backyard features an in-ground pool with an outbuilding and the fence around the pool is designed to separate the yard and pool - giving you peace of mind while you entertain in this secluded, beautiful home. Close proximity to Hawken Schools, Gilmour Academy, and Cleveland Clinic Hillcrest.

    Zillow last checked:

    Listing updated:

    Listed by:

    Morgan O'Donnell modonnell010@gmail.com(216)978-6319,

    EXP Realty, LLC.

    Bought with:

    Morgan O'Donnell, 2016004893

    EXP Realty, LLC.

    Source: MLS Now,MLS#: 4484355MLS LogoOriginating MLS: Akron Cleveland Association of REALTORS

    Facts & features

    Interior

    Bedrooms & bathrooms
    • Bedrooms: 5
    • Bathrooms: 4
    • Full bathrooms: 4
    • Main level bathrooms: 2
    • Main level bedrooms: 1
    Primary bedroom
    • Description: Flooring: Wood
    • Level: First
    Bedroom
    • Description: Flooring: Wood
    • Level: Second
    Bedroom
    • Description: Flooring: Wood
    • Level: Second
    Bedroom
    • Description: Flooring: Wood
    • Level: Second
    Bedroom
    • Description: Flooring: Wood
    • Level: Second
    Eat in kitchen
    • Description: Flooring: Wood
    • Level: First
    Family room
    • Description: Flooring: Wood
    • Level: First
    Great room
    • Description: Flooring: Ceramic Tile
    • Features: Fireplace
    • Level: First
    Living room
    • Description: Flooring: Wood
    • Features: Fireplace
    • Level: First
    Office
    • Description: Flooring: Wood
    • Level: First
    Heating
    • Forced Air, Fireplace(s), Gas
    Cooling
    • Central Air
    Appliances
    • Included: Built-In Oven, Cooktop, Dryer, Dishwasher, Disposal, Refrigerator, Washer
    Features
    • Basement: Crawl Space,Partial,Partially Finished,Sump Pump
    • Number of fireplaces: 2
    • Fireplace features: Wood Burning
    Interior area
    • Total structure area: 4,711
    • Total interior livable area: 4,711 sqft
    • Finished area above ground: 3,871
    • Finished area below ground: 840

    Property

    Parking
    • Total spaces: 2
    • Parking features: Drain, Electricity, Garage, Garage Door Opener, Heated Garage, Paved, Water Available
    • Garage spaces: 2
    Features
    • Levels: Two
    • Stories: 2
    • Patio & porch: Patio
    • Pool features: In Ground
    • Fencing: Full
    Lot
    • Size: 2.5 Acres
    Details
    • Parcel number: 84119018

    Construction

    Type & style
    • Home type: SingleFamily
    • Architectural style: Other
    • Property subtype: Single Family Residence
    Materials
    • Brick, Wood Siding
    • Roof: Asphalt,Fiberglass,Metal
    Condition
    • Year built: 1967

    Utilities & green energy

    • Sewer: Septic Tank
    • Water: Public

    Community & HOA

    Community
    • Security: Smoke Detector(s)
    • Subdivision: Bond Hill Estates
    HOA
    • Has HOA: No
    Location
    • Region: Gates Mills

    Financial & listing details

    • Price per square foot: $110/sqft
    • Annual tax amount: $11,126
    • Date on market: 8/23/2023
    • Cumulative days on market: 114 days

    Price history

    DateEventPrice
    12/14/2023Sold$517,000-11.6%$110/sqft
    Source: MLS Now #4484355 Report a problem
    10/15/2023Contingent$585,000$124/sqft
    Source: MLS Now #4484355 Report a problem
    10/1/2023Price change$585,000-5.5%$124/sqft
    Source: MLS Now #4484355 Report a problem
    9/1/2023Price change$619,000-4.6%$131/sqft
    Source: MLS Now #4484355 Report a problem
    8/23/2023Listed for sale$649,000$138/sqft
    Source: MLS Now #4484355 Report a problem

    Public tax history

    Tax history is unavailable.

    Neighborhood: 44040

    Nearby schools

    GreatSchools rating
    Schools provided by the listing agent
    • District: Mayfield CSD - 1819

    Source: MLS Now. This data may not be complete. We recommend contacting the local school district to confirm school assignments for this home.

    Get a cash offer in 3 minutes
    Find out how much your home could sell for in as little as 3 minutes with a no-obligation cash offer.
    Estimated market value
    $618,100
    Get a cash offer in 3 minutes
    Find out how much your home could sell for in as little as 3 minutes with a no-obligation cash offer.
    Estimated market value
    $618,100