Welcome to 804B at the Elkins Park House, a spacious and bright updated 8th-floor condominium offering comfort, convenience, and carefree living. This bright and inviting 2-bedroom, 2-bath residence features a brand-new kitchen (only the refrigerator is new, the other appliances are not), new carpeting, newer flooring in the living and dining areas, updated bathroom vanities, and replacement windows. The expansive open-concept living and dining space provides exceptional flexibility for furniture placement and entertaining. A door from the dining area lead to a generously sized balcony where you can relax and enjoy peaceful treetop views. The primary suite offers a walk-in closet and a private en-suite bathroom. The second bedroom, which opens to the living area, can easily serve as a den, home office, guest room, or flex space to suit your lifestyle. Abundant closet space throughout the unit provides excellent storage options. Enjoy the ease and convenience of condominium living with minimal maintenance and fewer day-to-day responsibilities. Condo fees include all utilities except the electric. residents enjoy the convenience of 24 hours doorman and attentive staff, along with on-site amenities such as a commissary/restaurant, a dry cleaner, a small exercise room, community patio, and an in-ground pool. A storage bin on the first floor is available for extra storage. The Elkins Park House is located within walking distance to the reginal commuter train station, a bus route, shops and parks. Easy to show, Immediate possession is possible.
For sale
Price cut: $5K (6/29)
$164,900
7900 Old York Rd APT 804B, Elkins Park, PA 19027
2beds
1,072sqft
Condominium
Built in 1957
-- sqft lot
$162,600 Zestimate®
$154/sqft
$890/mo HOA
What's special
Community patioIn-ground poolPeaceful treetop viewsGenerously sized balconyNew carpetingPrivate en-suite bathroomUpdated bathroom vanities
- 37 days |
- 761 |
- 40 |
Zillow last checked:
Listing updated:
Listed by:
Yael Milbert 215-840-8999,
BHHS Fox & Roach-Jenkintown (215) 887-0400
Source: Bright MLS,MLS#: PAMC2180848
Loading...
Facts & features
Interior
Bedrooms & bathrooms
- Bedrooms: 2
- Bathrooms: 2
- Full bathrooms: 2
- Main level bathrooms: 2
- Main level bedrooms: 2
Rooms
- Room types: Living Room, Dining Room, Primary Bedroom, Kitchen, Bedroom 1
Primary bedroom
- Level: Main
- Area: 221 Square Feet
- Dimensions: 13 X 17
Primary bedroom
- Level: Unspecified
Bedroom 1
- Level: Main
- Area: 176 Square Feet
- Dimensions: 11 X 16
Dining room
- Level: Main
- Area: 96 Square Feet
- Dimensions: 8 X 12
Kitchen
- Features: Kitchen - Gas Cooking
- Level: Main
- Area: 80 Square Feet
- Dimensions: 10 X 8
Living room
- Level: Main
- Area: 294 Square Feet
- Dimensions: 21 X 14
Heating
- Baseboard, Natural Gas
Cooling
- Wall Unit(s), Electric
Appliances
- Included: Microwave, Built-In Range, Dishwasher, Disposal, Oven, Oven/Range - Gas, Refrigerator, Stainless Steel Appliance(s), Gas Water Heater
- Laundry: Shared
Features
- Bathroom - Tub Shower, Built-in Features, Combination Dining/Living, Entry Level Bedroom, Floor Plan - Traditional, Kitchen - Galley, Kitchen - Gourmet, Recessed Lighting, Plaster Walls
- Flooring: Laminate, Carpet
- Has basement: No
- Has fireplace: No
Interior area
- Total structure area: 1,072
- Total interior livable area: 1,072 sqft
- Finished area above ground: 1,072
Property
Parking
- Parking features: Parking Lot
Accessibility
- Accessibility features: None
Features
- Levels: One
- Stories: 1
- Pool features: Community
- Has view: Yes
- View description: Trees/Woods
Details
- Additional structures: Above Grade
- Parcel number: 310030007157
- Zoning: M3
- Special conditions: Standard
Construction
Type & style
- Home type: Condo
- Architectural style: Other
- Property subtype: Condominium
- Attached to another structure: Yes
Materials
- Brick
Condition
- New construction: No
- Year built: 1957
Utilities & green energy
- Sewer: Public Sewer
- Water: Public
Community & HOA
Community
- Condo and coop fee: $890 monthly
- Subdivision: Elkins Park House
HOA
- Has HOA: No
- Amenities included: Common Grounds, Community Center, Convenience Store, Elevator(s), Fitness Center, Storage, Meeting Room, Pool, Storage Bin
- Services included: Common Area Maintenance, Custodial Services Maintenance, Maintenance Structure, Gas, Heat, Insurance, Maintenance Grounds, Recreation Facility, Reserve Funds, Snow Removal, Trash, Water
- HOA name: The Elkins House Condominium Association.
Location
- Region: Elkins Park
- Municipality: CHELTENHAM TWP
Financial & listing details
- Price per square foot: $154/sqft
- Tax assessed value: $65,200
- Annual tax amount: $3,191
- Date on market: 6/5/2026
- Listing agreement: Exclusive Right To Sell
- Listing terms: Cash,Conventional,FHA
- Inclusions: Refrigerator
- Ownership: Condominium
Estimated market value
$162,600
$154,000 - $171,000
$2,077/mo
Price history
| Date | Event | Price |
|---|---|---|
| 6/29/2026 | Price change | $164,900-2.9%$154/sqft |
Source:  Bright MLS #PAMC2180848 Report a problem Bright MLS #PAMC2180848 Report a problem | ||
| 6/5/2026 | Listed for sale | $169,900+41.6%$158/sqft |
Source: Bright MLS #PAMC2180848 Report a problem | ||
| 10/14/2022 | Sold | $120,000$112/sqft |
Source: Bright MLS #PAMC2052386 Report a problem | ||
| 9/20/2022 | Pending sale | $120,000+33.3%$112/sqft |
Source: Bright MLS #PAMC2052386 Report a problem | ||
| 8/4/2010 | Sold | $90,000$84/sqft |
Source: Public Record Report a problem | ||
Public tax history
| Year | Property taxes | Tax assessment |
|---|---|---|
| 2025 | $4,434 +2.7% | $65,200 |
| 2024 | $4,318 | $65,200 |
| 2023 | $4,318 +2% | $65,200 |
| 2022 | $4,232 +2.8% | $65,200 |
| 2021 | $4,116 +2.3% | $65,200 |
| 2020 | $4,023 +2.7% | $65,200 |
| 2019 | $3,917 +3.2% | $65,200 |
| 2018 | $3,796 +2.2% | $65,200 |
| 2017 | $3,715 +2% | $65,200 |
| 2016 | $3,642 +2.8% | $65,200 |
| 2015 | $3,542 +3.3% | $65,200 |
| 2014 | $3,430 +1.4% | $65,200 |
| 2013 | $3,384 | $65,200 |
| 2012 | $3,384 +0.9% | $65,200 |
| 2011 | $3,354 +5.1% | $65,200 |
| 2010 | $3,191 +4.2% | $65,200 |
| 2009 | $3,062 +4.4% | $65,200 |
| 2008 | $2,932 +6.7% | -- |
| 2007 | $2,748 +6.7% | -- |
| 2006 | $2,576 +5.8% | -- |
| 2005 | $2,435 +4.1% | -- |
| 2004 | $2,340 +4.9% | -- |
| 2003 | $2,230 +8.9% | -- |
| 2002 | $2,048 +7.2% | -- |
| 2000 | $1,911 +8% | -- |
| 1999 | $1,770 | -- |
Find assessor info on the county website
Monthly payment
Est. payment$--/mo
Payment breakdown
Explore the cost of this home by adjusting the details. Changes won't be saved.All calculations are estimates and provided by Zillow, Inc. for informational purposes only. Actual amounts may vary.
HOA fees may include property taxes on listings classified as Co-Ops. Contact the listing agent and/or owner for fee details.
Mortgage interest rates are dependent on a number of factors, including credit score, down payment, and repayment length. Interest rate data provided by Zillow Group Marketplace, Inc. as of 1/1/1970 from various mortgage lenders with which we have lead or other similar arrangements; the Estimated Payment is an average of those rates.
See how much you could borrow to make a competitive offer.
Climate risks
Neighborhood: 19027
Nearby schools
GreatSchools rating
- 8/10Wyncote El SchoolGrades: K-4Distance: 1.6 mi
- 7/10Cedarbrook Middle SchoolGrades: 7-8Distance: 1.6 mi
- 4/10Cheltenham High SchoolGrades: 9-12Distance: 1.8 mi
Schools provided by the listing agent
- District: Cheltenham
Source: Bright MLS. This data may not be complete. We recommend contacting the local school district to confirm school assignments for this home.
- $561,100-- bd-- ba-- sqft8110 Old York Rd, Elkins Park, PA 19027Off Market
- $1,669,100-- bd-- ba-- sqft8033 Old York Rd, Elkins Park, PA 19027Off Market
- $333,000-- bd-- ba-- sqft8031 Old York Rd, Elkins Park, PA 19027Off Market
- $415,200-- bd-- ba-- sqft8029 Old York Rd, Elkins Park, PA 19027Off Market
- $349,400-- bd-- ba-- sqft560 E Church Rd, Elkins Park, PA 19027Off Market
- $365,000-- bd-- ba-- sqft8027 Old York Rd, Elkins Park, PA 19027Sold
- $220,7002 bd1 ba920 sqft8027 Old York Rd FLOOR 2, Elkins Park, PA 19027Off Market
- $274,8003 bd1 ba1.9k sqft558 E Church Rd, Elkins Park, PA 19027Off Market
A local agent can set up tours, give advice and negotiate with sellers.
A local lender can help you make sure your offer is ready when you are.
Similar homes
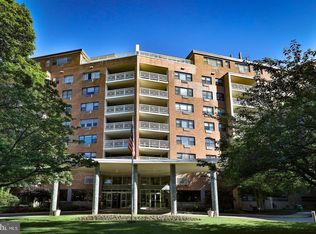
- $164,9002 bd2 ba1k sqftElkins Park House, Elkins Park, PA 19027For Sale
 MLS ID #PAMC2187088, Yael Milbert, BHHS Fox & Roach-Jenkintown. Bright MLS
 - $157,5002 bd2 ba1k sqftElkins Park House, Elkins Park, PA 19027For Sale
 MLS ID #PAMC2181010, Mark Kolibolotsky, Elite Realty Group Unl. Inc.. Bright MLS
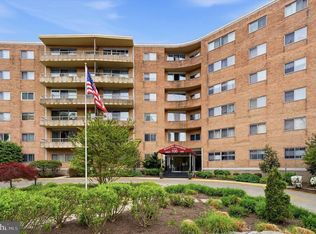
 - $175,0002 bd1 ba1k sqftBeaver Hill, Jenkintown, PA 19046For Sale
 MLS ID #PAMC2178308, Mimi Morrow, BHHS Fox & Roach-Chestnut Hill. Bright MLS
 - $180,0002 bd2 ba1k sqftBeaver Hill, Jenkintown, PA 19046For Sale
 MLS ID #PAMC2179904, Chris Carr, HomeZu. Bright MLS
 - $165,0003 bd2 ba1.2k sqft1610 The Fairway #510W, Jenkintown, PA 19046For SaleMLS ID #PAMC2179394, Rachel Reilly, Elfant Wissahickon-Chestnut Hill. Bright MLS
- $139,9002 bd2 ba961 sqft7600 E Roosevelt Blvd #410, Philadelphia, PA 19152For SaleMLS ID #PAPH2624466, Sergio Ladygin, LPT Realty, LLC. Bright MLS
- $150,0001 bd1 ba723 sqftBeaver Hill West, Jenkintown, PA 19046For SaleMLS ID #PAMC2181724, Etta Norton, Quinn & Wilson, Inc.. Bright MLS
- $150,0001 bd1 ba784 sqftBeaver Hill, Jenkintown, PA 19046For SaleMLS ID #PAMC2181594, Etta Norton, Quinn & Wilson, Inc.. Bright MLS
- $149,5002 bd2 ba950 sqftRydal East, Jenkintown, PA 19046For SaleMLS ID #PAMC2179306, Jodi Golub, Homestarr Realty. Bright MLS
- $149,9003 bd1 ba1k sqft1928 W Carey St, Philadelphia, PA 19140For SaleMLS ID #PAPH2645408, Ashley Castillo, Realty ONE Group Focus. Bright MLS
- $150,0001 bd1 ba784 sqftBeaver Hill, Jenkintown, PA 19046For SaleMLS ID #PAMC2179048, Alex Kovtun, Keller Williams Real Estate Tri-County. Bright MLS
- $152,0001 bd1 ba1.1k sqftBeaver Hill, Jenkintown, PA 19046For SaleMLS ID #PAMC2143274, Bob Raynor, BHHS Fox & Roach-Collegeville. Bright MLS
- $159,9002 bd1 ba1.2k sqft3600 Conshohocken Ave APT 104, Philadelphia, PA 19131For SaleMLS ID #PAPH2588140, Mike Bottaro, Homestarr Realty. Bright MLS
- $149,9002 bd2 ba950 sqft1610 The Fairway #509-W, Jenkintown, PA 19046For SaleMLS ID #PAMC2171138, Al Cianfarini, RE/MAX Regency Realty. Bright MLS
- $160,0002 bd1 ba815 sqft3600 Conshohocken Ave APT 1001, Philadelphia, PA 19131For SaleMLS ID #PAPH2597912, Kim Borbone, Real of Pennsylvania. Bright MLS
- $219,9002 bd2 ba1k sqftBeaver Hill, Jenkintown, PA 19046For SaleMLS ID #PAMC2170134, Ms. Cindy Wollman, BHHS Fox & Roach-Jenkintown. Bright MLS
- $189,9002 bd1 ba825 sqftRadnor House Condominium, Bryn Mawr, PA 19010For SaleMLS ID #PADE2119142, Shaina McAndrews, EXP Realty, LLC. Bright MLS
- $164,0001 bd1 ba630 sqftNone Available, Collingswood, NJ 08107For SaleMLS ID #NJCD2121630, Annette Morano, Solid Gold Realty. Bright MLS
- $120,0001 bd1 ba784 sqftBeaver Hill, Jenkintown, PA 19046For SaleMLS ID #PAMC2185254, Shaina McAndrews, EXP Realty, LLC. Bright MLS
- $165,0001 bd1 ba595 sqft2601 Pennsylvania Ave #-106, Philadelphia, PA 19130For SaleMLS ID #PAPH2633152, Frank Grabon, Re/Max One Realty. Bright MLS
- Pennsylvania
- Montgomery County
- Elkins Park
- 19027
- 7900 Old York Rd Apartment 804B
Nearby cities
Nearby neighborhoods
Nearby zip codes
Other Elkins Park Topics
