Skip main navigation
Off market
Street View
  • $648,000

    7900 S Woods Dr, Fredericksburg, VA 22408

    5beds
    3,234sqft
    SingleFamily
    Built in 2003
    2.19 Acres Lot
    $648,000 Zestimate®
    $200/sqft
    $3,305 Estimated rent

    Home value

    $648,000

    $616,000 - $680,000

    $3,305/mo

    Zestimate® history
    Loading
    Loading...

    Owner options

    List your home for rent

    $3,305/mo

    Rent Zestimate®

    Find your next renter with Zillow Rental Manager. Plus, with online applications, you can quickly screen prospective tenants – for free.

    Learn more

    $3,305/mo

    Rent Zestimate®

    Refinance and save

    $3,830/mo

    Est. payment

    Refinancing to a lower rate could help reduce your monthly payments and save thousands over the life of the loan.

    See today's rates

    $3,830/mo

    Est. payment

    Explore your selling options

    Work with a Zillow partner agent

    Leverage their expertise and Zillow's premium Showcase listings to get your home seen by more buyers.

    Get started

    List with your own agent

    Get your home in front of millions of buyers by listing it on Zillow.

    Learn how to do it

    Sell it yourself

    Take full control of how buyers see your home on Zillow by listing For Sale by Owner (FSBO).

    List your home

    What's special

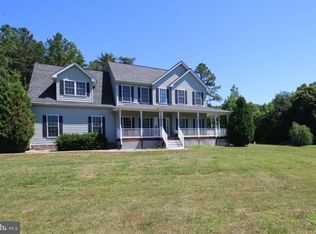
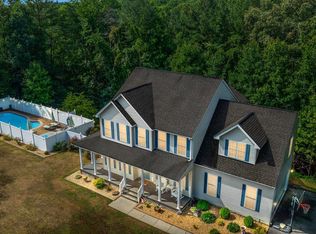
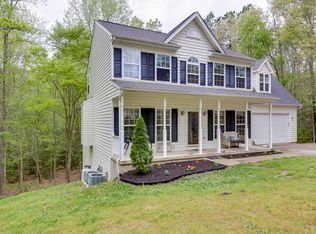
    Meticulously maintained Colonial in sought after South Woods subdivision. Home sits on 2 acres backs to trees. This home is also at the end of the street so no more building to the left of the home. This home is well cared for by the original owners. Beautiful front porch to greet you when you walk in your front door. Big open foyer. Living room on one side and dining room on the other. Newly upgraded kitchen with quartz counters, ceramic tile and a bay window. All appliances are less than a year old. Gas stove with the option if wanted to use electric instead. Main level bedroom with a full bathroom. Family room off of kitchen with a gas fireplace. Huge deck that is tiered. Great for entertaining! Garage is oversized and has an insulated garage door. Basement is fully finished with another full bath. Basement also has a large storage area. Whole house generator 2020. Whole house humidifier. Well pressure tank 2019 , whole house filtration. Upstairs laundry. Master bedroom has tray ceiling, large walk in closet. Master bath has soaking tub with separate shower. More large bedrooms and another full bath. Ecobe thermostats upstairs and downstairs. Home shows like a new home Come and see for yourself!

    This property is not currently displayed as for sale or rent on Zillow. This may be different from what's on other websites or public sources.
    Facts & features

    Interior

    Bedrooms & bathrooms
    • Bedrooms: 5
    • Bathrooms: 4
    • Full bathrooms: 4
    Heating
    • Forced air
    Cooling
    • Central
    Appliances
    • Included: Dishwasher, Dryer, Microwave, Range / Oven, Refrigerator, Washer
    Features
    • Ceiling Fan(s), Recessed Lighting, Walk-In Closet(s), Dining Area, Soaking Tub, Crown Molding, Carpet, Open Floorplan, Wood Floors, Attic, Sprinkler System, Entry Level Bedroom, Upgraded Countertops, Kitchen - Table Space, Kitchen - Gourmet, Family Room Off Kitchen, Chair Railings, Water Treat System, Stall Shower
    • Flooring: Hardwood
    • Basement: Partially finished
    • Has fireplace: Yes
    Interior area
    • Total interior livable area: 3,234 sqft
    • Finished area below ground: 632

    Property

    Parking
    • Total spaces: 2
    • Parking features: Garage - Attached
    Features
    • Exterior features: Vinyl
    • Pool features: In Ground, Community
    Lot
    • Size: 2.19 Acres
    Details
    • Parcel number: 501836
    • Special conditions: Standard

    Construction

    Type & style
    • Home type: SingleFamily
    • Architectural style: Colonial
    Materials
    • Frame
    • Roof: Composition
    Condition
    • Year built: 2003

    Community & HOA

    Community
    • Features: On Site Laundry Available
    HOA
    • Has HOA: Yes
    • HOA fee: $66 monthly
    Location
    • Region: Fredericksburg

    Financial & listing details

    • Price per square foot: $200/sqft
    • Tax assessed value: $533,000
    • Annual tax amount: $3,914

    Price history

    DateEventPrice
    11/23/2020Sold$484,800-1%$150/sqft
    Source: Public Record Report a problem
    10/13/2020Pending sale$489,800$151/sqft
    Source: Berkshire Hathaway HomeServices Select Realty #VASP225898 Report a problem
    10/8/2020Listed for sale$489,800+55.5%$151/sqft
    Source: Berkshire Hathaway HomeServices Select Realty #VASP225898 Report a problem
    8/11/2003Sold$315,000$97/sqft
    Source: Public Record Report a problem

    Public tax history

    YearProperty taxesTax assessment
    2025$3,914 $533,000
    2024$3,914 +13.1%$533,000 +18.8%
    2023$3,461 +4.6%$448,500
    2022$3,309 +6.6%$448,500 +17%
    2021$3,103 $383,400
    2020$3,103 -2.7%$383,400 +1.9%
    2019$3,189 +1.7%$376,300
    2018$3,135 +27.8%$376,300 +30.4%
    2017$2,452 $288,500
    2016-- $288,500 -2.7%
    2015-- $296,400
    2014-- $296,400 +22.6%
    2013-- $241,800
    2012-- $241,800
    Find assessor info on the county website

    Neighborhood: 22408

    Nearby schools

    GreatSchools rating
    Schools provided by the listing agent
    • District: Spotsylvania County Public Schools

    Source: The MLS. This data may not be complete. We recommend contacting the local school district to confirm school assignments for this home.

    Get a cash offer in 3 minutes
    Find out how much your home could sell for in as little as 3 minutes with a no-obligation cash offer.
    Estimated market value
    $648,000
    Get a cash offer in 3 minutes
    Find out how much your home could sell for in as little as 3 minutes with a no-obligation cash offer.
    Estimated market value
    $648,000