One or more photo(s) has been virtually staged. HUGE PRICE IMPROVEMENT! Luxury Sarasota Pool Home In Secluded Oaks On A Private Cul-De-Sac Experience Elevated Florida Living In This Exceptional Pool Home Located In The Highly Sought-After Secluded Oaks Community In Sarasota. Built By Renowned Local Builder Maglich Homes, This 5-Bedroom, 3-Bath Residence With A Dedicated Office/Den Offers A Rare Combination Of Privacy, Space, And Timeless Design On An Oversized .35-Acre Lot Surrounded By Mature Oak Trees And Lush Tropical Landscaping. A Long Brick-Paver Driveway With Porte Cochère Creates A Grand First Impression, Leading To A Double-Door Entry And An Elegant Interior Featuring Decorative Columns, Custom Trim, And A Thoughtfully Designed Triple-Split Floor Plan—Ideal For Privacy And Multi-Generational Living. The Expansive Upstairs Bonus Room With A Fifth Bedroom Provides Flexible Space For A Media Room, Guest Suite, Fitness Studio, Or Home Retreat. Major 2025 Upgrades Deliver Peace Of Mind And Modern Luxury, Including A Brand-New Titan XT Roof Engineered For Florida Storms With A 160-MPH Wind Warranty And Transferable Workmanship Coverage. New Courtier Luxury Vinyl Plank Flooring By Hallmark Floors Showcases Premium Architectural Rigid-Core Planks That Are 100% Waterproof And Designed For High-Traffic Living. Inside, Architectural Details Elevate The Home With Wainscoting, Double Tray Ceilings, Crown Molding, Volume Ceilings, And A Striking Double-Sided Gas Fireplace Connecting The Main Living Area And The Primary Suite Sitting Room. The Dedicated Office Features Custom Built-Ins And Large Windows—Perfect For Remote Work Or Study. The Primary Suite Is A True Private Retreat With Wood Flooring, A Cozy Fireplace, An Oversized Walk-In Closet With Built-Ins, And A Hidden In-Floor Safe. The Spa-Inspired En-Suite Bath Includes Dual Vanities, A Walk-In Shower, Garden Tub, And Private Water Closet. Designed For Both Everyday Living And Entertaining, The Gourmet Kitchen Features Solid Wood Cabinetry, Granite Countertops, Decorative Tile Backsplash, Built-In Wine Storage, A Large Center Island, Secondary Island With Sink And Breakfast Bar, Natural Gas Range With Double Oven, And A Spacious Walk-In Pantry. The Family Room With Coffered Ceiling Opens Seamlessly To The Outdoor Living Space—Blending Indoor And Outdoor Florida Living. Step Outside To Your Private Backyard Oasis Featuring A Lagoon-Style Pool, Screened Lanai, And Outdoor Kitchen With Gas Grill—Perfect For Year-Round Entertaining. A Dedicated Pool Bath Adds Convenience, While The Additional Jack-And-Jill Bathroom Serves The Secondary Bedrooms. Additional Highlights Include 8-Foot Interior Doors, Ceiling Fans Throughout, Digital Thermostats, And A 3-Car Split Garage With Tesla/EV Charger. Located Within Top-Rated Schools Including Lakeview Elementary School, Sarasota Middle School, And Riverview High School (Featuring An International Baccalaureate Program), This Home Offers Both Lifestyle And Long-Term Value. Enjoy A Prime Sarasota Location Just Minutes To Siesta Key Beach, Downtown Sarasota, Rothenbach Park, Championship Golf Courses, Shopping, Dining, And Easy Access To I-75. This Is A Rare Opportunity To Own A Move-In Ready Luxury Pool Home In One Of Sarasota’s Most Desirable Communities—Offering Space, Privacy, And Quality Construction In An Unbeatable Location.
Sold for $890,000
$890,000
7900 UMBRELLA PINE WAY, SARASOTA, FL 34241
5beds
3,694sqft
Single Family Residence
Built in 2004
0.35 Acres Lot
$887,500 Zestimate®
$241/sqft
$4,902 Estimated rent
Home value
$887,500
$817,000 - $967,000
$4,902/mo
Zestimate® history
Owner options
List your home for rent
$4,902/mo
Rent Zestimate®
Find your next renter with Zillow Rental Manager. Plus, with online applications, you can quickly screen prospective tenants – for free.
$4,902/mo
Rent Zestimate®
Refinance and save
$5,747/mo
Est. payment
Refinancing to a lower rate could help reduce your monthly payments and save thousands over the life of the loan.
$5,747/mo
Est. payment
Explore your selling options
Work with a Zillow partner agent
Leverage their expertise and Zillow's premium Showcase listings to get your home seen by more buyers.
Get startedList with your own agent
Get your home in front of millions of buyers by listing it on Zillow.
Learn how to do itSell it yourself
Take full control of how buyers see your home on Zillow by listing For Sale by Owner (FSBO).
List your homeWhat's special
Grand double-door entryStunning curb appealPrivate cul-de-sacDigital thermostatsVolume ceilingsDouble tray ceilingsCrown molding
Zillow last checked:
Listing updated:
Listed by:
Khristian Marcotrigiano 407-929-4533,
54 REALTY LLC 813-435-5411
Bought with:
Julie Perrino, 3530814
REAL BROKER, LLC
Source: Stellar MLS,MLS#: TB8435928 Originating MLS: West Pasco
Originating MLS: West Pasco
Facts & features
Interior
Bedrooms & bathrooms
- Bedrooms: 5
- Bathrooms: 3
- Full bathrooms: 3
Rooms
- Room types: Bonus Room, Den/Library/Office, Family Room, Dining Room, Living Room
Primary bedroom
- Features: Walk-In Closet(s)
- Level: First
- Area: 508.62 Square Feet
- Dimensions: 29.4x17.3
Bedroom 2
- Features: Built-in Closet
- Level: First
- Area: 156 Square Feet
- Dimensions: 12x13
Bedroom 3
- Features: Built-in Closet
- Level: First
- Area: 171.45 Square Feet
- Dimensions: 13.5x12.7
Bedroom 4
- Features: Built-in Closet
- Level: First
- Area: 196.54 Square Feet
- Dimensions: 16.11x12.2
Bedroom 5
- Features: Walk-In Closet(s)
- Level: Second
- Area: 193.6 Square Feet
- Dimensions: 16x12.1
Balcony porch lanai
- Level: First
- Area: 1236.86 Square Feet
- Dimensions: 51.11x24.2
Bonus room
- Features: No Closet
- Level: Second
- Area: 336 Square Feet
- Dimensions: 20x16.8
Dinette
- Level: First
- Area: 126.63 Square Feet
- Dimensions: 13.9x9.11
Dining room
- Level: First
- Area: 200.83 Square Feet
- Dimensions: 15.1x13.3
Family room
- Level: First
- Area: 342 Square Feet
- Dimensions: 18x19
Kitchen
- Level: First
- Area: 196.98 Square Feet
- Dimensions: 14.7x13.4
Living room
- Level: First
- Area: 257.48 Square Feet
- Dimensions: 16.4x15.7
Office
- Level: First
- Area: 134.42 Square Feet
- Dimensions: 12.11x11.1
Heating
- Central, Electric
Cooling
- Central Air
Appliances
- Included: Cooktop, Microwave, Range, Refrigerator, Water Softener
- Laundry: Electric Dryer Hookup, Inside, Laundry Room, Washer Hookup
Features
- Built-in Features, Ceiling Fan(s), Coffered Ceiling(s), Crown Molding, Eating Space In Kitchen, High Ceilings, Kitchen/Family Room Combo, Living Room/Dining Room Combo, Open Floorplan, Other, Primary Bedroom Main Floor, Solid Surface Counters, Solid Wood Cabinets, Stone Counters, Thermostat, Tray Ceiling(s), Walk-In Closet(s)
- Flooring: Carpet, Luxury Vinyl, Tile
- Doors: Outdoor Grill, Outdoor Kitchen, Outdoor Shower, Sliding Doors
- Windows: Blinds, Window Treatments, Hurricane Shutters
- Has fireplace: Yes
- Fireplace features: Gas, Living Room, Non Wood Burning, Master Bedroom
Interior area
- Total structure area: 5,144
- Total interior livable area: 3,694 sqft
Property
Parking
- Total spaces: 3
- Parking features: Covered, Driveway, Garage Door Opener, Off Street, Open, Other, Oversized, Portico
- Attached garage spaces: 3
- Has uncovered spaces: Yes
Features
- Levels: Two
- Stories: 2
- Patio & porch: Covered, Patio, Screened
- Exterior features: Courtyard, Irrigation System, Lighting, Outdoor Grill, Outdoor Kitchen, Outdoor Shower, Private Mailbox, Rain Barrel/Cistern(s), Rain Gutters, Sidewalk
- Has private pool: Yes
- Pool features: Gunite, In Ground, Lighting, Outside Bath Access, Pool Sweep, Screen Enclosure
- Spa features: In Ground
- Fencing: Vinyl
- Has view: Yes
- View description: Trees/Woods
Lot
- Size: 0.35 Acres
- Features: Conservation Area, Cul-De-Sac, Sidewalk
- Residential vegetation: Mature Landscaping, Oak Trees
Details
- Parcel number: 0267050004
- Zoning: RSF1
- Special conditions: None
Construction
Type & style
- Home type: SingleFamily
- Architectural style: Florida,Mediterranean
- Property subtype: Single Family Residence
Materials
- Block, Stucco, Wood Frame
- Foundation: Slab
- Roof: Shingle,Tile
Condition
- New construction: No
- Year built: 2004
Details
- Builder name: Maglich
Utilities & green energy
- Sewer: Public Sewer
- Water: Public
- Utilities for property: Cable Available, Electricity Available, Electricity Connected, Sewer Available, Sewer Connected, Water Available, Water Connected
Community & HOA
Community
- Security: Security Lights, Security System, Smoke Detector(s)
- Pet fee: $0 monthly
- Subdivision: SECLUDED OAKS
HOA
- Has HOA: Yes
- Services included: Common Area Taxes, Manager
- HOA fee: $79 monthly
- HOA name: GULF COAST COMM MGT / LISA TAYLOR
- HOA phone: 941-870-5600
Location
- Region: Sarasota
Financial & listing details
- Price per square foot: $241/sqft
- Tax assessed value: $793,100
- Annual tax amount: $6,754
- Date on market: 10/10/2025
- Cumulative days on market: 187 days
- Listing terms: Cash,Conventional,VA Loan
- Ownership: Fee Simple
- Total actual rent: 0
- Electric utility on property: Yes
- Road surface type: Paved, Asphalt, Concrete
Price history
| Date | Event | Price |
|---|---|---|
| 5/29/2026 | Sold | $890,000-6.3%$241/sqft |
Source:  Stellar MLS #TB8435928 Report a problem Stellar MLS #TB8435928 Report a problem | ||
| 4/21/2026 | Pending sale | $950,000$257/sqft |
Source: Stellar MLS #TB8435928 Report a problem | ||
| 3/6/2026 | Price change | $950,000-4.9%$257/sqft |
Source: Stellar MLS #TB8435928 Report a problem | ||
| 1/9/2026 | Price change | $999,000-1.6%$270/sqft |
Source: Stellar MLS #TB8435928 Report a problem | ||
| 12/3/2025 | Price change | $1,015,000-0.9%$275/sqft |
Source: Stellar MLS #TB8435928 Report a problem | ||
| 11/7/2025 | Price change | $1,024,000-2.4%$277/sqft |
Source: Stellar MLS #TB8435928 Report a problem | ||
| 10/10/2025 | Listed for sale | $1,049,000+87.3%$284/sqft |
Source: Stellar MLS #TB8435928 Report a problem | ||
| 8/2/2013 | Sold | $560,000-2.6%$152/sqft |
Source: Public Record Report a problem | ||
| 5/3/2013 | Listed for sale | $574,900-0.7%$156/sqft |
Source: RE/MAX Alliance Group #A3977634 Report a problem | ||
| 8/13/2012 | Listing removed | $579,000$157/sqft |
Source: Coldwell Banker Residential Real Estate - Siesta Key #A3943369 Report a problem | ||
| 5/6/2012 | Price change | $579,000-3.2%$157/sqft |
Source: Coldwell Banker Residential Real Estate - Siesta Key #A3943369 Report a problem | ||
| 2/25/2012 | Price change | $597,900-0.2%$162/sqft |
Source: Coldwell Banker Residential Real Estate - Siesta Key #A3943369 Report a problem | ||
| 11/16/2011 | Price change | $598,900-3.4%$162/sqft |
Source: Coldwell Banker Residential Real Estate - Siesta Key #A3943369 Report a problem | ||
| 9/20/2011 | Price change | $619,900-4.5%$168/sqft |
Source: Coldwell Banker Residential Real Estate - Siesta Key #A3943369 Report a problem | ||
| 5/13/2011 | Listed for sale | $649,000+681.9%$176/sqft |
Source: Coldwell Banker Residential Real Estate - Siesta Key #A3943369 Report a problem | ||
| 8/29/2003 | Sold | $83,000$22/sqft |
Source: Public Record Report a problem | ||
Public tax history
| Year | Property taxes | Tax assessment |
|---|---|---|
| 2025 | $10,071 +49.1% | $793,100 +46.1% |
| 2024 | $6,754 +3.8% | $543,020 +3% |
| 2023 | $6,508 +3.3% | $527,204 +3% |
| 2022 | $6,298 +0.7% | $511,849 +3% |
| 2021 | $6,255 -0.4% | $496,941 +1.4% |
| 2020 | $6,279 +3.2% | $490,080 +2.3% |
| 2019 | $6,083 | $479,062 +1.9% |
| 2018 | $6,083 +2.1% | $470,130 +2.1% |
| 2017 | $5,957 -1.5% | $460,460 -9.4% |
| 2016 | $6,047 +1.8% | $508,100 +5.2% |
| 2015 | $5,941 -1.4% | $482,900 +28.5% |
| 2014 | $6,026 +16.2% | $375,800 |
| 2013 | $5,187 +2.5% | $375,800 +1.5% |
| 2012 | $5,063 +0.6% | $370,300 -1.2% |
| 2011 | $5,034 -10.3% | $374,700 -7.7% |
| 2010 | $5,609 -12.7% | $405,900 -8.2% |
| 2009 | $6,428 | $442,000 -11.3% |
| 2008 | $6,428 -1.8% | $498,400 +0.9% |
| 2007 | $6,545 | $493,774 +2.5% |
| 2006 | -- | $481,731 +3% |
| 2005 | -- | $467,700 +410.6% |
| 2004 | $1,414 +28.4% | $91,600 +34.7% |
| 2003 | $1,102 -0.8% | $68,000 -2.9% |
| 2002 | $1,111 | $70,000 |
Find assessor info on the county website
Neighborhood: 34241
Nearby homes
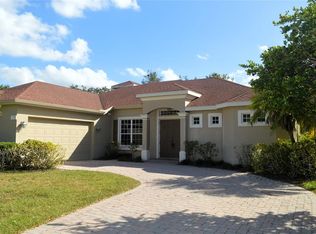
- $595,0004 bd4 ba3.2k sqft7910 Umbrella Pine Way, Sarasota, FL 34241Sold
- $804,2004 bd3 ba2.9k sqft7901 Umbrella Pine Way, Sarasota, FL 34241Off Market
- $1,082,5004 bd3 ba4k sqft4950 Luster Leaf Ln, Sarasota, FL 34241Off Market
- $779,3003 bd3 ba3k sqft7920 Umbrella Pine Way, Sarasota, FL 34241Off Market
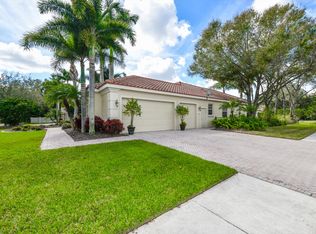
- $832,2004 bd3 ba3.4k sqft7911 Umbrella Pine Way, Sarasota, FL 34241Off Market
- $742,8003 bd2 ba1.8k sqft8383 Coash Rd, Sarasota, FL 34241Off Market
- $748,1004 bd3 ba2.5k sqft4920 Luster Leaf Ln, Sarasota, FL 34241Off Market
- $871,8004 bd3 ba3.6k sqft4910 Luster Leaf Ln, Sarasota, FL 34241Off Market
Nearby schools
GreatSchools rating
- 10/10Lakeview Elementary SchoolGrades: PK-5Distance: 1 mi
- 9/10Sarasota Middle SchoolGrades: 6-8Distance: 3.7 mi
- 7/10Riverview High SchoolGrades: PK,9-12Distance: 6.6 mi
Schools provided by the listing agent
- Elementary: Lakeview Elementary
- Middle: Sarasota Middle
- High: Riverview High
Source: Stellar MLS. This data may not be complete. We recommend contacting the local school district to confirm school assignments for this home.
Get a cash offer in 3 minutes
Find out how much your home could sell for in as little as 3 minutes with a no-obligation cash offer.
Estimated market value
$887,500
Get a cash offer in 3 minutes
Find out how much your home could sell for in as little as 3 minutes with a no-obligation cash offer.
Estimated market value
$887,500
- Florida
- Sarasota County
- Sarasota
- 34241
- 7900 UMBRELLA PINE WAY
Nearby cities
Nearby neighborhoods
Nearby zip codes
Other Sarasota Topics
