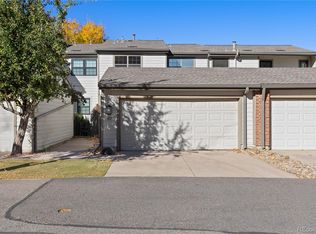
Welcome to this spacious, light-filled end-unit ranch-style townhome in Provincetown Landing, offering an ideal blend of comfort, convenience, and privacy. This move-in-ready gem backs to a lush greenbelt and features a large, fenced-in patio perfect for entertaining or unwinding in peace. Step inside to discover an airy, vaulted open floor plan with bright natural light, trendy fixtures, and a beautifully updated kitchen boasting slab granite countertops, warm wood cabinetry, and top-of-the-line stainless steel appliances. The primary suite offers extra space for a sitting area or reading nook, while two additional bedrooms provide flexibility for guests or a home office, including a front bedroom with dual-door entry. A large unfinished basement with polished concrete floors offers room to grow or create the ultimate rec space, with laundry and a utility sink already in place. Updates include a new roof and siding in 2022 and a new fence in 2024. The oversized two-car attached garage provides ample storage. Enjoy the quiet, well-maintained community just steps from Marston Lake and Grant Ranch Lake, with easy access to shopping, dining, parks, golf, top-rated public schools, the foothills, and major highways.
Sold for $470,000
$470,000
7900 W Layton Avenue #816, Littleton, CO 80123
3beds
2,173sqft
Townhouse
Built in 1978
-- sqft lot
$464,000 Zestimate®
$216/sqft
$3,110 Estimated rent
Home value
$464,000
$436,000 - $496,000
$3,110/mo
Zestimate® history
Owner options
List your home for rent
$3,110/mo
Rent Zestimate®
Find your next renter with Zillow Rental Manager. Plus, with online applications, you can quickly screen prospective tenants – for free.
$3,110/mo
Rent Zestimate®
Refinance and save
$3,190/mo
Est. payment
Refinancing to a lower rate could help reduce your monthly payments and save thousands over the life of the loan.
$3,190/mo
Est. payment
Explore your selling options
Work with a Zillow partner agent
Leverage their expertise and Zillow's premium Showcase listings to get your home seen by more buyers.
Get startedList with your own agent
Get your home in front of millions of buyers by listing it on Zillow.
Learn how to do itSell it yourself
Take full control of how buyers see your home on Zillow by listing For Sale by Owner (FSBO).
List your homeWhat's special
Trendy fixturesLarge unfinished basementPrimary suiteTop-of-the-line stainless steel appliancesSlab granite countertopsWarm wood cabinetryAdditional bedrooms
Zillow last checked:
Listing updated:
Listed by:
Helen Caya 720-203-4248 Helen.Caya@redfin.com,
Redfin Corporation
Bought with:
Michael Gordon, 100079826
The Agency - Denver
Source: REcolorado as distributed by MLS GRID,MLS#: 4484510
Facts & features
Interior
Bedrooms & bathrooms
- Bedrooms: 3
- Bathrooms: 2
- Full bathrooms: 1
- 3/4 bathrooms: 1
- Main level bathrooms: 2
- Main level bedrooms: 3
Primary bedroom
- Description: 2-Story Ceilings, Carpet Floors, En-Suite Bath
- Level: Main
- Area: 330 Square Feet
- Dimensions: 22 x 15
Bedroom
- Description: Carpet Floors
- Level: Main
- Area: 99 Square Feet
- Dimensions: 9 x 11
Bedroom
- Description: Dual Door Entry, Laminate Floors
- Level: Main
- Area: 90 Square Feet
- Dimensions: 9 x 10
Primary bathroom
- Description: Primary En-Suite, Dual Sinks With Granite Countertops, Dual Closets, Walk-In Shower
- Level: Main
- Area: 90 Square Feet
- Dimensions: 6 x 15
Bathroom
- Description: Dual Sinks With Granite Countertops, Tub/Shower Combination, Tile Floors
- Level: Main
- Area: 55 Square Feet
- Dimensions: 11 x 5
Dining room
- Description: Open To Living Room And Kitchen, Vaulted Ceilings, Chandelier, Laminate Floors
- Level: Main
- Area: 110 Square Feet
- Dimensions: 11 x 10
Kitchen
- Description: Stainless Appliances, Granite Countertops, Laminate Floors
- Level: Main
- Area: 132 Square Feet
- Dimensions: 11 x 12
Living room
- Description: Vaulted Ceilings, Fireplace, Laminate Floors, Door To Patio
- Level: Main
- Area: 221 Square Feet
- Dimensions: 13 x 17
Heating
- Forced Air
Cooling
- Central Air
Appliances
- Included: Cooktop, Dishwasher, Disposal, Dryer, Microwave, Oven, Range, Refrigerator, Washer
- Laundry: In Unit
Features
- Eat-in Kitchen, Five Piece Bath, Granite Counters, High Ceilings, Primary Suite, Vaulted Ceiling(s)
- Flooring: Carpet, Laminate, Tile
- Windows: Window Coverings, Window Treatments
- Basement: Bath/Stubbed,Crawl Space,Full,Unfinished
- Number of fireplaces: 1
- Fireplace features: Gas Log, Living Room
- Common walls with other units/homes: End Unit,No One Above,No One Below,1 Common Wall
Interior area
- Total structure area: 2,173
- Total interior livable area: 2,173 sqft
- Finished area above ground: 1,345
- Finished area below ground: 0
Property
Parking
- Total spaces: 2
- Parking features: Dry Walled
- Attached garage spaces: 2
Features
- Levels: One
- Stories: 1
- Entry location: Exterior Access
- Patio & porch: Front Porch, Patio
- Exterior features: Rain Gutters
- Fencing: Full
Lot
- Features: Greenbelt, Landscaped, Sprinklers In Front
Details
- Parcel number: 911306017
- Zoning: R-2
- Special conditions: Standard
Construction
Type & style
- Home type: Townhouse
- Property subtype: Townhouse
- Attached to another structure: Yes
Materials
- Vinyl Siding
- Roof: Composition
Condition
- Year built: 1978
Utilities & green energy
- Sewer: Public Sewer
- Water: Public
- Utilities for property: Cable Available, Electricity Connected, Internet Access (Wired), Natural Gas Connected
Community & HOA
Community
- Security: Carbon Monoxide Detector(s), Smoke Detector(s)
- Subdivision: Provincetown Landing
HOA
- Has HOA: Yes
- Amenities included: Clubhouse, Parking, Pond Seasonal, Pool, Sauna, Spa/Hot Tub, Tennis Court(s)
- Services included: Maintenance Grounds, Maintenance Structure, Road Maintenance, Sewer, Snow Removal, Water
- HOA fee: $420 monthly
- HOA name: Provincetown Landing II
- HOA phone: 303-369-1800
- Second HOA fee: $75 monthly
- Second HOA name: Provincetown Landing Recreation
- Second HOA phone: 303-459-4919
Location
- Region: Denver
Financial & listing details
- Price per square foot: $216/sqft
- Tax assessed value: $463,100
- Annual tax amount: $2,165
- Date on market: 7/24/2025
- Listing terms: Cash,Conventional,FHA,VA Loan
- Exclusions: Sellers Personal Property.
- Ownership: Individual
- Electric utility on property: Yes
Price history
| Date | Event | Price |
|---|---|---|
| 9/17/2025 | Sold | $470,000-3.1%$216/sqft |
Source:  REcolorado as distributed by MLS GRID #4484510 Report a problem REcolorado as distributed by MLS GRID #4484510 Report a problem | ||
| 8/27/2025 | Pending sale | $485,000$223/sqft |
Source: REcolorado as distributed by MLS GRID #4484510 Report a problem | ||
| 7/24/2025 | Listed for sale | $485,000+59.2%$223/sqft |
Source: REcolorado as distributed by MLS GRID #4484510 Report a problem | ||
| 12/15/2015 | Sold | $304,600-0.1%$140/sqft |
Source: Public Record Report a problem | ||
| 11/20/2015 | Pending sale | $304,900$140/sqft |
Source: RE/MAX SOUTHEAST #2084353 Report a problem | ||
| 11/17/2015 | Listed for sale | $304,900+38.7%$140/sqft |
Source: RE/MAX SOUTHEAST #2084353 Report a problem | ||
| 2/5/2015 | Listing removed | $219,900$101/sqft |
Source: Brokers Guild Classic #4573488 Report a problem | ||
| 12/18/2014 | Price change | $219,900-8.3%$101/sqft |
Source: Brokers Guild Classic #9578348 Report a problem | ||
| 5/27/2014 | Listed for sale | $239,900+69.5%$110/sqft |
Source: Brokers Guild Classic #9578348 Report a problem | ||
| 8/31/1998 | Sold | $141,500$65/sqft |
Source: Public Record Report a problem | ||
Public tax history
| Year | Property taxes | Tax assessment |
|---|---|---|
| 2024 | $2,118 +8% | $27,340 -9.8% |
| 2023 | $1,961 +3.6% | $30,310 +22.9% |
| 2022 | $1,893 +2.4% | $24,660 -2.8% |
| 2021 | $1,848 +2.9% | $25,370 +1.8% |
| 2020 | $1,796 +8.9% | $24,911 -0.7% |
| 2019 | $1,650 | $25,085 +17.6% |
| 2018 | $1,650 +0.3% | $21,330 |
| 2017 | $1,645 +18% | $21,330 +19.6% |
| 2016 | $1,394 +11.7% | $17,840 |
| 2015 | $1,248 0% | $17,840 +18.7% |
| 2014 | $1,249 +5.9% | $15,030 |
| 2013 | $1,180 +17.9% | $15,030 +7.1% |
| 2012 | $1,000 -4.7% | $14,030 +1.4% |
| 2011 | $1,050 +2.2% | $13,830 -12.3% |
| 2010 | $1,027 -0.3% | $15,770 |
| 2009 | $1,030 -0.2% | $15,770 +2.2% |
| 2008 | $1,032 -1.5% | $15,430 |
| 2007 | $1,048 +1.1% | $15,430 -1.5% |
| 2006 | $1,037 +4.6% | $15,660 |
| 2005 | $991 | $15,660 |
Find assessor info on the county website
Neighborhood: Marston
Nearby homes
- $395,0002 bd2 ba1.9k sqft7900 W Layton Ave UNIT 849, Denver, CO 80123Sold

- $512,0002 bd3 ba2.1k sqft7900 W Layton Ave UNIT 911, Denver, CO 80123Sold

- $455,0004 bd4 ba2.4k sqft7900 W Layton Ave UNIT 833, Denver, CO 80123Sold
- $479,0005 bd4 ba2.7k sqft7900 W Layton Ave UNIT 848, Denver, CO 80123Sold

- $505,0003 bd3 ba2.1k sqft7925 W Layton Ave UNIT 404, Denver, CO 80123Sold
- $535,0003 bd3 ba2.4k sqft7900 W Layton Ave UNIT 914, Denver, CO 80123Sold
- $512,5003 bd3 ba2.4k sqft7925 W Layton Ave UNIT 403, Denver, CO 80123Sold
- $558,0004 bd3 ba2.9k sqft7925 W Layton Ave UNIT 311, Denver, CO 80123Sold
Nearby schools
GreatSchools rating
- 4/10Grant Ranch K-8 SchoolGrades: PK-8Distance: 1.4 mi
- 3/10John F Kennedy High SchoolGrades: 9-12Distance: 2.3 mi
Schools provided by the listing agent
- Elementary: Grant Ranch E-8
- Middle: Grant Ranch E-8
- High: John F. Kennedy
- District: Denver 1
Source: REcolorado as distributed by MLS GRID. This data may not be complete. We recommend contacting the local school district to confirm school assignments for this home.
Get a cash offer in 3 minutes
Find out how much your home could sell for in as little as 3 minutes with a no-obligation cash offer.
Estimated market value
$464,000
Get a cash offer in 3 minutes
Find out how much your home could sell for in as little as 3 minutes with a no-obligation cash offer.
Estimated market value
$464,000
- Colorado
- Denver County
- Littleton
- 80123
- Marston
- 7900 W Layton Avenue Unit 816
Nearby cities
Nearby neighborhoods
Nearby zip codes
Other Littleton Topics
