This charming townhome gives you the freedom of low-maintenance living but still feels like a single-family or patio home, with just the right mix of style & comfort. Fresh paint, new carpet & tile, plus updated lighting make everything feel bright & ready for you. The main floor has a flexible study or bedroom with a built-in bookcase, and the kitchen is surprisingly spacious with Corian countertops, a portable island, a trash compactor & a cozy nook with a built-in hutch. Arch openings connect the kitchen & living areas, giving it that open, connected feel. The formal dining room flows right out to a private fenced patio with a pergola overhead, the perfect spot to relax or entertain, while the family room brings a warm vibe with its brick gas fireplace. Upstairs, the primary suite is roomy enough for a sitting area & has vaulted ceilings, a walk-in closet & an ensuite bath is updated to a modern design with heated tile floors, dual sinks, built-in storage & a walk-in shower tiled floor to ceiling. Two more bedrooms & an updated full bath finish out the upstairs. The finished basement gives you options with a room that can be a bedroom, rec space, office—whatever you need—plus a ¼ bath, laundry with sink & built-in ironing board, & storage. Central air keeps you cool, and the oversized 2-car garage with workbench is a bonus. Add in the neighborhood pool, tennis courts & well-kept grounds, and you’ve got a home that makes it easy to just lock up & go while still giving you plenty of room to enjoy everyday living.
Sold for $479,000
$479,000
7900 W Layton Avenue #848, Littleton, CO 80123
5beds
2,771sqft
Townhouse
Built in 1978
1,960 Square Feet Lot
$467,100 Zestimate®
$173/sqft
$4,049 Estimated rent
Home value
$467,100
$439,000 - $500,000
$4,049/mo
Zestimate® history
Owner options
List your home for rent
$4,049/mo
Rent Zestimate®
Find your next renter with Zillow Rental Manager. Plus, with online applications, you can quickly screen prospective tenants – for free.
$4,049/mo
Rent Zestimate®
Refinance and save
$3,220/mo
Est. payment
Refinancing to a lower rate could help reduce your monthly payments and save thousands over the life of the loan.
$3,220/mo
Est. payment
Explore your selling options
Work with a Zillow partner agent
Leverage their expertise and Zillow's premium Showcase listings to get your home seen by more buyers.
Get startedList with your own agent
Get your home in front of millions of buyers by listing it on Zillow.
Learn how to do itSell it yourself
Take full control of how buyers see your home on Zillow by listing For Sale by Owner (FSBO).
List your homeWhat's special
Finished basementPrimary suiteVaulted ceilingsFresh paintCorian countertopsLaundry with sinkBuilt-in hutch
Zillow last checked:
Listing updated:
Listed by:
Nadine Kirk 303-941-4221 thekirkteam@gmail.com,
RE/MAX Alliance
Bought with:
Dominic Miller, 100091083
Compass - Denver
Source: REcolorado as distributed by MLS GRID,MLS#: 9361858
Facts & features
Interior
Bedrooms & bathrooms
- Bedrooms: 5
- Bathrooms: 4
- Full bathrooms: 1
- 3/4 bathrooms: 2
- 1/4 bathrooms: 1
- Main level bathrooms: 1
- Main level bedrooms: 1
Primary bedroom
- Description: Custom Shutters, Vaulted Ceiling, Walk In Closet, Sitting Area, Ensuit Bath
- Level: Upper
- Area: 321.23 Square Feet
- Dimensions: 13.9 x 23.11
Bedroom
- Description: Used As An Office Currently, Built-In Shelves
- Level: Main
- Area: 127.2 Square Feet
- Dimensions: 10.6 x 12
Bedroom
- Description: Overhead Light
- Level: Upper
- Area: 128.4 Square Feet
- Dimensions: 10.7 x 12
Bedroom
- Description: Lighted Ceiling Fan
- Level: Upper
- Area: 131.1 Square Feet
- Dimensions: 11.11 x 11.8
Bedroom
- Description: Large Are, Recreation, Extra Living Or Bedroom, Has Closet
- Level: Basement
- Area: 744 Square Feet
- Dimensions: 31 x 24
Primary bathroom
- Description: Remodeled Bathroom, Heated Tile Floors, Large Shower, Built In Cabinetry
- Level: Upper
- Area: 32.13 Square Feet
- Dimensions: 6.3 x 5.1
Bathroom
- Description: Updated Bath
- Level: Main
- Area: 61.32 Square Feet
- Dimensions: 7.3 x 8.4
Bathroom
- Description: Updated
- Level: Upper
- Area: 41 Square Feet
- Dimensions: 5 x 8.2
Bathroom
- Description: Just A Commode, Wash Sink
- Level: Basement
Dining room
- Description: Large Are Open To Family Room And Door To Fenced Patio
- Level: Main
- Area: 123.34 Square Feet
- Dimensions: 10.11 x 12.2
Family room
- Description: Gas Fireplace With Brick Surround
- Level: Main
- Area: 267.51 Square Feet
- Dimensions: 24.1 x 11.1
Kitchen
- Description: Nook With Built In Hutch, Trash Compactor, Portable Island
- Level: Main
- Area: 167.14 Square Feet
- Dimensions: 13.7 x 12.2
Laundry
- Description: Washer And Dryer Included, Built In Ironing Board, Laundry Sink
- Level: Basement
- Area: 123.84 Square Feet
- Dimensions: 9.6 x 12.9
Office
- Description: Can Be A 5th Bedroom, Built In Bookcase
- Level: Main
- Area: 127.2 Square Feet
- Dimensions: 10.6 x 12
Utility room
- Level: Basement
- Area: 67.2 Square Feet
- Dimensions: 7 x 9.6
Heating
- Forced Air
Cooling
- Central Air
Appliances
- Included: Convection Oven, Cooktop, Dishwasher, Disposal, Dryer, Microwave, Oven, Refrigerator, Trash Compactor, Washer
- Laundry: In Unit
Features
- Built-in Features, Ceiling Fan(s), Corian Counters, Eat-in Kitchen, Entrance Foyer, High Ceilings, Kitchen Island, Open Floorplan, Pantry, Primary Suite, Smoke Free, Walk-In Closet(s), Wired for Data
- Flooring: Carpet, Tile
- Windows: Double Pane Windows, Window Coverings
- Basement: Bath/Stubbed,Finished,Partial
- Number of fireplaces: 1
- Fireplace features: Family Room, Gas, Gas Log
- Common walls with other units/homes: End Unit,1 Common Wall
Interior area
- Total structure area: 2,771
- Total interior livable area: 2,771 sqft
- Finished area above ground: 1,977
- Finished area below ground: 690
Property
Parking
- Total spaces: 2
- Parking features: Oversized
- Garage spaces: 2
Features
- Levels: Two
- Stories: 2
- Patio & porch: Patio
- Fencing: Full
Lot
- Size: 1,960 Square Feet
- Features: Landscaped, Sprinklers In Front
Details
- Parcel number: 911306044
- Zoning: R-2
- Special conditions: Standard
Construction
Type & style
- Home type: Townhouse
- Architectural style: Contemporary
- Property subtype: Townhouse
- Attached to another structure: Yes
Materials
- Frame, Wood Siding
- Foundation: Slab
- Roof: Composition
Condition
- Year built: 1978
Utilities & green energy
- Sewer: Public Sewer
- Water: Public
- Utilities for property: Cable Available, Electricity Connected, Internet Access (Wired), Natural Gas Connected, Phone Available
Community & HOA
Community
- Security: Carbon Monoxide Detector(s), Smoke Detector(s)
- Subdivision: Provincetown Landing Condo 02
HOA
- Has HOA: Yes
- Amenities included: Clubhouse, Parking, Pond Seasonal, Pool, Sauna, Spa/Hot Tub, Tennis Court(s)
- Services included: Irrigation, Maintenance Grounds, Maintenance Structure, Recycling, Sewer, Snow Removal, Trash, Water
- HOA fee: $420 monthly
- HOA name: Provincetown Landing II
- HOA phone: 303-369-1800
- Second HOA fee: $75 monthly
- Second HOA name: Provincetown Landing Recreation
- Second HOA phone: 303-459-4919
Location
- Region: Denver
Financial & listing details
- Price per square foot: $173/sqft
- Tax assessed value: $468,000
- Annual tax amount: $1,661
- Date on market: 8/28/2025
- Listing terms: Cash,Conventional,FHA,VA Loan
- Exclusions: Staging Items.
- Ownership: Individual
- Electric utility on property: Yes
- Road surface type: Paved
Price history
| Date | Event | Price |
|---|---|---|
| 9/16/2025 | Sold | $479,000$173/sqft |
Source:  REcolorado as distributed by MLS GRID #9361858 Report a problem REcolorado as distributed by MLS GRID #9361858 Report a problem | ||
| 8/31/2025 | Pending sale | $479,000$173/sqft |
Source: REcolorado as distributed by MLS GRID #9361858 Report a problem | ||
| 8/28/2025 | Listed for sale | $479,000$173/sqft |
Source: REcolorado as distributed by MLS GRID #9361858 Report a problem | ||
Public tax history
| Year | Property taxes | Tax assessment |
|---|---|---|
| 2024 | $2,144 +3.9% | $27,670 -9.7% |
| 2023 | $2,063 +3.6% | $30,640 +18.1% |
| 2022 | $1,992 +46.8% | $25,940 -2.8% |
| 2021 | $1,357 +2.9% | $26,690 +4.9% |
| 2020 | $1,319 +16.1% | $25,440 -0.7% |
| 2019 | $1,136 | $25,618 +17% |
| 2018 | $1,136 +0.3% | $21,890 |
| 2017 | $1,133 +36.6% | $21,890 +17.8% |
| 2016 | $830 +15.9% | $18,580 -10.8% |
| 2015 | $716 0% | $20,840 +25.7% |
| 2014 | $716 +22.4% | $16,580 |
| 2013 | $585 -41.1% | $16,580 +19% |
| 2012 | $993 -23.8% | $13,930 -27.9% |
| 2011 | $1,304 +2.2% | $19,330 -1.3% |
| 2010 | $1,275 +91.9% | $19,580 |
| 2009 | $664 -0.2% | $19,580 +9.3% |
| 2008 | $666 +12.1% | $17,910 -11.5% |
| 2007 | $594 -46.7% | $20,230 +20.2% |
| 2006 | $1,114 -1.5% | $16,830 |
| 2005 | $1,131 | $16,830 |
Find assessor info on the county website
Neighborhood: Marston
Nearby homes
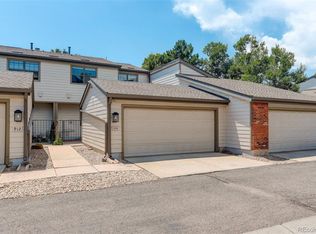
- $535,0003 bd3 ba2.4k sqft7900 W Layton Ave UNIT 914, Denver, CO 80123Sold
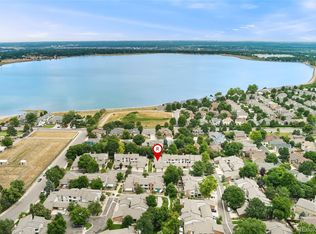
- $470,0003 bd2 ba2.1k sqft7900 W Layton Ave UNIT 816, Denver, CO 80123Sold
- $412,8003 bd4 ba2.2k sqft7900 W Layton Ave, Denver, CO 80123Sold
- $369,8002 bd1 ba1.3k sqft7900 W Layton Ave UNIT 841, Denver, CO 80123Off Market
- $406,6003 bd2 ba1.6k sqft7900 W Layton Ave UNIT 843, Denver, CO 80123Off Market
- $443,2003 bd2 ba1.9k sqft7900 W Layton Ave UNIT 847, Denver, CO 80123Off Market
- $445,9003 bd2 ba2.1k sqft7900 W Layton Ave UNIT 852, Denver, CO 80123Off Market
- $493,3004 bd4 ba2.9k sqft7900 W Layton Ave UNIT 854, Denver, CO 80123Off Market
Nearby schools
GreatSchools rating
- 4/10Grant Ranch K-8 SchoolGrades: PK-8Distance: 1.4 mi
- 3/10John F Kennedy High SchoolGrades: 9-12Distance: 2.3 mi
Schools provided by the listing agent
- Elementary: Grant Ranch E-8
- Middle: Grant Ranch E-8
- High: John F. Kennedy
- District: Denver 1
Source: REcolorado as distributed by MLS GRID. This data may not be complete. We recommend contacting the local school district to confirm school assignments for this home.
Get a cash offer in 3 minutes
Find out how much your home could sell for in as little as 3 minutes with a no-obligation cash offer.
Estimated market value
$467,100
Get a cash offer in 3 minutes
Find out how much your home could sell for in as little as 3 minutes with a no-obligation cash offer.
Estimated market value
$467,100
- Colorado
- Denver County
- Littleton
- 80123
- Marston
- 7900 W Layton Avenue Unit 848
Nearby cities
Nearby neighborhoods
Nearby zip codes
Other Littleton Topics
