Skip main navigation
Off market
  • $512,300

    7900 W Layton Ave Unit 824, Denver, CO 80123

    4beds
    2,756sqft
    Townhouse
    Built in 1978
    4,400 Square Feet Lot
    $512,300 Zestimate®
    $186/sqft
    $3,552 Estimated rent

    Home value

    $512,300

    $487,000 - $538,000

    $3,552/mo

    Zestimate® history
    Loading
    Loading...

    Owner options

    List your home for rent

    $3,552/mo

    Rent Zestimate®

    Find your next renter with Zillow Rental Manager. Plus, with online applications, you can quickly screen prospective tenants – for free.

    Learn more

    $3,552/mo

    Rent Zestimate®

    Refinance and save

    $3,289/mo

    Est. payment

    Refinancing to a lower rate could help reduce your monthly payments and save thousands over the life of the loan.

    See today's rates

    $3,289/mo

    Est. payment

    Explore your selling options

    Work with a Zillow partner agent

    Leverage their expertise and Zillow's premium Showcase listings to get your home seen by more buyers.

    Get started

    List with your own agent

    Get your home in front of millions of buyers by listing it on Zillow.

    Learn how to do it

    Sell it yourself

    Take full control of how buyers see your home on Zillow by listing For Sale by Owner (FSBO).

    List your home

    What's special

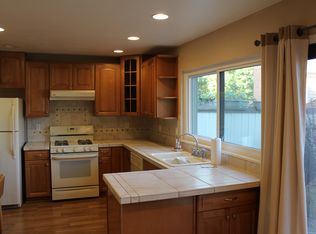
    This is an exquisite unit! Beautifully remodeled with the finest custom finishes. The main living area has gorgeous engineered, hand hewn hard wood floors. The kitchen boasts of solid wood Cabinetry, a pantry with pull out shelves, solid granite counter tops, tile back splash, stainless steel appliances, under counter lighting and new light fixtures, that are throughout the home. The open floor plan allows the dining area to seat many family and friends by extending into living area. The living area has a beautiful dry stack gas fireplace. A ground floor utility ROOM, that provides an additional abundance of storage. On the main level is a bedroom/office/den. The lovely half bath, on main level, has room to build in a shower, if in the future that becomes a necessity. The upper level has an immense master en suite w/ a side sitting area, to relax, read a book or for conversations. The walk-in custom closet has more than enough room for hanging clothes and shoes plus drawers for clothing. The master bath has a 6 ft. shower w/ stunning tile work and attractive ceramic tile floors. Add a beautiful vanity with two sinks, solid granite top and loads of storage for the perfect ensuite. The other two bedrooms are genuinely nice sized and have custom closets. The main bath has a new vanity, quartz top and tiled floor. In the basement you'll find a finished rec area with new carpet, a room w/closet for wherever your imagination goes. Also, a nice storage area. There's a rough in for a bath. This is one of the rare communities where you have a private patio with a place for flowers/garden etc. Also, a double detached garage w/ guest parking across the street. New air conditioner unit. There is a 70 lb limit on dogs, maximum two. Ten percent of the units can be rented and that limit has been reached. The community also offers a club house you can rent for large events your family might desire to have. A pool, hot tub, sauna and tennis courts for your active enjoyment.

    This property is off market, which means it's not currently listed for sale or rent on Zillow. This may be different from what's available on other websites or public sources.
    Facts & features

    Interior

    Bedrooms & bathrooms
    • Bedrooms: 4
    • Bathrooms: 3
    • Full bathrooms: 1
    • 3/4 bathrooms: 1
    • 1/2 bathrooms: 1
    Heating
    • Forced air
    Cooling
    • Central
    Appliances
    • Included: Dishwasher, Dryer, Garbage disposal, Microwave, Refrigerator
    • Laundry: In Unit
    Features
    • Built-in Features
    • Flooring: Tile, Carpet, Hardwood
    • Windows: Double Pane Windows, Window Coverings, Window Treatments
    • Basement: Finished
    • Has fireplace: Yes
    • Fireplace features: Gas, Living Room
    • Common walls with other units/homes: 2+ Common Walls
    Interior area
    • Total interior livable area: 2,756 sqft
    • Finished area below ground: 600.00

    Property

    Parking
    • Total spaces: 2
    • Parking features: Garage - Attached
    Features
    • Entry location: Ground
    • Patio & porch: Patio
    • Exterior features: Wood
    • Has spa: Yes
    • Fencing: Full
    Lot
    • Size: 4,400 Square Feet
    • Features: Open Lot, Near Public Transit
    Details
    • Parcel number: 0911306025025
    • Zoning description: R-2

    Construction

    Type & style
    • Home type: Townhouse
    • Architectural style: Contemporary
    Condition
    • Year built: 1978

    Utilities & green energy

    • Sewer: Public Sewer
    • Water: Public

    Community & HOA

    Community
    • Security: Carbon Monoxide Detector(s)
    HOA
    • Has HOA: Yes
    • Amenities included: Spa/Hot Tub, Clubhouse, Pool, Tennis Court(s), Sauna
    • Services included: Snow Removal, Trash, Maintenance Grounds, Insurance, Water, Sewer, Road Maintenance, Maintenance Structure
    • HOA fee: $270 monthly
    Location
    • Region: Denver

    Financial & listing details

    • Price per square foot: $186/sqft
    • Tax assessed value: $529,300
    • Annual tax amount: $2,462
    • Road surface type: Paved

    Price history

    DateEventPrice
    7/27/2020Sold$393,000-3%$143/sqft
    Source: Public Record Report a problem
    6/7/2020Pending sale$405,000$147/sqft
    Source: Tucker-smith Realty Llc #4513505 Report a problem
    4/30/2020Listed for sale$405,000$147/sqft
    Source: Tucker-smith Realty Llc #4513505 Report a problem

    Public tax history

    YearProperty taxesTax assessment
    2024$2,462 +19.5%$31,770 -8.7%
    2023$2,060 +3.6%$34,790 +34.3%
    2022$1,989 +6%$25,900 -2.8%
    2021$1,876 +2.9%$26,650 +5.4%
    2020$1,823 +56.6%$25,283 -0.7%
    2019$1,164 $25,459 +14.4%
    2018$1,164 +0.3%$22,250
    2017$1,161 +11.1%$22,250 +4.3%
    2016$1,045 +40.9%$21,340
    2015$742 0%$21,340 +26.3%
    2014$742 +23.1%$16,890
    2013$603 -41%$16,890 +17.9%
    2012$1,022 -16.2%$14,330 -24.5%
    2011$1,219 +2.2%$18,990 +3.7%
    2010$1,193 +85.1%$18,310 -7.9%
    2009$644 -0.2%$19,870 +12.8%
    2008$646 -0.1%$17,610 -15.8%
    2007$646 -44.6%$20,920 +18.8%
    2006$1,166 $17,610
    Find assessor info on the county website

    Neighborhood: Marston

    Nearby schools

    GreatSchools rating
    Schools provided by the listing agent
    • Elementary: Grant Ranch E-8
    • Middle: Grant Ranch E-8
    • High: John F. Kennedy
    • District: Denver 1

    Source: The MLS. This data may not be complete. We recommend contacting the local school district to confirm school assignments for this home.

    Get a cash offer in 3 minutes
    Find out how much your home could sell for in as little as 3 minutes with a no-obligation cash offer.
    Estimated market value
    $512,300
    Get a cash offer in 3 minutes
    Find out how much your home could sell for in as little as 3 minutes with a no-obligation cash offer.
    Estimated market value
    $512,300