Skip main navigation
Off market
  • $364,200

    7901 NE 60th St, Vancouver, WA 98662

    3beds
    1,432sqft
    Townhouse
    Built in ----
    -- sqft lot
    $364,200 Zestimate®
    $254/sqft
    $2,225 Estimated rent

    Home value

    $364,200

    $346,000 - $382,000

    $2,225/mo

    Zestimate® history
    Loading
    Loading...

    Owner options

    List your home for rent

    $2,225/mo

    Rent Zestimate®

    Find your next renter with Zillow Rental Manager. Plus, with online applications, you can quickly screen prospective tenants – for free.

    Learn more

    $2,225/mo

    Rent Zestimate®

    Refinance and save

    $2,228/mo

    Est. payment

    Refinancing to a lower rate could help reduce your monthly payments and save thousands over the life of the loan.

    See today's rates

    $2,228/mo

    Est. payment

    Explore your selling options

    Work with a Zillow partner agent

    Leverage their expertise and Zillow's premium Showcase listings to get your home seen by more buyers.

    Get started

    List with your own agent

    Get your home in front of millions of buyers by listing it on Zillow.

    Learn how to do it

    Sell it yourself

    Take full control of how buyers see your home on Zillow by listing For Sale by Owner (FSBO).

    List your home

    What's special

    Additional driveway parkingCoat closetForced-air heatingAttached single-car garageNew garage doorHalf bathroomNew closet shelving

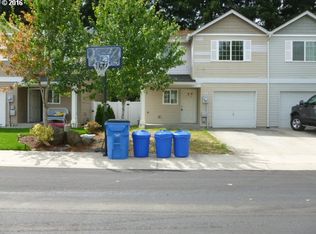
    Fully Remodeled 3 Bedroom, 2.5 Bath Townhome with Central A/C Walnut Grove Area. Be the first to enjoy this beautifully remodeled 1,432-square-foot townhome located in the Walnut Grove area with convenient access to SR-500 and Padden Parkway. This move-in-ready home features central air conditioning, an attached single-car garage with additional driveway parking, and extensive updates throughout. The main floor includes a living room, kitchen, dining area, coat closet, and half bathroom. Upstairs you'll find three bedrooms, two full bathrooms, and a convenient laundry area with a washer and dryer included. The primary suite features an attached private bathroom with a newly upgraded oversized tile shower. Recent renovations include: Brand-new carpet New luxury vinyl plank (LVP) flooring New refrigerator Fresh interior paint (walls, ceilings, doors, baseboards, and trim) New baseboards and trim New window blinds and window screens New bathroom fixtures, including vanity lights, faucets, shower heads, and shower hardware New smoke and carbon monoxide alarms New garage door New closet shelving Flooring includes LVP throughout most of the home, tile in the bathrooms, and carpet on the stairs and in one bedroom. Additional features: Central air conditioning and forced-air heating Attached single-car garage plus driveway parking Washer and dryer included Small, easy-to-maintain front yard with sprinkler system Backyard backs up to a park with mature trees, providing added privacy and no rear neighbors No pets. No smoking. Tenant is responsible for all utilities, yard maintenance, and renters insurance. We are looking for tenants who will care for this home as if it were their own. If you're looking for a clean, comfortable, and well-cared-for place to call home, we'd love to hear from you!

    This property is not currently displayed as for sale or rent on Zillow. This may be different from what's on other websites or public sources.

    Zillow last checked:

    Listing updated:

    Source: Zillow Rentals

    Facts & features

    Interior

    Bedrooms & bathrooms
    • Bedrooms: 3
    • Bathrooms: 3
    • Full bathrooms: 2
    • 1/2 bathrooms: 1
    Heating
    • Central, Forced Air
    Cooling
    • Air Conditioner, Central Air
    Appliances
    • Included: Dishwasher, Freezer, Microwave Oven, Oven, Refrigerator
    • Laundry: In Unit
    Features
    • Flooring: Carpet, Hardwood, Tile
    Interior area
    • Total interior livable area: 1,432 sqft

    Property

    Parking
    • Parking features: Attached, Garage
    • Has attached garage: Yes
    • Details: Contact manager
    Details
    • Additional structures: Garage(s)
    • Parcel number: 104950078

    Construction

    Type & style
    • Home type: Townhouse
    • Property subtype: Townhouse

    Community & HOA

    Community
    • Deposit fee: $1,000
    Location
    • Region: Vancouver

    Financial & listing details

    • Price per square foot: $254/sqft
    • Tax assessed value: $360,772
    • Annual tax amount: $3,517
    • Date on market: 7/14/2026
    • Date available: 07/14/2026
    • Lease term: 1 Year

    Price history

    DateEventPrice
    7/25/2026Listing removed$2,250$2/sqft
    Source: Zillow Rentals Report a problem
    7/14/2026Listed for rent$2,250$2/sqft
    Source: Zillow Rentals Report a problem
    5/10/2007Sold$199,000$139/sqft
    Source: Public Record Report a problem

    Public tax history

    YearProperty taxesTax assessment
    2025$3,517 +6%$360,772 +6.6%
    2024$3,317 +2.7%$338,543 -1.6%
    2023$3,231 +21.2%$343,923 +9.1%
    2022$2,666 -5.5%$315,245 +18.8%
    2021$2,823 +13%$265,397 +0.2%
    2020$2,499 $264,828 +9.3%
    2019$2,499 +11.1%$242,286 +6.9%
    2018$2,249 -9%$226,575 +9.8%
    2017$2,471 +15.7%$206,425 +14.5%
    2016$2,136 +5.8%$180,261 +15.4%
    2015$2,019 +10.8%$156,236 +18.1%
    2014$1,822 $132,255 +10.3%
    2013$1,822 +3.5%$119,851 +16.9%
    2012$1,760 -2%$102,521 -16.4%
    2011$1,796 +0.6%$122,602 -5.7%
    2010$1,784 -7.5%$129,956 -9.5%
    2009$1,930 $143,539 -22.7%
    2008-- $185,700
    2007-- $185,700
    Find assessor info on the county website

    Neighborhood: Walnut Grove

    Nearby schools

    GreatSchools rating
    Get a cash offer in 3 minutes
    Find out how much your home could sell for in as little as 3 minutes with a no-obligation cash offer.
    Estimated market value
    $364,200
    Get a cash offer in 3 minutes
    Find out how much your home could sell for in as little as 3 minutes with a no-obligation cash offer.
    Estimated market value
    $364,200