Gently lived in and exceptionally well maintained, this beautifully cared-for home offers a rare opportunity to own a residence that presents in near-new condition within an established and highly desirable Sparks neighborhood. Thoughtfully designed with formal living and dining areas, a dedicated office/den, and high ceilings throughout, the layout provides both functionality and flexibility for today's lifestyles. The kitchen features oak cabinetry, granite countertops, and a central island with breakfast bar, seamlessly connecting to the main living spaces and ideal for both everyday living and entertaining. Interior finishes include carpet and ceramic tile, all in excellent condition, reflecting minimal use and careful ownership. The spacious primary suite includes an en-suite bath and dual "theirs and theirs" closets, offering comfort, privacy, and ample storage. Additional rooms allow for guest accommodations, work-from-home needs, or creative spaces. Outdoors, enjoy a private, fully fenced backyard with xeriscape landscaping, shrubs on a drip irrigation system, an uncovered patio, storage shed, and a calming water feature. The property boasts partial mountain views and directly adjoins BLM land, providing exceptional privacy and a peaceful, open-space backdrop rarely available in residential settings. Additional highlights include dual-pane windows, a four-car garage with built-in storage, and immediate access to nearby trails and open space. Located less than five minutes from Red Hawk Golf Course, this home offers a perfect balance of privacy, scenery, and convenience. Move-in ready with the option to update or personalize at your own pace, this property stands out for its condition, setting, and long-term value in a wonderful neighborhood.
Closed
$771,000
7901 Orange Plains Dr, Sparks, NV 89436
4beds
2,554sqft
Single Family Residence
Built in 2012
0.37 Acres Lot
$763,700 Zestimate®
$302/sqft
$3,237 Estimated rent
Home value
$763,700
$695,000 - $832,000
$3,237/mo
Zestimate® history
Owner options
List your home for rent
$3,237/mo
Rent Zestimate®
Find your next renter with Zillow Rental Manager. Plus, with online applications, you can quickly screen prospective tenants – for free.
$3,237/mo
Rent Zestimate®
Refinance and save
$4,621/mo
Est. payment
Refinancing to a lower rate could help reduce your monthly payments and save thousands over the life of the loan.
$4,621/mo
Est. payment
Explore your selling options
Work with a Zillow partner agent
Leverage their expertise and Zillow's premium Showcase listings to get your home seen by more buyers.
Get startedList with your own agent
Get your home in front of millions of buyers by listing it on Zillow.
Learn how to do itSell it yourself
Take full control of how buyers see your home on Zillow by listing For Sale by Owner (FSBO).
List your homeWhat's special
Partial mountain viewsDirectly adjoins blm landCalming water featurePrivate fully fenced backyardStorage shedUncovered patioXeriscape landscaping
Zillow last checked:
Listing updated:
Listed by:
Anna Poff S.201071 775-414-9516,
Chase International-Damonte
Bought with:
Skye Taylor, S.187155
RE/MAX Gold
Source: NNRMLS,MLS#: 260001377
Facts & features
Interior
Bedrooms & bathrooms
- Bedrooms: 4
- Bathrooms: 3
- Full bathrooms: 3
Heating
- Electric, Forced Air, Natural Gas
Cooling
- Central Air, Electric
Appliances
- Included: Dishwasher, Disposal, Double Oven, Microwave
- Laundry: Cabinets, Laundry Room, Sink
Features
- Breakfast Bar, Ceiling Fan(s), High Ceilings, Pantry, Smart Thermostat, Walk-In Closet(s)
- Flooring: Carpet, Porcelain
- Windows: Double Pane Windows, Low Emissivity Windows
- Number of fireplaces: 1
- Fireplace features: Gas
- Common walls with other units/homes: No Common Walls
Interior area
- Total structure area: 2,554
- Total interior livable area: 2,554 sqft
Property
Parking
- Total spaces: 4
- Parking features: Garage, Garage Door Opener, None
- Garage spaces: 4
Accessibility
- Accessibility features: Bell Light(s)
Features
- Levels: One
- Stories: 1
- Patio & porch: Porch, Covered, Patio
- Exterior features: None
- Spa features: None
- Fencing: Back Yard
- Has view: Yes
- View description: Desert, Mountain(s)
Lot
- Size: 0.37 Acres
- Features: Common Area, Landscaped, Level, Sprinklers In Front
Details
- Additional structures: Shed(s)
- Parcel number: 52712201
- Zoning: Pud
Construction
Type & style
- Home type: SingleFamily
- Property subtype: Single Family Residence
Materials
- Frame, Stucco
- Foundation: Slab
- Roof: Tile
Condition
- New construction: No
- Year built: 2012
Utilities & green energy
- Sewer: Public Sewer
- Water: Public
- Utilities for property: Cable Available, Electricity Available, Internet Available, Natural Gas Available, Sewer Available, Water Available
Community & HOA
Community
- Security: Smoke Detector(s)
- Subdivision: Upper Highlands At Cimarron East Phase 2
HOA
- Has HOA: Yes
- Amenities included: None
- Services included: Snow Removal
- HOA fee: $145 quarterly
- HOA name: HIGHLANDS AT CIMARRON EAST HOMEOWNERS ASSOCIATION,
- Second HOA fee: $58 monthly
- Second HOA name: CIMARRON MASTER ASSOCIATION
Location
- Region: Sparks
Financial & listing details
- Price per square foot: $302/sqft
- Tax assessed value: $649,407
- Annual tax amount: $5,288
- Date on market: 2/6/2026
- Cumulative days on market: 27 days
- Listing terms: 1031 Exchange,Cash,Conventional,FHA,VA Loan
Price history
| Date | Event | Price |
|---|---|---|
| 3/3/2026 | Sold | $771,000-1.8%$302/sqft |
Source:  NNRMLS #260001377 Report a problem NNRMLS #260001377 Report a problem | ||
| 2/15/2026 | Contingent | $785,000$307/sqft |
Source: NNRMLS #260001377 Report a problem | ||
| 2/6/2026 | Listed for sale | $785,000+151.6%$307/sqft |
Source: NNRMLS #260001377 Report a problem | ||
| 1/29/2013 | Sold | $312,000$122/sqft |
Source: Public Record Report a problem | ||
Public tax history
| Year | Property taxes | Tax assessment |
|---|---|---|
| 2026 | $5,712 +8% | $227,292 +0.3% |
| 2025 | $5,289 +10.7% | $226,581 +2.9% |
| 2024 | $4,780 +2.9% | $220,216 -0.5% |
| 2023 | $4,646 +3% | $221,365 +20.7% |
| 2022 | $4,513 +3.1% | $183,472 +7.7% |
| 2021 | $4,376 +3% | $170,333 +4.3% |
| 2020 | $4,251 -2.9% | $163,330 |
| 2019 | $4,376 +3% | $163,330 +12.5% |
| 2018 | $4,251 +6.3% | $145,217 +1.6% |
| 2017 | $3,999 | $142,995 +4.1% |
| 2016 | $3,999 | $137,413 +10% |
| 2015 | $3,999 +3.2% | $124,881 +17.3% |
| 2014 | $3,874 | $106,504 +3.4% |
| 2013 | $3,874 | $102,970 +534.1% |
| 2012 | -- | $16,240 |
| 2011 | -- | $16,240 -43.3% |
| 2010 | -- | $28,665 -15% |
| 2009 | -- | $33,740 -5.4% |
| 2008 | -- | $35,665 -34.9% |
| 2007 | -- | $54,775 |
Find assessor info on the county website
Neighborhood: 89436
Nearby homes
- $972,7004 bd3 ba2.5k sqft7915 Orange Plains Dr, Sparks, NV 89436Off Market
- $1,124,6004 bd3 ba2.9k sqft7879 Orange Plains Dr, Sparks, NV 89436Off Market
- $1,095,4005 bd3 ba3.5k sqft7900 Orange Plains Dr, Sparks, NV 89436Off Market

- $912,8004 bd3 ba2.9k sqft7927 Orange Plains Dr, Sparks, NV 89436Off Market
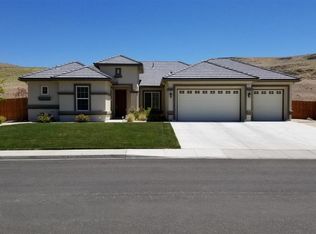
- $826,2004 bd3 ba2.5k sqft7859 Orange Plains Dr, Sparks, NV 89436Off Market
- $1,089,6004 bd3 ba2.9k sqft7880 Orange Plains Dr, Sparks, NV 89436Off Market
- $1,280,0006 bd4 ba3.8k sqft7920 Orange Plains Dr, Sparks, NV 89436Sold
- $962,2753 bd3 ba2.8k sqft7860 Orange Plains Dr, Sparks, NV 89436Sold
Nearby schools
GreatSchools rating
- 8/10Spanish Springs Elementary SchoolGrades: PK-5Distance: 2.1 mi
- 6/10Yvonne Shaw Middle SchoolGrades: 6-8Distance: 3.7 mi
- 4/10Spanish Springs High SchoolGrades: 9-12Distance: 4.1 mi
Schools provided by the listing agent
- Elementary: Spanish Springs
- Middle: Shaw Middle School
- High: Spanish Springs
Source: NNRMLS. This data may not be complete. We recommend contacting the local school district to confirm school assignments for this home.
Get a cash offer in 3 minutes
Find out how much your home could sell for in as little as 3 minutes with a no-obligation cash offer.
Estimated market value
$763,700
Get a cash offer in 3 minutes
Find out how much your home could sell for in as little as 3 minutes with a no-obligation cash offer.
Estimated market value
$763,700
- Nevada
- Washoe County
- Sparks
- 89436
- 7901 Orange Plains Dr
Nearby cities
Nearby zip codes
Other Sparks Topics
