Welcome home to luxury and functionality in Highland Estates where stunning mountain views meet extravagance and comfort. This single story executive home with five bedrooms and three full bathrooms complete with an additional separate casita with a bedroom and full bathroom. Not a detail was spared - custom wood flooring in the grand dining and living room, custom tile work throughout, granite kitchen counters, stainless steel appliances, double oven, and a gas cooktop., The floorpan is split - on one wing of the home, you have three large bedrooms with a full bathroom. There's even a built-in office space if you have that WFH life! There is an additional den or office style bedroom off the front entryway. And then there's the master wing - spacious, private with two large walk-in closets and a large en suite bathroom with dual vanities and a large soaker tub. The backyard is what dreams are made of, perfect for a weekend BBQ or gathering! A custom, covered outdoor kitchen, with built-in BBQ and mini fridge. The pool completes the entertainer's dream - custom 30 foot, plaster pool with fountains! You'll be finishing up your evening with a glass of wine, curled up around the fire pit watching the Northern Nevada sunset reach the horizon. Check out the virtual tour!
Closed
$1,280,000
7920 Orange Plains Dr, Sparks, NV 89436
6beds
3,892sqft
Single Family Residence
Built in 2006
0.39 Acres Lot
$1,342,200 Zestimate®
$329/sqft
$4,825 Estimated rent
Home value
$1,342,200
$1.28M - $1.42M
$4,825/mo
Zestimate® history
Owner options
List your home for rent
$4,825/mo
Rent Zestimate®
Find your next renter with Zillow Rental Manager. Plus, with online applications, you can quickly screen prospective tenants – for free.
$4,825/mo
Rent Zestimate®
Refinance and save
$6,026/mo
Est. payment
Refinancing to a lower rate could help reduce your monthly payments and save thousands over the life of the loan.
$6,026/mo
Est. payment
Explore your selling options
Work with a Zillow partner agent
Leverage their expertise and Zillow's premium Showcase listings to get your home seen by more buyers.
Get startedList with your own agent
Get your home in front of millions of buyers by listing it on Zillow.
Learn how to do itSell it yourself
Take full control of how buyers see your home on Zillow by listing For Sale by Owner (FSBO).
List your homeWhat's special
Fire pitOffice style bedroomPlaster poolSingle story executive homeLarge en suite bathroomCovered outdoor kitchenHighland estates
Zillow last checked:
Listing updated:
Listed by:
Kayla Dalton S.182071 775-525-4659,
Dickson Realty - Sparks
Bought with:
Denise Hallerbach, BS.1001182
BHG Drakulich Realty
Source: NNRMLS,MLS#: 240004505
Facts & features
Interior
Bedrooms & bathrooms
- Bedrooms: 6
- Bathrooms: 4
- Full bathrooms: 4
Heating
- Forced Air, Natural Gas
Cooling
- Central Air, Refrigerated
Appliances
- Included: Dishwasher, Disposal, Double Oven, Dryer, Gas Cooktop, Microwave, Refrigerator, Washer
- Laundry: Cabinets, Laundry Area, Laundry Room, Sink
Features
- Breakfast Bar, Ceiling Fan(s), Central Vacuum, High Ceilings, Kitchen Island, Pantry, Master Downstairs, Walk-In Closet(s)
- Flooring: Carpet, Ceramic Tile, Wood
- Windows: Blinds, Double Pane Windows, Drapes, Vinyl Frames
- Number of fireplaces: 1
- Fireplace features: Gas Log
Interior area
- Total structure area: 3,892
- Total interior livable area: 3,892 sqft
Property
Parking
- Total spaces: 4
- Parking features: Attached, Garage Door Opener
- Attached garage spaces: 4
Features
- Stories: 1
- Patio & porch: Patio
- Exterior features: Built-in Barbecue
- Pool features: In Ground
- Fencing: Back Yard,Partial
- Has view: Yes
- View description: Desert, Mountain(s), Trees/Woods, Valley
Lot
- Size: 0.39 Acres
- Features: Common Area, Landscaped, Level, Sprinklers In Front, Sprinklers In Rear
Details
- Parcel number: 52712103
- Zoning: Nud
Construction
Type & style
- Home type: SingleFamily
- Property subtype: Single Family Residence
Materials
- Stucco, Masonry Veneer
- Foundation: Slab
- Roof: Pitched,Tile
Condition
- Year built: 2006
Utilities & green energy
- Sewer: Public Sewer
- Water: Public
- Utilities for property: Cable Available, Electricity Available, Internet Available, Natural Gas Available, Phone Available, Sewer Available, Water Available, Cellular Coverage, Water Meter Installed
Community & HOA
Community
- Security: Smoke Detector(s)
- Subdivision: Upper Highlands At Cimarron East Phase 2
HOA
- Has HOA: Yes
- Amenities included: Maintenance Grounds
- HOA fee: $145 quarterly
Location
- Region: Sparks
Financial & listing details
- Price per square foot: $329/sqft
- Tax assessed value: $931,376
- Annual tax amount: $7,587
- Date on market: 4/25/2024
- Cumulative days on market: 50 days
- Listing terms: 1031 Exchange,Cash,Conventional
Price history
| Date | Event | Price |
|---|---|---|
| 6/13/2024 | Sold | $1,280,000-3%$329/sqft |
Source:  NNRMLS #240004505 Report a problem NNRMLS #240004505 Report a problem | ||
| 5/1/2024 | Pending sale | $1,320,000$339/sqft |
Source: NNRMLS #240004505 Report a problem | ||
| 4/24/2024 | Listed for sale | $1,320,000+134%$339/sqft |
Source: NNRMLS #240004505 Report a problem | ||
| 7/30/2010 | Sold | $564,000-1.9%$145/sqft |
Source: Public Record Report a problem | ||
| 5/9/2010 | Listed for sale | $574,880-17.9%$148/sqft |
Source: Dickson Realty Inc. #100006432 Report a problem | ||
| 4/18/2007 | Sold | $700,500$180/sqft |
Source: Public Record Report a problem | ||
Public tax history
| Year | Property taxes | Tax assessment |
|---|---|---|
| 2026 | $8,505 +8% | $325,982 -1.2% |
| 2025 | $7,878 +3.8% | $329,785 +0.5% |
| 2024 | $7,587 +2.9% | $328,177 +0.3% |
| 2023 | $7,370 +3% | $327,114 +20.4% |
| 2022 | $7,157 +3.1% | $271,777 +5.6% |
| 2021 | $6,944 +3.8% | $257,269 +3.5% |
| 2020 | $6,691 -3.6% | $248,607 |
| 2019 | $6,944 +3.8% | $248,607 +8.3% |
| 2018 | $6,691 +8.8% | $229,635 +1.3% |
| 2017 | $6,148 | $226,757 +4.7% |
| 2016 | $6,148 | $216,655 +9.9% |
| 2015 | $6,148 +3.2% | $197,146 +19.4% |
| 2014 | $5,959 | $165,102 +7% |
| 2013 | $5,959 | $154,252 -1.7% |
| 2012 | -- | $156,984 |
| 2011 | -- | $156,984 -11% |
| 2010 | -- | $176,478 -2.5% |
| 2009 | -- | $180,930 -10% |
| 2008 | -- | $201,139 -6.4% |
| 2007 | -- | $214,890 |
Find assessor info on the county website
Neighborhood: 89436
Nearby homes
- $1,086,2005 bd3 ba3.5k sqft7940 Orange Plains Dr, Sparks, NV 89436Off Market
- $1,095,4005 bd3 ba3.5k sqft7900 Orange Plains Dr, Sparks, NV 89436Off Market

- $912,8004 bd3 ba2.9k sqft7927 Orange Plains Dr, Sparks, NV 89436Off Market
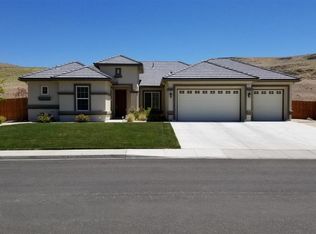
- $947,4004 bd3 ba2.6k sqft7960 Orange Plains Dr, Sparks, NV 89436Off Market
- $972,7004 bd3 ba2.5k sqft7915 Orange Plains Dr, Sparks, NV 89436Off Market
- $1,089,6004 bd3 ba2.9k sqft7880 Orange Plains Dr, Sparks, NV 89436Off Market
- $855,0004 bd3 ba2.9k sqft7939 Orange Plains Dr, Sparks, NV 89436For Sale
- $771,0004 bd3 ba2.5k sqft7901 Orange Plains Dr, Sparks, NV 89436Sold
Nearby schools
GreatSchools rating
- 8/10Spanish Springs Elementary SchoolGrades: PK-5Distance: 2 mi
- 6/10Yvonne Shaw Middle SchoolGrades: 6-8Distance: 3.7 mi
- 4/10Spanish Springs High SchoolGrades: 9-12Distance: 4 mi
Schools provided by the listing agent
- Elementary: Spanish Springs
- Middle: Shaw Middle School
- High: Spanish Springs
Source: NNRMLS. This data may not be complete. We recommend contacting the local school district to confirm school assignments for this home.
Get a cash offer in 3 minutes
Find out how much your home could sell for in as little as 3 minutes with a no-obligation cash offer.
Estimated market value
$1,342,200
Get a cash offer in 3 minutes
Find out how much your home could sell for in as little as 3 minutes with a no-obligation cash offer.
Estimated market value
$1,342,200
- Nevada
- Washoe County
- Sparks
- 89436
- 7920 Orange Plains Dr
Nearby cities
Nearby zip codes
Other Sparks Topics
