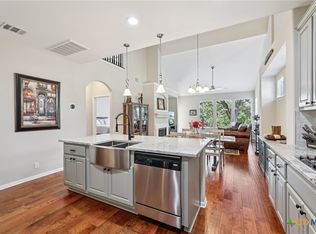
7901 Sw Pkwy #14, Austin, TX 78703
Home value
$538,600
$496,000 - $582,000
$4,181/mo
Owner options
$4,181/mo
Rent Zestimate®
Find your next renter with Zillow Rental Manager. Plus, with online applications, you can quickly screen prospective tenants – for free.
$4,181/mo
Rent Zestimate®
$379/mo
Est. payment
Refinancing to a lower rate could help reduce your monthly payments and save thousands over the life of the loan.
$379/mo
Est. payment
Explore your selling options
Work with a Zillow partner agent
Leverage their expertise and Zillow's premium Showcase listings to get your home seen by more buyers.
Get startedList with your own agent
Get your home in front of millions of buyers by listing it on Zillow.
Learn how to do itSell it yourself
Take full control of how buyers see your home on Zillow by listing For Sale by Owner (FSBO).
List your homeWhat's special
Zillow last checked:
Listing updated:
Lori Anne S. Goto 713-854-1705,
Side, Inc.
NON-MEMBER AGENT TEAM
Non Member Office
Facts & features
Interior
Bedrooms & bathrooms
- Bedrooms: 3
- Bathrooms: 3
- Full bathrooms: 2
- 1/2 bathrooms: 1
Bedroom
- Level: Main
Bedroom 2
- Level: Upper
Bedroom 3
- Level: Upper
Primary bathroom
- Level: Main
Breakfast room nook
- Level: Main
Dining room
- Level: Main
Game room
- Level: Upper
Laundry
- Level: Main
Heating
- Central, Electric
Cooling
- Central Air, Electric, 1 Unit
Appliances
- Included: Dishwasher, Gas Cooktop, Disposal, Oven, Refrigerator, Vented Exhaust Fan, Washer, Some Electric Appliances, Some Gas Appliances, Built-In Oven, Cooktop, Microwave
- Laundry: Washer Hookup, Electric Dryer Hookup, Laundry in Utility Room, Lower Level, Laundry Room
Features
- Ceiling Fan(s), Chandelier, Cathedral Ceiling(s), Dining Area, Coffered Ceiling(s), Separate/Formal Dining Room, Double Vanity, Game Room, Garden Tub/Roman Tub, High Ceilings, Primary Downstairs, Multiple Living Areas, MultipleDining Areas, Main Level Primary, Pull Down Attic Stairs, Partially Furnished, Storage, Separate Shower, Vaulted Ceiling(s), Walk-In Closet(s), Window Treatments
- Flooring: Carpet, Hardwood, Tile, Wood
- Windows: Window Treatments
- Attic: Access Only,Pull Down Stairs
- Number of fireplaces: 1
- Fireplace features: Gas, Great Room, Living Room
Interior area
- Total interior livable area: 2,119 sqft
Property
Parking
- Total spaces: 2
- Parking features: Attached, Door-Single, Garage Faces Front, Garage, Garage Door Opener
- Attached garage spaces: 2
Features
- Levels: Two
- Stories: 2
- Patio & porch: Covered, Patio, Porch
- Exterior features: Covered Patio, Porch
- Pool features: None
- Fencing: Other,See Remarks,Wrought Iron
- Has view: Yes
- View description: None
- Body of water: None
Lot
- Size: 0.3 Acres
Details
- Parcel number: 725482
Construction
Type & style
- Home type: Condo
- Property subtype: Townhouse, Condominium
Materials
- Brick Veneer, Masonry, Stucco
- Foundation: Slab
- Roof: Composition,Shingle
Condition
- Resale
- Year built: 2006
Utilities & green energy
- Sewer: Public Sewer
- Water: Public
- Utilities for property: Electricity Available, Natural Gas Available, Trash Collection Public, Underground Utilities
Green energy
- Water conservation: Water-Smart Landscaping
Community & HOA
Community
- Features: Other, See Remarks, Gated
- Security: Gated Community
- Subdivision: Sierra Vista Amd
HOA
- Has HOA: Yes
- Services included: Maintenance Grounds, Maintenance Structure, Other, See Remarks
- HOA fee: $379 monthly
- HOA name: Sierra Vista -Pioneer Beck
- HOA phone: 512-447-4496
Location
- Region: Austin
Financial & listing details
- Date on market: 11/16/2024
- Cumulative days on market: 128 days
- Listing agreement: Exclusive Right To Lease
- Listing terms: Cash,Conventional
- Electric utility on property: Yes
- Road surface type: Asphalt, Paved
Price history
| Date | Event | Price |
|---|---|---|
| 4/4/2025 | Sold | -- |
Source: | ||
| 3/24/2025 | Pending sale | $565,000$267/sqft |
Source: | ||
| 3/10/2025 | Contingent | $565,000$267/sqft |
Source: | ||
| 2/3/2025 | Price change | $565,000-1.7%$267/sqft |
Source: | ||
| 11/16/2024 | Listed for sale | $575,000$271/sqft |
Source: | ||
Public tax history
Neighborhood: West Oak Hill
Nearby homes
- $532,7003 bd2 ba2.1k sqft7901 Southwest Pkwy UNIT 8, Austin, TX 78735Off Market

- $532,7003 bd2 ba2.1k sqft7901 Southwest Pkwy UNIT 22, Austin, TX 78735Off Market
- $554,3003 bd3 ba2.1k sqft7901 Southwest Pkwy UNIT 40, Austin, TX 78735Off Market

- $--3 bd3 ba2.2k sqft7901 Sw Pkwy #21, Austin, TX 78703Sold

- $--3 bd3 ba2.1k sqft7901 Sw Pkwy #22, Austin, TX 78703Sold
- $--3 bd3 ba2.2k sqft7901 Southwest Pkwy UNIT 21, Austin, TX 78735Sold
- $569,2004 bd2 ba2.5k sqft7901 Southwest Pkwy UNIT 9, Austin, TX 78735Off Market
- $570,0003 bd3 ba2.1k sqft7901 Southwest Pkwy UNIT 4, Austin, TX 78735Off Market
Nearby schools
GreatSchools rating
- 6/10Oak Hill Elementary SchoolGrades: PK-5Distance: 1.8 mi
- 9/10Small Middle SchoolGrades: 6-8Distance: 2.7 mi
- 7/10Austin High SchoolGrades: 9-12Distance: 6.8 mi
Schools provided by the listing agent
- Elementary: Oak Hill Elementary School
- Middle: Small Middle School
- High: Austin High School
- District: Austin ISD
Source: Central Texas MLS. This data may not be complete. We recommend contacting the local school district to confirm school assignments for this home.
Get a cash offer in 3 minutes
- Texas
- Travis County
- Austin
- 78703
- West Oak Hill
- 7901 Sw Pkwy Unit 14