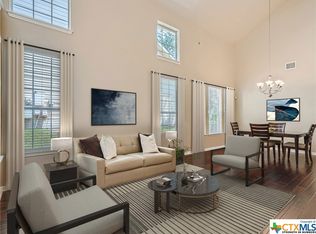
Elegant condo in the gated Sierra Vista community with soaring ceilings, abundant natural light, and beautiful wood and tile floors—no carpet. The open living and dining area features a cozy fireplace and graceful archways, while the updated kitchen offers newly installed quartz countertops, tile backsplash, and a farmhouse sink, like-new LG stainless steel appliances, and fresh finishes that give it a modern, polished look. The main-level primary suite boasts a spa-like bath with dual vanities, soaking tub, walk-in shower with privacy glass, and a custom walk-in closet. Upstairs includes two spacious bedrooms with walk-in closets, a flex room, an office, or even your own exercise room! Enjoy a private terraced porch overlooking a peaceful wooded greenbelt—perfect for relaxing or entertaining. Only one mile to Lantana Place with a movie theatre, restaurants, coffee, and more, and just 15 minutes to downtown Austin!
Closed
Price Unknown
7901 Sw Pkwy #21, Austin, TX 78703
3beds
2,231sqft
Condominium
Built in 2006
-- sqft lot
$594,900 Zestimate®
$--/sqft
$3,738 Estimated rent
Home value
$594,900
$553,000 - $637,000
$3,738/mo
Zestimate® history
Owner options
List your home for rent
$3,738/mo
Rent Zestimate®
Find your next renter with Zillow Rental Manager. Plus, with online applications, you can quickly screen prospective tenants – for free.
$3,738/mo
Rent Zestimate®
Refinance and save
$417/mo
Est. payment
Refinancing to a lower rate could help reduce your monthly payments and save thousands over the life of the loan.
$417/mo
Est. payment
Explore your selling options
Work with a Zillow partner agent
Leverage their expertise and Zillow's premium Showcase listings to get your home seen by more buyers.
Get startedList with your own agent
Get your home in front of millions of buyers by listing it on Zillow.
Learn how to do itSell it yourself
Take full control of how buyers see your home on Zillow by listing For Sale by Owner (FSBO).
List your homeWhat's special
Cozy fireplaceFresh finishesPrivate terraced porchAbundant natural lightLg stainless steel appliancesNewly installed quartz countertopsPeaceful wooded greenbelt
Zillow last checked:
Listing updated:
Listed by:
Lori Anne S. Goto 512-461-1577,
Encore Real Estate
Bought with:
NON-MEMBER AGENT TEAM, TREC #null
Non Member Office
, TREC #null
Source: Central Texas MLS,MLS#: 593292 Originating MLS: Williamson County Association of REALTORS
Originating MLS: Williamson County Association of REALTORSFacts & features
Interior
Bedrooms & bathrooms
- Bedrooms: 3
- Bathrooms: 3
- Full bathrooms: 2
- 1/2 bathrooms: 1
Primary bedroom
- Level: Lower
Primary bedroom
- Level: Lower
Bedroom 2
- Level: Upper
Bedroom 3
- Level: Upper
Bathroom
- Level: Upper
Bathroom
- Level: Lower
Dining room
- Level: Lower
Family room
- Level: Lower
Kitchen
- Level: Lower
Laundry
- Level: Lower
Heating
- Central, Zoned
Cooling
- Central Air, 1 Unit, Zoned
Appliances
- Included: Dryer, Dishwasher, Electric Cooktop, Disposal, Gas Range, Microwave, Oven, Refrigerator, Some Electric Appliances, Some Gas Appliances, Built-In Oven
- Laundry: Electric Dryer Hookup, Inside, Laundry Closet, Laundry in Utility Room, Main Level, Lower Level, Laundry Room
Features
- Ceiling Fan(s), Double Vanity, Garden Tub/Roman Tub, High Ceilings, Primary Downstairs, Living/Dining Room, Multiple Living Areas, Main Level Primary, Pull Down Attic Stairs, Storage, Separate Shower, Smart Thermostat, Vaulted Ceiling(s), Walk-In Closet(s), Window Treatments, Breakfast Bar, Eat-in Kitchen, Kitchen Island, Kitchen/Family Room Combo, Kitchen/Dining Combo, Pantry
- Flooring: Laminate, Tile, Wood
- Windows: Window Treatments
- Attic: Access Only,Pull Down Stairs
- Number of fireplaces: 1
- Fireplace features: Family Room, Living Room
Interior area
- Total interior livable area: 2,231 sqft
Property
Parking
- Total spaces: 2
- Parking features: Attached, Door-Multi, Garage Faces Front, Garage, Garage Door Opener
- Attached garage spaces: 2
Features
- Levels: Two
- Stories: 2
- Patio & porch: Covered, Deck, Patio, Porch
- Exterior features: Covered Patio, Deck, Porch, Rain Gutters
- Pool features: None
- Fencing: Other,See Remarks
- View description: None
- Body of water: None
Lot
- Size: 0.32 Acres
Details
- Parcel number: 725489
Construction
Type & style
- Home type: Condo
- Property subtype: Condominium
Materials
- Masonry, Stone Veneer, Stucco
- Foundation: Slab
- Roof: Composition,Shingle
Condition
- Resale
- Year built: 2006
Utilities & green energy
- Sewer: Public Sewer
- Water: Public, Other, See Remarks
- Utilities for property: Electricity Available, Natural Gas Available, Trash Collection Public, Underground Utilities, Water Available
Green energy
- Energy efficient items: Thermostat
Community & HOA
Community
- Features: Other, See Remarks, Curbs, Gated, Street Lights
- Security: Gated Community
- Subdivision: Sierra Vista Amd
HOA
- Has HOA: Yes
- Services included: Maintenance Grounds, Maintenance Structure, Other, See Remarks
- HOA fee: $417 monthly
- HOA name: Sierra Vista
Location
- Region: Austin
Financial & listing details
- Date on market: 10/20/2025
- Cumulative days on market: 90 days
- Listing agreement: Exclusive Right To Sell
- Listing terms: Cash,Conventional,FHA,VA Loan
- Electric utility on property: Yes
- Road surface type: Asphalt
Price history
| Date | Event | Price |
|---|---|---|
| 2/2/2026 | Sold | -- |
Source:  Central Texas MLS #593292 Report a problem Central Texas MLS #593292 Report a problem | ||
| 1/12/2026 | Contingent | $613,525$275/sqft |
Source: Central Texas MLS #593292 Report a problem | ||
| 10/20/2025 | Listed for sale | $613,525$275/sqft |
Source: Central Texas MLS #593292 Report a problem | ||
Public tax history
Tax history is unavailable.
Neighborhood: West Oak Hill
Nearby homes
- $517,5003 bd2 ba2.1k sqft7901 Southwest Pkwy UNIT 8, Austin, TX 78735Off Market

- $517,4003 bd2 ba2.1k sqft7901 Southwest Pkwy UNIT 22, Austin, TX 78735Off Market
- $--3 bd3 ba2.1k sqft7901 Sw Pkwy #14, Austin, TX 78703Sold

- $543,7003 bd3 ba2.1k sqft7901 Sw Pkwy #22, Austin, TX 78703Off Market
- $--3 bd3 ba2.2k sqft7901 Southwest Pkwy UNIT 21, Austin, TX 78735Sold
- $557,3004 bd2 ba2.5k sqft7901 Southwest Pkwy UNIT 9, Austin, TX 78735Off Market
- $562,8003 bd3 ba2.1k sqft7901 Southwest Pkwy UNIT 4, Austin, TX 78735Off Market
- $570,0003 bd3 ba2.1k sqft7901 Southwest Pkwy UNIT 40, Austin, TX 78735For Sale
Nearby schools
GreatSchools rating
- 6/10Oak Hill Elementary SchoolGrades: PK-5Distance: 1.8 mi
- 9/10Small Middle SchoolGrades: 6-8Distance: 2.7 mi
- 7/10Austin High SchoolGrades: 9-12Distance: 6.8 mi
Schools provided by the listing agent
- Elementary: Oak Hill Elementary School
- Middle: Small Middle School
- High: Akins High School
- District: Austin ISD
Source: Central Texas MLS. This data may not be complete. We recommend contacting the local school district to confirm school assignments for this home.
Get a cash offer in 3 minutes
Find out how much your home could sell for in as little as 3 minutes with a no-obligation cash offer.
Estimated market value
$594,900
Get a cash offer in 3 minutes
Find out how much your home could sell for in as little as 3 minutes with a no-obligation cash offer.
Estimated market value
$594,900
- Texas
- Travis County
- Austin
- 78703
- West Oak Hill
- 7901 Sw Pkwy Unit 21
