Best value in Central Park with fresh interior and exterior paint and rare corner-lot positioning with mountain views.
Move-in-ready upscale modern farmhouse, 4-bedroom home offering nearly 3,000 square feet, thoughtfully updated with recently completed significant interior and exterior paint, creating a clean, modern feel throughout. Situated on a corner lot with added privacy and open exposure, this home benefits from mountain views and more natural light than typical interior lots.
The main level features an open layout, a dedicated office, hardwood floors, granite countertops, and stainless steel appliances. The expansive finished basement includes a wet bar, guest bedroom, full bath, and additional living space—ideal for entertaining or extended stays.
Built in 2013 and designed for flexibility, this home offers the ideal combination of space, function, and updates. With its recent improvements, corner-lot advantage, and pricing below comparable homes, this is one of the most compelling 4-bedroom opportunities in the neighborhood today.
Sold for $659,000
$659,000
7902 E 49th Place, Denver, CO 80238
4beds
2,940sqft
Single Family Residence
Built in 2013
3,600 Square Feet Lot
$658,600 Zestimate®
$224/sqft
$4,680 Estimated rent
Home value
$658,600
$626,000 - $692,000
$4,680/mo
Zestimate® history
Owner options
List your home for rent
$4,680/mo
Rent Zestimate®
Find your next renter with Zillow Rental Manager. Plus, with online applications, you can quickly screen prospective tenants – for free.
$4,680/mo
Rent Zestimate®
Refinance and save
$3,817/mo
Est. payment
Refinancing to a lower rate could help reduce your monthly payments and save thousands over the life of the loan.
$3,817/mo
Est. payment
Explore your selling options
Work with a Zillow partner agent
Leverage their expertise and Zillow's premium Showcase listings to get your home seen by more buyers.
Get startedList with your own agent
Get your home in front of millions of buyers by listing it on Zillow.
Learn how to do itSell it yourself
Take full control of how buyers see your home on Zillow by listing For Sale by Owner (FSBO).
List your homeWhat's special
Expansive mountain viewsFinished basementGenerous islandStainless steel appliancesSlab granite countertopsCustom cabinetryWell-designed five-piece bath
Zillow last checked:
Listing updated:
Listed by:
Martin Mata 720-552-2557 Martin.Mata@redfin.com,
Redfin Corporation
Bought with:
Jennifer Delmez, 100105880
Keller Williams DTC
Source: REcolorado as distributed by MLS GRID,MLS#: 3695552
Facts & features
Interior
Bedrooms & bathrooms
- Bedrooms: 4
- Bathrooms: 4
- Full bathrooms: 2
- 3/4 bathrooms: 1
- 1/2 bathrooms: 1
- Main level bathrooms: 1
Bedroom
- Description: Carpet, Ceiling Fan
- Level: Upper
- Area: 110 Square Feet
- Dimensions: 10 x 11
Bedroom
- Description: Carpet, Ceiling Fan
- Level: Upper
- Area: 110 Square Feet
- Dimensions: 10 x 11
Bedroom
- Description: Carpet, Ceiling Fan, Walk-In Closet, Ensuite Bathroom
- Features: Primary Suite
- Level: Upper
- Area: 238 Square Feet
- Dimensions: 17 x 14
Bedroom
- Description: Carpet, Egress Window
- Level: Basement
- Area: 110 Square Feet
- Dimensions: 10 x 11
Bathroom
- Description: Hardwood Flooring, Pedestal Sink
- Level: Main
- Area: 32 Square Feet
- Dimensions: 8 x 4
Bathroom
- Description: Tile Flooring, Granite Countertop
- Level: Upper
- Area: 64 Square Feet
- Dimensions: 8 x 8
Bathroom
- Description: Tile Flooring, Granite Countertop, Five Piece Bathroom
- Features: Primary Suite
- Level: Upper
- Area: 100 Square Feet
- Dimensions: 10 x 10
Bathroom
- Description: Tile Flooring, Granite Countertop, Step-In Shower
- Level: Basement
- Area: 55 Square Feet
- Dimensions: 5 x 11
Bonus room
- Description: Carpet, French Doors
- Level: Basement
- Area: 242 Square Feet
- Dimensions: 22 x 11
Den
- Description: Carpet, Egress Window, Wet Bar With Hardwood Flooring And Granite Countertops
- Level: Basement
- Area: 414 Square Feet
- Dimensions: 18 x 23
Kitchen
- Description: Hardwood Flooring, Granite Countertops, Island, Stainless Steel Appliances
- Level: Main
- Area: 190 Square Feet
- Dimensions: 10 x 19
Laundry
- Description: Side-By-Side Washer And Dryer
- Level: Basement
- Area: 104 Square Feet
- Dimensions: 8 x 13
Living room
- Description: Hardwood Flooring, Fireplace, Ceiling Fan, Open To Formal Dining Space
- Level: Main
- Area: 736 Square Feet
- Dimensions: 32 x 23
Office
- Description: Hardwood Flooring, French Doors
- Level: Main
- Area: 110 Square Feet
- Dimensions: 10 x 11
Heating
- Forced Air, Natural Gas
Cooling
- Central Air
Appliances
- Included: Dishwasher, Disposal, Dryer, Microwave, Oven, Refrigerator, Washer
Features
- Eat-in Kitchen, Open Floorplan, Pantry, Primary Suite, Walk-In Closet(s), Wet Bar, Wired for Data
- Flooring: Carpet, Tile, Wood
- Basement: Finished,Full
- Number of fireplaces: 1
Interior area
- Total structure area: 2,940
- Total interior livable area: 2,940 sqft
- Finished area above ground: 1,973
- Finished area below ground: 870
Property
Parking
- Total spaces: 2
- Parking features: Garage - Attached
- Attached garage spaces: 2
Features
- Levels: Two
- Stories: 2
- Patio & porch: Front Porch, Patio
- Exterior features: Private Yard
- Fencing: Partial
- Has view: Yes
- View description: Mountain(s)
Lot
- Size: 3,600 Square Feet
- Features: Corner Lot, Level
Details
- Parcel number: 116524001
- Zoning: M-RX-5
- Special conditions: Standard
Construction
Type & style
- Home type: SingleFamily
- Property subtype: Single Family Residence
Materials
- Cement Siding, Frame
- Roof: Composition
Condition
- Year built: 2013
Utilities & green energy
- Sewer: Public Sewer
- Water: Public
Community & HOA
Community
- Subdivision: Northfield
HOA
- Has HOA: Yes
- Amenities included: Park
- Services included: Maintenance Grounds, Snow Removal, Trash
- HOA fee: $48 monthly
- HOA name: Master Community Association Inc
- HOA phone: 303-388-0724
- Second HOA fee: $160 monthly
- Second HOA name: Stapleton North Filing 36
- Second HOA phone: 303-420-4433
Location
- Region: Denver
Financial & listing details
- Price per square foot: $224/sqft
- Tax assessed value: $887,500
- Annual tax amount: $8,050
- Date on market: 3/31/2026
- Listing terms: Cash,Conventional,FHA,VA Loan
- Exclusions: Staging Items
- Ownership: Individual
Price history
| Date | Event | Price |
|---|---|---|
| 6/29/2026 | Sold | $659,000-2.4%$224/sqft |
Source:  REcolorado as distributed by MLS GRID #3695552 Report a problem REcolorado as distributed by MLS GRID #3695552 Report a problem | ||
| 6/9/2026 | Pending sale | $674,900$230/sqft |
Source: REcolorado as distributed by MLS GRID #3695552 Report a problem | ||
| 4/23/2026 | Price change | $674,900-3.6%$230/sqft |
Source: REcolorado as distributed by MLS GRID #3695552 Report a problem | ||
| 3/31/2026 | Listed for sale | $699,900+25%$238/sqft |
Source: REcolorado as distributed by MLS GRID #3695552 Report a problem | ||
| 2/28/2021 | Listing removed | -- |
Source: Owner Report a problem | ||
| 8/19/2020 | Listing removed | $3,625$1/sqft |
Source: Owner Report a problem | ||
| 6/15/2020 | Price change | $3,625-16.7%$1/sqft |
Source: Owner Report a problem | ||
| 6/7/2020 | Listed for rent | $4,350+12.7%$1/sqft |
Source: Owner Report a problem | ||
| 3/27/2020 | Listing removed | $3,860$1/sqft |
Source: Owner Report a problem | ||
| 3/24/2020 | Listed for rent | $3,860$1/sqft |
Source: Owner Report a problem | ||
| 3/13/2018 | Sold | $560,000-0.9%$190/sqft |
Source: Public Record Report a problem | ||
| 2/9/2018 | Pending sale | $565,000$192/sqft |
Source: Porchlight Real Estate Group #4649987 Report a problem | ||
| 2/1/2018 | Listed for sale | $565,000$192/sqft |
Source: Porchlight Real Estate Group #4649987 Report a problem | ||
| 1/23/2018 | Pending sale | $565,000$192/sqft |
Source: Porchlight Real Estate Group #4649987 Report a problem | ||
| 1/18/2018 | Listed for sale | $565,000+0%$192/sqft |
Source: Porchlight Real Estate Group #4649987 Report a problem | ||
| 9/19/2017 | Listing removed | $564,900$192/sqft |
Source: Focus Real Estate #4814111 Report a problem | ||
| 9/7/2017 | Price change | $564,900-1.8%$192/sqft |
Source: Focus Real Estate #4814111 Report a problem | ||
| 8/2/2017 | Listed for sale | $575,000+54.2%$196/sqft |
Source: Focus Real Estate #4814111 Report a problem | ||
| 10/1/2013 | Sold | $372,853$127/sqft |
Source: Public Record Report a problem | ||
Public tax history
| Year | Property taxes | Tax assessment |
|---|---|---|
| 2024 | $8,050 +33.6% | $55,770 -5.5% |
| 2023 | $6,027 +1.4% | $59,020 +38.4% |
| 2022 | $5,944 +4.3% | $42,650 -2.8% |
| 2021 | $5,697 +1.5% | $43,870 +3.1% |
| 2020 | $5,611 +13.4% | $42,536 -0.7% |
| 2019 | $4,947 | $42,833 +19.1% |
| 2018 | $4,947 +0.2% | $35,960 |
| 2017 | $4,939 +4% | $35,960 +2.1% |
| 2016 | $4,747 +23.9% | $35,230 |
| 2015 | $3,831 +140.3% | $35,230 +27.9% |
| 2014 | $1,594 | $27,550 |
Find assessor info on the county website
Neighborhood: Central Park
Nearby homes
- $679,6003 bd3 ba2k sqft7912 E 49th Pl, Denver, CO 80238Off Market

- $657,9003 bd3 ba2.8k sqft7922 E 49th Pl, Denver, CO 80238Off Market
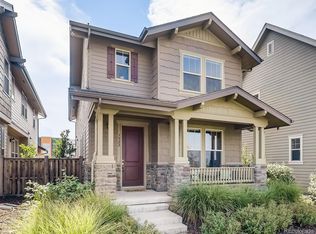
- $1008,694 Square Feet4944 Trenton St, Denver, CO 80238Off Market
- $826,0004 bd4 ba2.7k sqft7983 E 49th Pl, Denver, CO 80238Sold
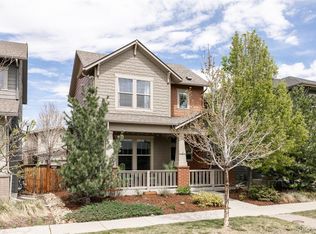
- $723,0004 bd4 ba2.8k sqft7932 E 49th Pl, Denver, CO 80238Sold
- $646,3003 bd3 ba1.7k sqft7942 E 49th Pl, Denver, CO 80238Off Market
- $3,6004 bd4 ba2.8k sqft7952 E 49th Pl, Denver, CO 80238For Rent
- $933,1001.18 Acres7952 E 49th Pl, Denver, CO 80238Off Market
Nearby schools
GreatSchools rating
- 7/10Willow ElementaryGrades: PK-5Distance: 0.4 mi
- 9/10Denver Green School NorthfieldGrades: 6-8Distance: 1.7 mi
- 8/10Northfield High SchoolGrades: 9-12Distance: 1 mi
Schools provided by the listing agent
- Elementary: Westerly Creek
- Middle: McAuliffe International
- High: Northfield
- District: Denver 1
Source: REcolorado as distributed by MLS GRID. This data may not be complete. We recommend contacting the local school district to confirm school assignments for this home.
Get a cash offer in 3 minutes
Find out how much your home could sell for in as little as 3 minutes with a no-obligation cash offer.
Estimated market value
$658,600
Get a cash offer in 3 minutes
Find out how much your home could sell for in as little as 3 minutes with a no-obligation cash offer.
Estimated market value
$658,600
- Colorado
- Denver County
- Denver
- 80238
- Central Park
- 7902 E 49th Place
Nearby cities
Nearby neighborhoods
Nearby zip codes
Other Denver Topics
