Nestled in the heart of the family-friendly Twelve Oaks community, this charming 4-bedroom, 2-bath home offers space, comfort, and incredible potential. Located on a quiet cul-de-sac, you'll love the sense of peace and privacy this home provides while still being centrally located with easy access to everything Tampa has to offer, shopping, dining, entertainment, and major roadways are all just minutes away. Step inside to a split floor plan with two spacious living areas, perfect for spreading out or entertaining guests. The dedicated dining room offers a cozy spot for family meals or holiday gatherings. Out back, enjoy Florida living at its finest! The expansive backyard features a shaded lanai, dedicated BBQ area, and a huge sparkling pool with a brand new pump, ideal for weekend fun or quiet evenings under the stars. Twelve Oaks is known for its strong sense of community, with events like food truck nights, bike parades, and neighborhood gatherings that make it truly special. While this home could use a few updates, it’s move-in ready and just waiting for your personal touch to make it your own. Don’t miss your chance to own a home with this much space, charm, and opportunity in one of Tampa’s most welcoming neighborhoods!
Sold for $515,000
$515,000
7902 HEATHER COURT, TAMPA, FL 33634
4beds
2,152sqft
Single Family Residence
Built in 1974
9,620 Square Feet Lot
$509,600 Zestimate®
$239/sqft
$4,086 Estimated rent
Home value
$509,600
$469,000 - $555,000
$4,086/mo
Zestimate® history
Owner options
List your home for rent
$4,086/mo
Rent Zestimate®
Find your next renter with Zillow Rental Manager. Plus, with online applications, you can quickly screen prospective tenants – for free.
$4,086/mo
Rent Zestimate®
Refinance and save
$3,627/mo
Est. payment
Refinancing to a lower rate could help reduce your monthly payments and save thousands over the life of the loan.
$3,627/mo
Est. payment
Explore your selling options
Work with a Zillow partner agent
Leverage their expertise and Zillow's premium Showcase listings to get your home seen by more buyers.
Get startedList with your own agent
Get your home in front of millions of buyers by listing it on Zillow.
Learn how to do itSell it yourself
Take full control of how buyers see your home on Zillow by listing For Sale by Owner (FSBO).
List your homeWhat's special
Shaded lanaiDedicated bbq areaExpansive backyardHuge sparkling poolQuiet cul-de-sacSplit floor planDedicated dining room
Zillow last checked:
Listing updated:
Listed by:
Sarah Wentworth 813-817-6101,
EXP REALTY LLC 888-883-8509,
Jeffery Wentworth 813-442-2750,
EXP REALTY LLC
Bought with:
CLAUDIA MILIAN, 3547308
HOME PRIME REALTY LLC
Source: Stellar MLS,MLS#: TB8394076 Originating MLS: Sarasota - Manatee
Originating MLS: Sarasota - Manatee
Facts & features
Interior
Bedrooms & bathrooms
- Bedrooms: 4
- Bathrooms: 2
- Full bathrooms: 2
Rooms
- Room types: Attic
Primary bedroom
- Features: Dual Closets
- Level: First
- Area: 180 Square Feet
- Dimensions: 12x15
Kitchen
- Level: First
- Area: 88 Square Feet
- Dimensions: 8x11
Living room
- Level: First
- Area: 150 Square Feet
- Dimensions: 15x10
Heating
- Central
Cooling
- Central Air
Appliances
- Included: Dishwasher, Microwave, Range, Refrigerator
- Laundry: Inside, Laundry Room
Features
- Ceiling Fan(s), Eating Space In Kitchen, Kitchen/Family Room Combo, Split Bedroom
- Flooring: Carpet, Tile
- Doors: Sliding Doors
- Has fireplace: Yes
- Fireplace features: Family Room, Wood Burning
Interior area
- Total structure area: 2,974
- Total interior livable area: 2,152 sqft
Property
Parking
- Total spaces: 2
- Parking features: Garage - Attached
- Attached garage spaces: 2
- Details: Garage Dimensions: 20x20
Features
- Levels: One
- Stories: 1
- Exterior features: Lighting, Other, Private Mailbox, Rain Gutters, Sidewalk
- Has private pool: Yes
- Pool features: Deck, In Ground
- Fencing: Fenced
Lot
- Size: 9,620 Square Feet
- Dimensions: 74 x 130
Details
- Parcel number: U25281709A00001700013.0
- Zoning: RSC-6
- Special conditions: None
Construction
Type & style
- Home type: SingleFamily
- Property subtype: Single Family Residence
Materials
- Block, Stucco
- Foundation: Slab
- Roof: Shingle
Condition
- New construction: No
- Year built: 1974
Utilities & green energy
- Sewer: Public Sewer
- Water: Public
- Utilities for property: Electricity Connected, Sewer Connected, Water Connected
Community & HOA
Community
- Security: Security System
- Pet fee: $0 monthly
- Subdivision: TOWNN COUNTRY PARK SEC 9 UN 09
HOA
- Has HOA: No
Location
- Region: Tampa
Financial & listing details
- Price per square foot: $239/sqft
- Tax assessed value: $388,651
- Annual tax amount: $2,512
- Date on market: 6/6/2025
- Cumulative days on market: 8 days
- Listing terms: Cash,Conventional,FHA,VA Loan
- Ownership: Fee Simple
- Total actual rent: 0
- Electric utility on property: Yes
- Road surface type: Paved
Price history
| Date | Event | Price |
|---|---|---|
| 7/31/2025 | Sold | $515,000$239/sqft |
Source:  Stellar MLS #TB8394076 Report a problem Stellar MLS #TB8394076 Report a problem | ||
| 6/14/2025 | Pending sale | $515,000$239/sqft |
Source: Stellar MLS #TB8394076 Report a problem | ||
| 6/6/2025 | Listed for sale | $515,000$239/sqft |
Source: Stellar MLS #TB8394076 Report a problem | ||
Public tax history
| Year | Property taxes | Tax assessment |
|---|---|---|
| 2025 | $2,706 +7.7% | $153,957 +2.9% |
| 2024 | $2,512 +2.1% | $149,618 +3% |
| 2023 | $2,461 +3.3% | $145,260 +3% |
| 2022 | $2,382 +2.2% | $141,029 +3% |
| 2021 | $2,331 +3.7% | $136,921 +1.4% |
| 2020 | $2,248 +5.7% | $135,031 +2.3% |
| 2019 | $2,127 +4% | $131,995 +1.9% |
| 2018 | $2,046 +1.7% | $129,534 -33.4% |
| 2017 | $2,011 +1.7% | $194,478 +56.5% |
| 2016 | $1,977 +0.3% | $124,261 +0.7% |
| 2015 | $1,971 | $123,397 +0.8% |
| 2014 | $1,971 -0.5% | $122,418 +1.5% |
| 2013 | $1,982 +0.5% | $120,609 +1.7% |
| 2012 | $1,973 -12.8% | $118,593 -10.6% |
| 2011 | $2,262 +2.5% | $132,712 +1.4% |
| 2010 | $2,207 -1.2% | $130,935 -0.8% |
| 2009 | $2,234 +0.3% | $132,026 +0.1% |
| 2008 | $2,228 -8% | $131,894 +3% |
| 2007 | $2,422 -5.2% | $128,052 +2.5% |
| 2006 | $2,554 +0.3% | $124,929 +3% |
| 2005 | $2,547 | $121,290 +3% |
| 2004 | -- | $117,757 +1.9% |
| 2003 | -- | $115,561 +2.4% |
| 2002 | -- | $112,853 +1.6% |
| 2001 | -- | $111,076 -5.3% |
| 2000 | $2,268 | $117,339 |
Find assessor info on the county website
Neighborhood: Town 'n' Country
Nearby homes
- $489,7003 bd2 ba1.8k sqft7900 Heather Ct, Tampa, FL 33634Off Market

- $458,5004 bd3 ba2.1k sqft7904 Heather Ct, Tampa, FL 33634Off Market
- $559,0004 bd2 ba2.3k sqft7609 Overbrook Dr, Tampa, FL 33634Sold
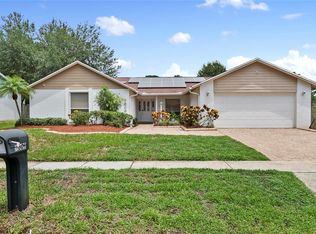
- $432,8004 bd2 ba2.1k sqft7611 Overbrook Dr, Tampa, FL 33634Off Market
- $452,6003 bd2 ba1.8k sqft7613 Overbrook Dr, Tampa, FL 33634Off Market
- $561,3004 bd2 ba2.5k sqft7901 Heather Ct, Tampa, FL 33634Off Market
- $441,5003 bd2 ba1.5k sqft7906 Heather Ct, Tampa, FL 33634Off Market
- $470,0003 bd2 ba1.5k sqft7903 Heather Ct, Tampa, FL 33634Sold
Nearby schools
GreatSchools rating
- 5/10Morgan Woods Elementary SchoolGrades: PK-5Distance: 0.5 mi
- 3/10Webb Middle SchoolGrades: 6-8Distance: 1.2 mi
- 4/10Leto High SchoolGrades: 9-12Distance: 2.5 mi
Schools provided by the listing agent
- Elementary: Morgan Woods-HB
- Middle: Webb-HB
- High: Leto-HB
Source: Stellar MLS. This data may not be complete. We recommend contacting the local school district to confirm school assignments for this home.
Get a cash offer in 3 minutes
Find out how much your home could sell for in as little as 3 minutes with a no-obligation cash offer.
Estimated market value
$509,600
Get a cash offer in 3 minutes
Find out how much your home could sell for in as little as 3 minutes with a no-obligation cash offer.
Estimated market value
$509,600
- Florida
- Hillsborough County
- Tampa
- 33634
- Town 'n' Country
- 7902 HEATHER COURT
