Skip main navigation
Sold for $350,000
  • $350,000

    7902 Hillside Drive, Sellersburg, IN 47172

    4beds
    2,918sqft
    Single Family Residence
    Built in 2007
    7,213 Square Feet Lot
    $351,700 Zestimate®
    $120/sqft
    $2,962 Estimated rent

    Home value

    $351,700

    $176,000 - $700,000

    $2,962/mo

    Zestimate® history
    Loading
    Loading...

    Owner options

    List your home for rent

    $2,962/mo

    Rent Zestimate®

    Find your next renter with Zillow Rental Manager. Plus, with online applications, you can quickly screen prospective tenants – for free.

    Learn more

    $2,962/mo

    Rent Zestimate®

    Refinance and save

    $2,287/mo

    Est. payment

    Refinancing to a lower rate could help reduce your monthly payments and save thousands over the life of the loan.

    See today's rates

    $2,287/mo

    Est. payment

    Explore your selling options

    Work with a Zillow partner agent

    Leverage their expertise and Zillow's premium Showcase listings to get your home seen by more buyers.

    Get started

    List with your own agent

    Get your home in front of millions of buyers by listing it on Zillow.

    Learn how to do it

    Sell it yourself

    Take full control of how buyers see your home on Zillow by listing For Sale by Owner (FSBO).

    List your home

    What's special

    Large deckDouble vanityOpen light and welcomingAmple counter spaceFreshly painted cabinetryBeautiful tile backsplashAll kitchen appliances remain
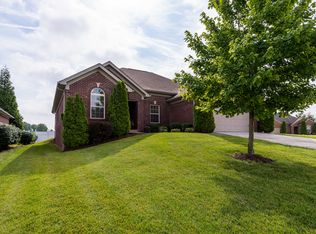
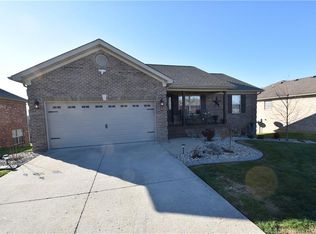
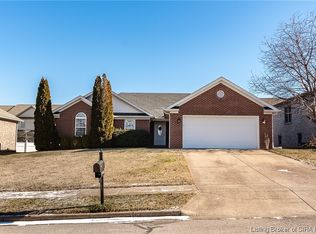
    WELCOME HOME! This beautiful 4 bed/3 full bath home has so much to offer! Convenient and desirable location, with Silver Creek Schools. Move in ready! The split bedroom floor plan is open, light and welcoming. LVP (Luxury Vinyl Plank) flooring, added within the last three years, flows throughout the entire main level. The kitchen is updated with freshly painted cabinetry and beautiful tile backsplash, there's ample counter space, and it features a large walk-in corner pantry. All kitchen appliances remain. The dining area has a french-door that opens to the large deck and overlooks the private backyard. The vaulted living room has a gas fireplace that lights simply with the flip of a switch, and has a quiet blower for added heat. Also on the main floor are three large bedrooms - the primary has an ensuite bath with tiled walk-in shower, double vanity, as well as a walk-in closet. First floor laundry room with storage closet, washer/dryer stay. The lower level basement has loads of space and potential with large above grade daylight windows. An enormous family/rec room, 4th bedroom with walk-in closet, and a full bathroom. There's a "flex" room for an office, storage, etc. And, there’s more: NEW roof, gutters, downspouts in 2025, NEW HVAC in 2024, NEW sump pump w/battery back-up, water softener, and garbage disposal in 2023. The tankless on-demand water heater was new in 2022. YOU WILL LOVE COMING HOME! Make an appointment to see it today! Active 48-hr first-right.

    Zillow last checked:

    Listing updated:

    Listed by:

    Laura Barkhauer,

    Keller Williams Collective

    Bought with:

    Keevan Miller, RB22000507

    Keller Williams Realty Consultants

    Source: SIRA,MLS#: 202605785MLS LogoOriginating MLS: Southern Indiana REALTORS Association

    Facts & features

    Interior

    Bedrooms & bathrooms
    • Bedrooms: 4
    • Bathrooms: 3
    • Full bathrooms: 3
    Rooms
    • Room types: Family Room
    Primary bedroom
    • Description: Tray ceiling, Ensuite bath, Walk-in Closet,Flooring: Luxury Vinyl Plank
    • Level: First
    • Dimensions: 15.5 x 12.7
    Bedroom
    • Description: Split bedroom floorplan,Flooring: Luxury Vinyl Plank
    • Level: First
    • Dimensions: 13.2 x 10.6
    Bedroom
    • Description: Flooring: Luxury Vinyl Plank
    • Level: First
    • Dimensions: 10.9 x 10.4
    Bedroom
    • Description: "True" daylight windows(2), large walk-in closet,Flooring: Tile
    • Level: Lower
    • Dimensions: 18.5 x 16.4
    Family room
    • Description: "True" daylight, w/dry bar,Flooring: Tile
    • Level: Lower
    • Dimensions: 15.3 x 50.1
    Other
    • Description: Ensuite Bath w/walk-in shower, dbl sink vanity,Flooring: Luxury Vinyl Plank
    • Level: First
    • Dimensions: 8.8 x 8.4
    Other
    • Description: Hall/Guest Bath tub/shower, single vanity
    • Level: First
    • Dimensions: 4.9 x 8.2
    Other
    • Description: Connects to fam room and bedroom,Flooring: Tile
    • Level: Lower
    • Dimensions: 8.2 x 6.3
    Kitchen
    • Description: New tile backsplash, Pantry, Large dining area,Flooring: Luxury Vinyl Plank
    • Level: First
    • Dimensions: 13.4 x 20.7
    Living room
    • Description: Open concept, Vaulted ceiling, Fireplace-gas,Flooring: Luxury Vinyl Plank
    • Level: First
    • Dimensions: 15.5 x 16.2
    Other
    • Description: Laundry Room washer/dryer remain
    • Level: First
    • Dimensions: 8.9 x 6.7
    Other
    • Description: Flex room/Storage, no egress,Flooring: Tile
    • Level: Lower
    • Dimensions: 8.2 x 12.3
    Other
    • Description: Plumbed storage/utility w/wash sink
    • Level: Lower
    • Dimensions: 8.2 x 7.1
    Heating
    • Forced Air
    Cooling
    • Central Air
    Appliances
    • Included: Dryer, Dishwasher, Disposal, Microwave, Oven, Range, Refrigerator, Water Softener, Washer
    • Laundry: Main Level, Laundry Room
    Features
    • Ceiling Fan(s), Entrance Foyer, Eat-in Kitchen, Game Room, Bath in Primary Bedroom, Main Level Primary, Open Floorplan, Pantry, Split Bedrooms, Storage, Vaulted Ceiling(s), Walk-In Closet(s), Window Treatments
    • Windows: Blinds, Screens, Thermal Windows
    • Basement: Daylight,Sump Pump
    • Number of fireplaces: 1
    • Fireplace features: Gas
    Interior area
    • Total structure area: 2,918
    • Total interior livable area: 2,918 sqft
    • Finished area above ground: 1,522
    • Finished area below ground: 1,396

    Property

    Parking
    • Total spaces: 2
    • Parking features: Attached, Garage Faces Front, Garage, Garage Door Opener
    • Attached garage spaces: 2
    • Has uncovered spaces: Yes
    Features
    • Levels: One
    • Stories: 1
    • Patio & porch: Deck
    • Exterior features: Deck, Fence, Landscaping, Paved Driveway
    • Fencing: Yard Fenced
    Lot
    • Size: 7,213 Square Feet
    Details
    • Parcel number: 26000290150
    • Zoning: Residential
    • Zoning description: Residential

    Construction

    Type & style
    • Home type: SingleFamily
    • Architectural style: One Story
    • Property subtype: Single Family Residence
    Materials
    • Brick, Frame
    • Foundation: Poured
    • Roof: Shingle
    Condition
    • Resale
    • New construction: No
    • Year built: 2007

    Utilities & green energy

    • Sewer: Public Sewer
    • Water: Connected, Public

    Community & HOA

    Community
    • Security: Radon Mitigation System
    • Subdivision: Plum Creek
    HOA
    • Has HOA: Yes
    • HOA fee: $150 annually
    Location
    • Region: Sellersburg

    Financial & listing details

    • Price per square foot: $120/sqft
    • Tax assessed value: $318,900
    • Annual tax amount: $3,119
    • Date on market: 2/5/2026
    • Cumulative days on market: 42 days
    • Listing terms: Cash,Conventional,FHA,VA Loan
    • Road surface type: Paved

    Price history

    DateEventPrice
    3/19/2026Sold$350,000-1.4%$120/sqft
    Source: SIRA #202605785 Report a problem
    2/5/2026Listed for sale$355,000+7.6%$122/sqft
    Source: SIRA #202605785 Report a problem
    3/27/2023Sold$330,000$113/sqft
    Source: SIRA #202305524 Report a problem
    2/2/2023Listed for sale$330,000+69.2%$113/sqft
    Source: SIRA #202305524 Report a problem
    5/15/2014Sold$195,000-2.5%$67/sqft
    Source: Metro Search Inc. LLC DBA Apex MLS #1381504 Report a problem
    3/1/2014Price change$200,000-2.4%$69/sqft
    Source: RE/MAX FIRST - IN #201401064 Report a problem
    12/17/2013Price change$204,900-2.4%$70/sqft
    Source: ReMax First Report a problem
    11/26/2013Listed for sale$209,900$72/sqft
    Source: ReMax First Report a problem

    Public tax history

    YearProperty taxesTax assessment
    2025$3,085 +3.2%$318,900 +3.4%
    2024$2,988 -44.5%$308,500 +3.2%
    2023$5,380 +131.9%$298,800 +11.1%
    2022$2,320 +2%$269,000 +15.9%
    2021$2,275 +10.4%$232,000 +2%
    2020$2,061 +1.7%$227,500 +10.4%
    2019$2,027 +5%$206,100 +3.4%
    2018$1,930 +2.2%$199,300 +5.1%
    2017$1,889 $189,600 +2.2%
    2016$1,889 +1.3%$185,500 +1.6%
    2014$1,864 +2.1%$182,500 +1.9%
    2013$1,825 $179,100 -1.9%
    2012$1,825 +6.6%$182,500 +6.6%
    2011$1,712 +6.6%$171,200
    2010$1,606 +14.2%$171,200 -4.6%
    2009$1,406 $179,500 +11.1%
    2007-- $161,600
    Find assessor info on the county website

    Neighborhood: 47172

    Nearby schools

    GreatSchools rating
    Get pre-qualified for a loan
    At Zillow Home Loans, we can pre-qualify you in as little as 5 minutes with no impact to your credit score.

    An equal housing lender. NMLS #10287.

    Sell for more on Zillow
    Get a Zillow Showcase℠ listing at no additional cost and you could sell for .
    $351,700
    2% more
    +$7,034
    With Zillow Showcase(estimated)
    $358,734