Skip main navigation
Sold for $5,000,000
  • $5,000,000

    7902 Route 42, Waynesville, OH 45068

    4beds
    7,045sqft
    Single Family Residence
    Built in 2003
    189.18 Acres Lot
    $3,670,600 Zestimate®
    $710/sqft
    $5,125 Estimated rent

    Home value

    $3,670,600

    $2.53M - $5.07M

    $5,125/mo

    Zestimate® history
    Loading
    Loading...

    Owner options

    List your home for rent

    $5,125/mo

    Rent Zestimate®

    Find your next renter with Zillow Rental Manager. Plus, with online applications, you can quickly screen prospective tenants – for free.

    Learn more

    $5,125/mo

    Rent Zestimate®

    Refinance and save

    $25,805/mo

    Est. payment

    Refinancing to a lower rate could help reduce your monthly payments and save thousands over the life of the loan.

    See today's rates

    $25,805/mo

    Est. payment

    Explore your selling options

    Work with a Zillow partner agent

    Leverage their expertise and Zillow's premium Showcase listings to get your home seen by more buyers.

    Get started

    List with your own agent

    Get your home in front of millions of buyers by listing it on Zillow.

    Learn how to do it

    Sell it yourself

    Take full control of how buyers see your home on Zillow by listing For Sale by Owner (FSBO).

    List your home

    What's special

    Fiber-lit pool courtyardWyoming stoneLittle miami river frontageRiverfront estateExpansive outdoor living spacesRolling pasturesDouglas fir floors
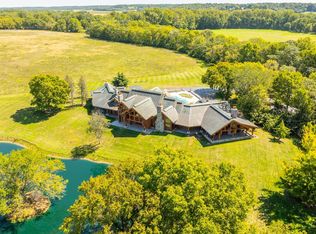
    An extraordinary Western legacy awaits at Saguaro Ranch, a 189-acre riverfront estate where frontier spirit meets refined Ohio Valley elegance. At its heart is a 7,000+ sq ft log home, handcrafted from British Columbia timber and anchored by Wyoming stone. Over a mile of Little Miami River frontage flows past rolling pastures where mornings invite horseback rides and afternoons unfold with riverside gatherings. Features include 33 hand-carved bears, Douglas Fir floors, 5-Wyoming stone fireplaces, a copper roof, and a custom La Cornue range from France. The ranch offers 30+ stalls, an indoor arena, hay barn, paddocks, wash racks, and two offices. A ranch manager's residence, temperature-controlled five-car garage, fiber-lit pool courtyard, and expansive outdoor living spaces complete this rare legacy estate - minutes from Caesar Creek and the World Equestrian Center.

    Zillow last checked:

    Listing updated:

    Listed by:

    Alexis Galligan 5136598909,

    Robinson Sotheby's Inter Rlty

    Bought with:

    Alexis Galligan, 2021000196

    Robinson Sotheby's Inter Rlty

    Source: DABR MLS,MLS#: 943531MLS LogoOriginating MLS: Dayton Area Board of REALTORS

    Facts & features

    Interior

    Bedrooms & bathrooms
    • Bedrooms: 4
    • Bathrooms: 5
    • Full bathrooms: 3
    • 1/2 bathrooms: 2
    • Main level bathrooms: 5
    Primary bedroom
    • Level: Main
    • Dimensions: 30 x 18
    Bedroom
    • Level: Main
    • Dimensions: 21 x 19
    Bedroom
    • Level: Main
    • Dimensions: 11 x 10
    Bedroom
    • Level: Second
    • Dimensions: 13 x 10
    Dining room
    • Level: Main
    • Dimensions: 22 x 13
    Entry foyer
    • Level: Main
    • Dimensions: 26 x 14
    Family room
    • Level: Main
    • Dimensions: 23 x 23
    Kitchen
    • Level: Main
    • Dimensions: 28 x 22
    Laundry
    • Level: Main
    • Dimensions: 13 x 11
    Living room
    • Level: Main
    • Dimensions: 20 x 12
    Office
    • Level: Main
    • Dimensions: 19 x 13
    Recreation
    • Level: Basement
    • Dimensions: 24 x 24
    Heating
    • Electric, Forced Air, Heat Pump, Propane
    Cooling
    • Central Air
    Appliances
    • Included: Dishwasher
    Features
    • Kitchen Island, Second Kitchen, Tile Counters
    • Windows: Double Hung, Double Pane Windows, Insulated Windows
    • Basement: Crawl Space,Partial,Partially Finished
    • Has fireplace: Yes
    • Fireplace features: Multiple, Wood Burning
    Interior area
    • Total structure area: 7,045
    • Total interior livable area: 7,045 sqft

    Property

    Parking
    • Total spaces: 4
    • Parking features: Air Conditioned Garage, Detached, Four or more Spaces, Garage, Storage
    • Garage spaces: 4
    Features
    • Levels: One and One Half
    • Patio & porch: Deck, Patio, Porch
    • Exterior features: Deck, Fence, Pool, Porch, Patio
    • Pool features: In Ground
    Lot
    • Size: 189.18 Acres
    • Dimensions: 189.183
    Details
    • Parcel number: 0625100005
    • Zoning: Residential,Agricultural
    • Zoning description: Residential,Agricultural

    Construction

    Type & style
    • Home type: SingleFamily
    • Architectural style: Log Home
    • Property subtype: Single Family Residence
    Materials
    • Other, Wood Siding
    Condition
    • Year built: 2003

    Utilities & green energy

    • Sewer: Septic Tank
    • Water: Well
    • Utilities for property: Natural Gas Available, Septic Available, Water Available

    Community & HOA

    Community
    • Features: Trails/Paths
    HOA
    • Has HOA: No
    Location
    • Region: Waynesville

    Financial & listing details

    • Price per square foot: $710/sqft
    • Tax assessed value: $3,636,480
    • Annual tax amount: $37,121
    • Date on market: 9/15/2025
    • Date available: 09/15/2025

    Price history

    DateEventPrice
    11/24/2025Sold$5,000,000-27.5%$710/sqft
    Source: DABR MLS #943531 Report a problem
    9/15/2025Listed for sale$6,900,000+736.4%$979/sqft
    Source: DABR MLS #943531 Report a problem
    9/20/1996Sold$825,000+26.9%$117/sqft
    Source: Public Record Report a problem
    7/25/1994Sold$650,000$92/sqft
    Source: Public Record Report a problem

    Public tax history

    YearProperty taxesTax assessment
    2025$37,121 0%$925,330
    2024$37,133 +9.5%$925,330 +24.7%
    2023$33,902 +2.3%$741,780 -25.3%
    2022$33,146 +4.3%$993,625
    2021$31,789 -7.3%$993,625 +12.4%
    2020$34,300 0%$883,890
    2019$34,316 0%$883,890
    2018$34,329 -1.4%--
    2017$34,826 +7.1%--
    2016$32,511 -0.2%--
    2015$32,561 --
    2014$32,561 --
    Find assessor info on the county website

    Neighborhood: 45068

    Nearby schools

    GreatSchools rating
    Schools provided by the listing agent
    • District: Wayne

    Source: DABR MLS. This data may not be complete. We recommend contacting the local school district to confirm school assignments for this home.

    Get a cash offer in 3 minutes
    Find out how much your home could sell for in as little as 3 minutes with a no-obligation cash offer.
    Estimated market value
    $3,670,600
    Get a cash offer in 3 minutes
    Find out how much your home could sell for in as little as 3 minutes with a no-obligation cash offer.
    Estimated market value
    $3,670,600