Skip main navigation
Off market
  • $879,500

    7902 S Elati Cir, Littleton, CO 80120

    5beds
    3,674sqft
    SingleFamily
    Built in 1986
    8,712 Square Feet Lot
    $879,500 Zestimate®
    $239/sqft
    $4,444 Estimated rent

    Home value

    $879,500

    $827,000 - $941,000

    $4,444/mo

    Zestimate® history
    Loading
    Loading...

    Owner options

    List your home for rent

    $4,444/mo

    Rent Zestimate®

    Find your next renter with Zillow Rental Manager. Plus, with online applications, you can quickly screen prospective tenants – for free.

    Learn more

    $4,444/mo

    Rent Zestimate®

    Refinance and save

    $5,052/mo

    Est. payment

    Refinancing to a lower rate could help reduce your monthly payments and save thousands over the life of the loan.

    See today's rates

    $5,052/mo

    Est. payment

    Explore your selling options

    Work with a Zillow partner agent

    Leverage their expertise and Zillow's premium Showcase listings to get your home seen by more buyers.

    Get started

    List with your own agent

    Get your home in front of millions of buyers by listing it on Zillow.

    Learn how to do it

    Sell it yourself

    Take full control of how buyers see your home on Zillow by listing For Sale by Owner (FSBO).

    List your home

    What's special

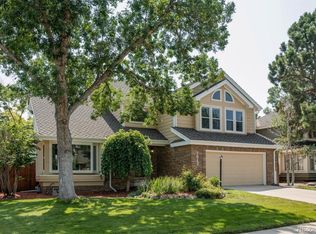
    You won't want to miss this Flagship model, Richmond show home located on a premium corner lot! This exceptional floor plan offers many premium upgrades including a chef designed kitchen with upgraded cabinetry & appliances, custom hardwood butcher block, Silestone countertops, under cabinet lighting, a brand new Bosch double oven and a quaint eating space with beautiful views of the gorgeous yard, flower beds & garden area. The main floor layout boasts versatile spaces including a large family room, formal dining room and bonus den or large office/study area. The main floor bedroom makes for a great office or guest bedroom, conveniently situated next to the powder bathroom. The upstairs master suite includes a large master bathroom with a big walk-in shower, dual sinks, and a walk-in closet. Three additional bedrooms and guest bathroom complete this upstairs area. The finished basement offers a generously sized family room & flex space area and a non-conforming bedroom with a 3/4 bath which could be used as an additional office or den area. This home features solid wood 6-panel doors and custom plantation shutters throughout. The backyard is a beautiful oasis of blooming flower beds, large garden beds, a patio, fire pit and professional landscaping. The wonderful Littleton location, close to Light Rail, Highline Canal trails & shopping, the award-winning Littleton Public Schools and the layout and warmth of this property make it a very special place to call home!

    This property is off market, which means it's not currently listed for sale or rent on Zillow. This may be different from what's available on other websites or public sources.
    Facts & features

    Interior

    Bedrooms & bathrooms
    • Bedrooms: 5
    • Bathrooms: 3
    • Full bathrooms: 2
    • 1/2 bathrooms: 1
    Heating
    • Forced air
    Cooling
    • Central
    Appliances
    • Included: Dishwasher, Garbage disposal, Range / Oven, Refrigerator
    Features
    • Flooring: Carpet, Hardwood
    • Basement: Finished
    • Has fireplace: Yes
    • Fireplace features: Living Room
    • Common walls with other units/homes: No Common Walls
    Interior area
    • Total interior livable area: 3,674 sqft
    • Finished area below ground: 1152.00

    Property

    Parking
    • Total spaces: 2
    • Parking features: Garage - Attached
    Features
    • Patio & porch: Patio
    • Exterior features: Brick
    Lot
    • Size: 8,712 Square Feet
    Details
    • Parcel number: 207733106001

    Construction

    Type & style
    • Home type: SingleFamily
    Materials
    • Wood
    • Roof: Composition
    Condition
    • Year built: 1986

    Utilities & green energy

    • Sewer: Public Sewer
    • Water: Public

    Community & HOA

    Location
    • Region: Littleton

    Financial & listing details

    • Price per square foot: $239/sqft
    • Tax assessed value: $796,900
    • Annual tax amount: $5,925

    Price history

    DateEventPrice
    9/9/2020Sold$619,900+0.8%$169/sqft
    Source: Public Record Report a problem
    8/3/2020Pending sale$614,900$167/sqft
    Source: Re/max Masters Millennium #7710371 Report a problem
    7/30/2020Listed for sale$614,900$167/sqft
    Source: Re/max Masters Millennium #7710371 Report a problem

    Public tax history

    YearProperty taxesTax assessment
    2025$5,925 +18%$49,806 -5.1%
    2024$5,020 +30.7%$52,501 -7.5%
    2023$3,841 +0.3%$56,731 +49.9%
    2022$3,831 $37,836 -2.8%
    2021-- $38,925 +2.4%
    2020$3,741 +27.1%$38,017
    2019$2,943 $38,017 +12.5%
    2018$2,943 +7.9%$33,790
    2017$2,727 $33,790 +8.9%
    2016-- $31,020
    2015-- $31,020 +23.6%
    2014-- $25,106 -4.8%
    2013-- $26,370
    2012-- $26,370
    2011$2,320 +12.8%$26,370 -2.9%
    2010$2,057 -9.8%$27,150
    2009$2,280 $27,150 -9%
    2008-- $29,850
    2007-- $29,850 +5.8%
    2006-- $28,218
    2005-- $28,218 +0.8%
    2002$1,960 +8.7%$28,000 +18.5%
    2001$1,803 $23,630
    Find assessor info on the county website

    Neighborhood: 80120

    Nearby schools

    GreatSchools rating
    Schools provided by the listing agent
    • Elementary: Runyon
    • Middle: Goddard
    • High: Heritage
    • District: Littleton 6

    Source: The MLS. This data may not be complete. We recommend contacting the local school district to confirm school assignments for this home.

    Get a cash offer in 3 minutes
    Find out how much your home could sell for in as little as 3 minutes with a no-obligation cash offer.
    Estimated market value
    $879,500
    Get a cash offer in 3 minutes
    Find out how much your home could sell for in as little as 3 minutes with a no-obligation cash offer.
    Estimated market value
    $879,500