Welcome to this 2,600 square foot Southridge gem! Boasting 4 bedrooms, 3.5 bathrooms, and a fabulous location right off Mineral and S. Broadway on a peaceful cul-de-sac, this property offers suburban tranquility with easy access to shopping and dining options. As you approach, you'll be greeted by a covered front porch that exudes warmth and curb appeal. Step inside to discover original hardwood floors that grace the main level, lending an elegant and timeless ambiance. Cozy up by the wood-burning fireplace with a rustic brick hearth in the family room, which also offers easy access to the back patio through sliding glass doors. The kitchen features ample cabinetry, an eat-in bar, and plenty of counter space for your culinary creations. Upstairs, the spacious primary suite awaits, complete with its own wood-burning fireplace and an en suite three-quarter bath, creating a private retreat within your home. Two additional bedrooms and a full hall bath ensure there's plenty of space for loved ones. The expansive finished basement offers an additional bedroom, a three-quarter bath, and a large bonus space that's perfect for a home theater or hobby area. Step outside into the fenced-in yard, where ample flowerbeds await the green-thumbed enthusiast in you. Enjoy plenty of shade and even indulge in the delights of fruit trees (yellow apple, Italian plum and cherry) right in your own backyard. Rest easy knowing that the home features a newer concrete tile roof (installed in 2012) and a two-car garage to keep your vehicles shielded year-round. Southridge offers the perfect backdrop for an active lifestyle, with several parks and trails nearby, ensuring you have countless opportunities for outdoor adventures right at your doorstep.
Sold for $600,000
$600,000
872 W Kettle Avenue, Littleton, CO 80120
4beds
2,678sqft
Single Family Residence
Built in 1982
7,884 Square Feet Lot
$712,200 Zestimate®
$224/sqft
$3,626 Estimated rent
Home value
$712,200
$677,000 - $755,000
$3,626/mo
Zestimate® history
Owner options
List your home for rent
$3,626/mo
Rent Zestimate®
Find your next renter with Zillow Rental Manager. Plus, with online applications, you can quickly screen prospective tenants – for free.
$3,626/mo
Rent Zestimate®
Refinance and save
$3,552/mo
Est. payment
Refinancing to a lower rate could help reduce your monthly payments and save thousands over the life of the loan.
$3,552/mo
Est. payment
Explore your selling options
Work with a Zillow partner agent
Leverage their expertise and Zillow's premium Showcase listings to get your home seen by more buyers.
Get startedList with your own agent
Get your home in front of millions of buyers by listing it on Zillow.
Learn how to do itSell it yourself
Take full control of how buyers see your home on Zillow by listing For Sale by Owner (FSBO).
List your homeWhat's special
Fenced-in yardRustic brick hearthCovered front porchSpacious primary suitePeaceful cul-de-sacItalian plum
Zillow last checked:
Listing updated:
Listed by:
William Dehmlow 303-434-1019 billcontracts@stellerrealestate.com,
The Steller Group, Inc
Bought with:
Martin Daniel
LoKation
Source: REcolorado as distributed by MLS GRID,MLS#: 5317919
Facts & features
Interior
Bedrooms & bathrooms
- Bedrooms: 4
- Bathrooms: 4
- Full bathrooms: 1
- 3/4 bathrooms: 2
- 1/2 bathrooms: 1
- Main level bathrooms: 1
Primary bedroom
- Description: Dual Closets, Wood-Burning Fireplace
- Level: Upper
- Area: 252 Square Feet
- Dimensions: 14 x 18
Bedroom
- Description: Bay Window
- Level: Upper
- Area: 132 Square Feet
- Dimensions: 12 x 11
Bedroom
- Level: Upper
- Area: 169 Square Feet
- Dimensions: 13 x 13
Bedroom
- Level: Basement
- Area: 156 Square Feet
- Dimensions: 12 x 13
Primary bathroom
- Description: En Suite
- Level: Upper
Bathroom
- Level: Main
Bathroom
- Level: Upper
Bathroom
- Level: Basement
Bonus room
- Level: Basement
- Area: 432 Square Feet
- Dimensions: 16 x 27
Dining room
- Level: Main
- Area: 176 Square Feet
- Dimensions: 11 x 16
Family room
- Level: Main
- Area: 280 Square Feet
- Dimensions: 14 x 20
Kitchen
- Level: Main
- Area: 154 Square Feet
- Dimensions: 11 x 14
Living room
- Description: Wood-Burning Fireplace
- Level: Main
- Area: 208 Square Feet
- Dimensions: 13 x 16
Heating
- Forced Air, Natural Gas
Cooling
- Central Air
Appliances
- Included: Dishwasher, Disposal, Dryer, Range, Range Hood, Refrigerator, Self Cleaning Oven, Washer
- Laundry: In Unit, Laundry Closet
Features
- Eat-in Kitchen, Laminate Counters, Open Floorplan, Pantry, Primary Suite, Smoke Free
- Flooring: Carpet, Tile, Wood
- Windows: Bay Window(s), Double Pane Windows, Window Coverings
- Basement: Bath/Stubbed,Crawl Space,Finished,Full,Interior Entry
- Number of fireplaces: 2
- Fireplace features: Living Room, Master Bedroom, Wood Burning
- Common walls with other units/homes: No Common Walls
Interior area
- Total structure area: 2,678
- Total interior livable area: 2,678 sqft
- Finished area above ground: 1,922
- Finished area below ground: 719
Property
Parking
- Total spaces: 2
- Parking features: Concrete, Exterior Access Door
- Attached garage spaces: 2
Features
- Levels: Two
- Stories: 2
- Patio & porch: Covered, Front Porch, Patio
- Exterior features: Private Yard
- Fencing: Full
Lot
- Size: 7,884 Square Feet
- Features: Cul-De-Sac, Landscaped, Near Public Transit, Sprinklers In Rear
Details
- Parcel number: 032215542
- Special conditions: Standard
Construction
Type & style
- Home type: SingleFamily
- Architectural style: Traditional
- Property subtype: Single Family Residence
Materials
- Brick, Wood Siding
- Foundation: Concrete Perimeter, Slab
Condition
- Year built: 1982
Utilities & green energy
- Sewer: Public Sewer
- Water: Public
- Utilities for property: Cable Available, Electricity Connected, Internet Access (Wired), Natural Gas Available, Natural Gas Connected, Phone Available, Phone Connected
Community & HOA
Community
- Subdivision: Southbridge
HOA
- Has HOA: No
Location
- Region: Littleton
Financial & listing details
- Price per square foot: $224/sqft
- Tax assessed value: $637,100
- Annual tax amount: $2,863
- Date on market: 9/27/2023
- Listing terms: Cash,Conventional,FHA,VA Loan
- Exclusions: All Curtains And Rods
- Ownership: Individual
- Electric utility on property: Yes
- Road surface type: Paved
Price history
| Date | Event | Price |
|---|---|---|
| 12/22/2023 | Sold | $600,000-1.6%$224/sqft |
Source:  REcolorado as distributed by MLS GRID #5317919 Report a problem REcolorado as distributed by MLS GRID #5317919 Report a problem | ||
| 11/4/2023 | Pending sale | $610,000$228/sqft |
Source: REcolorado as distributed by MLS GRID #5317919 Report a problem | ||
| 10/20/2023 | Price change | $610,000-2.4%$228/sqft |
Source: REcolorado as distributed by MLS GRID #5317919 Report a problem | ||
| 9/27/2023 | Listed for sale | $625,000+132.3%$233/sqft |
Source: REcolorado as distributed by MLS GRID #5317919 Report a problem | ||
| 6/7/2002 | Sold | $269,000+41.7%$100/sqft |
Source: Public Record Report a problem | ||
| 5/7/1997 | Sold | $189,900$71/sqft |
Source: Public Record Report a problem | ||
Public tax history
| Year | Property taxes | Tax assessment |
|---|---|---|
| 2025 | $4,351 +26.9% | $39,819 -6.4% |
| 2024 | $3,428 +19.7% | $42,552 -8.9% |
| 2023 | $2,863 +0.3% | $46,685 +32.8% |
| 2022 | $2,855 | $35,154 -2.8% |
| 2021 | -- | $36,165 +5% |
| 2020 | $3,387 +31.5% | $34,427 |
| 2019 | $2,577 | $34,427 +16.4% |
| 2018 | $2,577 +7.9% | $29,585 |
| 2017 | $2,387 | $29,585 +7.3% |
| 2016 | -- | $27,581 |
| 2015 | -- | $27,581 +19.6% |
| 2014 | $2,322 | $23,068 -0.5% |
| 2013 | -- | $23,180 |
| 2012 | -- | $23,180 |
| 2011 | $2,094 +12.8% | $23,180 -5.4% |
| 2010 | $1,857 +5.9% | $24,510 |
| 2009 | $1,754 | $24,510 +6.7% |
| 2008 | -- | $22,965 |
| 2007 | -- | $22,965 -1.2% |
| 2006 | -- | $23,235 |
| 2005 | -- | $23,235 -2.8% |
| 2002 | $1,673 +13.3% | $23,900 +23.5% |
| 2001 | $1,477 | $19,350 |
Find assessor info on the county website
Neighborhood: 80120
Nearby homes
- $637,8003 bd3 ba2.4k sqft862 W Kettle Ave, Littleton, CO 80120Off Market
- $692,3004 bd3 ba2k sqft882 W Kettle Ave, Littleton, CO 80120Off Market
- $746,4004 bd4 ba2.9k sqft7912 S Elati Cir, Littleton, CO 80120Off Market
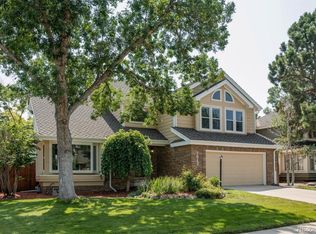
- $769,8004 bd4 ba2.3k sqft7922 S Elati Cir, Littleton, CO 80120Off Market
- $769,1004 bd4 ba2.5k sqft7932 S Elati Cir, Littleton, CO 80120Off Market
- $869,6005 bd3 ba3.6k sqft7902 S Elati Cir, Littleton, CO 80120Off Market
- $676,7003 bd3 ba1.4k sqft852 W Kettle Ave, Littleton, CO 80120Off Market
- $796,2004 bd4 ba3.3k sqft842 W Kettle Ave, Littleton, CO 80120Off Market
Nearby schools
GreatSchools rating
- 8/10Runyon Elementary SchoolGrades: K-5Distance: 0.6 mi
- 7/10Euclid Middle SchoolGrades: 6-8Distance: 1.4 mi
- 9/10Heritage High SchoolGrades: 9-12Distance: 0.7 mi
Schools provided by the listing agent
- Elementary: Runyon
- Middle: Euclid
- High: Heritage
- District: Littleton 6
Source: REcolorado as distributed by MLS GRID. This data may not be complete. We recommend contacting the local school district to confirm school assignments for this home.
Get a cash offer in 3 minutes
Find out how much your home could sell for in as little as 3 minutes with a no-obligation cash offer.
Estimated market value
$712,200
Get a cash offer in 3 minutes
Find out how much your home could sell for in as little as 3 minutes with a no-obligation cash offer.
Estimated market value
$712,200
- Colorado
- Arapahoe County
- Littleton
- 80120
- 872 W Kettle Avenue
Nearby cities
Nearby neighborhoods
Nearby zip codes
Other Littleton Topics
