ENJOY ONE-LEVEL LIVING IN THIS CHARMING BRIDGEPORT RANCH! This darling 3 bed/1 full bath home is tucked away in a peaceful suburban neighborhood right off of Minoa Road, perched on a generous corner lot, with massive, expanded driveway and 1-car garage. Enter through the garage, or through the front door entrance. A bright, cheery living room welcomes you continuing into the fully remodeled eat-in kitchen with lovely hickory cabinets and so much more! Down the hallway, find 3 adorable bedrooms plus full bathroom and utility room for mechanicals & laundry. The yard boasts more than a quarter acre to enjoy with a fully fenced yard plus a back concrete patio with sunshade & hot tub - creating a private relaxation oasis! There are two storage sheds for tools and equipment as well. An outstanding opportunity in the Cicero-North Syracuse school district, this stellar property is truly a "must-see"!
Pending
$209,900
7903 Eisenhower Blvd, Bridgeport, NY 13030
3beds
864sqft
Single Family Residence
Built in 1962
0.25 Acres Lot
$-- Zestimate®
$243/sqft
$-- HOA
What's special
Fully fenced yardGenerous corner lotFully remodeled eat-in kitchenLovely hickory cabinetsMassive expanded driveway
- 17 days |
- 646 |
- 35 |
Zillow last checked:
Listing updated:
Listed by:
Bell Home Team 315-216-7648,
Mark Bell Jr. 315-216-7648,
Katherine Clare Bell 315-216-7648,
Bell Home Team
Source: NYSAMLSs,MLS#: S1698631 Originating MLS: Syracuse
Originating MLS: SyracuseFacts & features
Interior
Bedrooms & bathrooms
- Bedrooms: 3
- Bathrooms: 1
- Full bathrooms: 1
- Main level bathrooms: 1
- Main level bedrooms: 3
Heating
- Gas, Forced Air
Cooling
- Central Air
Appliances
- Included: Dryer, Gas Oven, Gas Range, Gas Water Heater, Microwave, Refrigerator, Washer
- Laundry: Main Level
Features
- Ceiling Fan(s), Eat-in Kitchen, Hot Tub/Spa, Bedroom on Main Level, Main Level Primary
- Flooring: Carpet, Ceramic Tile, Laminate, Varies, Vinyl
- Has fireplace: No
Interior area
- Total structure area: 864
- Total interior livable area: 864 sqft
Video & virtual tour
Property
Parking
- Total spaces: 1
- Parking features: Attached, Garage, Driveway, Garage Door Opener
- Attached garage spaces: 1
Features
- Levels: One
- Stories: 1
- Patio & porch: Patio
- Exterior features: Blacktop Driveway, Fully Fenced, Hot Tub/Spa, Patio
- Has spa: Yes
- Spa features: Hot Tub
- Fencing: Full
Lot
- Size: 0.25 Acres
- Dimensions: 118 x 93
- Features: Corner Lot, Near Public Transit, Rectangular, Rectangular Lot, Residential Lot
Details
- Additional structures: Shed(s), Storage
- Parcel number: 31228906800000070180000000
- Special conditions: Standard
Construction
Type & style
- Home type: SingleFamily
- Architectural style: Ranch
- Property subtype: Single Family Residence
Materials
- Blown-In Insulation, Vinyl Siding
- Foundation: Poured, Slab
- Roof: Metal
Condition
- Resale
- Year built: 1962
Utilities & green energy
- Sewer: Connected
- Water: Connected, Public
- Utilities for property: Cable Available, Electricity Connected, High Speed Internet Available, Sewer Connected, Water Connected
Community & HOA
Location
- Region: Bridgeport
Financial & listing details
- Price per square foot: $243/sqft
- Tax assessed value: $82,000
- Annual tax amount: $4,031
- Date on market: 7/29/2026
- Cumulative days on market: 10 days
- Listing terms: Cash,Conventional,FHA,VA Loan
Estimated market value
Not available
Estimated sales range
Not available
$1,836/mo
Price history
| Date | Event | Price |
|---|---|---|
| 8/11/2026 | Pending sale | $209,900$243/sqft |
Source:  NYSAMLSs #S1698631 Report a problem NYSAMLSs #S1698631 Report a problem | ||
| 8/4/2026 | Contingent | $209,900$243/sqft |
Source: NYSAMLSs #S1698631 Report a problem | ||
| 7/29/2026 | Listed for sale | $209,900+261.9%$243/sqft |
Source: NYSAMLSs #S1698631 Report a problem | ||
| 4/27/1990 | Sold | $58,000$67/sqft |
Source: Agent Provided Report a problem | ||
Public tax history
| Year | Property taxes | Tax assessment |
|---|---|---|
| 2025 | -- | $82,000 |
| 2024 | -- | $82,000 |
| 2023 | -- | $82,000 |
| 2022 | -- | $82,000 |
| 2021 | -- | $82,000 |
| 2020 | -- | $82,000 +10.8% |
| 2019 | -- | $74,000 |
| 2018 | -- | $74,000 |
| 2017 | $2,486 +69.4% | $74,000 |
| 2016 | $1,467 | $74,000 |
| 2015 | -- | $74,000 |
| 2014 | -- | $74,000 |
| 2013 | -- | $74,000 |
| 2012 | -- | $74,000 |
| 2011 | -- | $74,000 +1601.1% |
| 2010 | -- | $4,350 |
| 2009 | -- | $4,350 |
| 2008 | -- | $4,350 |
| 2007 | -- | $4,350 |
| 2006 | -- | $4,350 |
| 2005 | -- | $4,350 |
| 2004 | -- | $4,350 |
| 2003 | -- | $4,350 |
| 2002 | -- | $4,350 |
| 2001 | -- | $4,350 |
| 2000 | -- | $4,350 |
Find assessor info on the county website
Monthly payment
Climate risks
Neighborhood: 13030
Nearby schools
GreatSchools rating
- 6/10Gillette Road Middle SchoolGrades: 4-7Distance: 5.9 mi
- 8/10Cicero North Syracuse High SchoolGrades: 10-12Distance: 6.5 mi
- 3/10North Syracuse Junior High SchoolGrades: 8-9Distance: 8.5 mi
Schools provided by the listing agent
- Elementary: Lakeshore Road Elementary
- Middle: Gillette Road Middle
- High: Cicero-North Syracuse High
- District: North Syracuse
Source: NYSAMLSs. This data may not be complete. We recommend contacting the local school district to confirm school assignments for this home.
- $293,5004 bd2 ba2.7k sqft7817 Rinaldo Blvd W, Bridgeport, NY 13030Off Market
- $197,9003 bd1 ba1k sqft7899 Eisenhower Blvd, Bridgeport, NY 13030Off Market
- $287,9004 bd2 ba2.7k sqft7817 Rinaldo Blvd W, Cicero, NY 13030Off Market
- $165,9003 bd1 ba864 sqft7895 Eisenhower Blvd, Bridgeport, NY 13030Off Market
- $178,2003 bd1 ba864 sqft7898 Eisenhower Blvd, Bridgeport, NY 13030Off Market
- $196,4003 bd1 ba1k sqft7902 Eisenhower Blvd, Bridgeport, NY 13030Off Market
- $190,6003 bd1 ba864 sqft7905 Eisenhower Blvd, Bridgeport, NY 13030Off Market
- $261,8004 bd3 ba2.1k sqft7821 Rinaldo Blvd W, Bridgeport, NY 13030Sold
A local agent can set up tours, give advice and negotiate with sellers.
Similar homes
- $199,9992 bd1 ba500 sqft8196 Kneeskern Rd, Bridgeport, NY 13030For Sale

 MLS ID #S1683161, Robert King, Listing by: Keller Williams Syracuse. NYSAMLSs
 - $230,0003 bd1 ba1k sqft7886 Walnut Pl, Liverpool, NY 13090For Sale
 MLS ID #S1705391, Tia Segretto, Listing by: Berkshire Hathaway CNY Realty. NYSAMLSs
 - $199,9002 bd1 ba768 sqft123 Larkin Ave, Chittenango, NY 13037For Sale
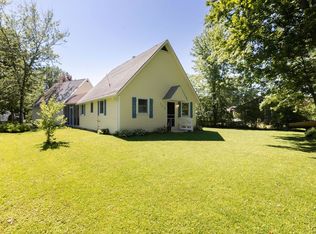 MLS ID #S1692398, Karen Blanding, Listing by: Hunt Real Estate ERA. NYSAMLSs
 - $174,9003 bd1 ba864 sqft5506 Bear Rd, North Syracuse, NY 13212For Sale
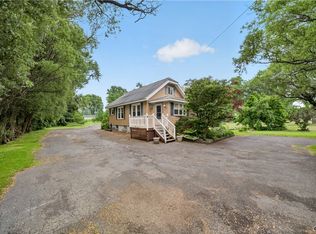 MLS ID #S1699269, Mark Cardone, Listing by: Rooftop Realty Group LLC. NYSAMLSs
 - $200,0002 bd2 ba1.2k sqft224 Kenwick Dr, Syracuse, NY 13208For SaleMLS ID #S1704774, Kathleen M Franco, Listing by: Coldwell Banker Prime Prop,Inc. NYSAMLSs
- $175,0003 bd2 ba768 sqft5255 Bear Rd, North Syracuse, NY 13212For SaleMLS ID #S1704557, Glenn Riemenschneider, Listing by: eXp Realty. NYSAMLSs
- $164,9002 bd1 ba863 sqft6994 Lakeshore Rd, Cicero, NY 13039For SaleMLS ID #S1700728, Julie A Rizzo, Listing by: Candy Costa Real Estate LLC. NYSAMLSs
- $224,0002 bd1 ba1k sqft202 Lafayette Rd, Syracuse, NY 13205For SaleMLS ID #S1706189, Joanne Leach, Listing by: Coldwell Banker Prime Prop,Inc. NYSAMLSs
- $199,9003 bd2 ba1.1k sqft114 S Terry Rd, Syracuse, NY 13219For SaleMLS ID #S1702149, Stephanie Scriven, Listing by: Home With Us Realty Group, LLC. NYSAMLSs
- $229,9003 bd2 ba992 sqft236 Burns Ave, Syracuse, NY 13206For SaleMLS ID #S1704485, Giuseppe Zavaglia, Listing by: Howard Hanna Real Estate. NYSAMLSs
- $186,5002 bd1 ba1k sqft45 Railroad St, Bernhards Bay, NY 13028For SaleMLS ID #S1703590, Candy Costa, Listing by: Candy Costa Real Estate LLC. NYSAMLSs
- $189,9003 bd1 ba923 sqft250 Martin St, Syracuse, NY 13208For SaleMLS ID #S1704791, Jacob Kippen, Listing by: Rooftop Realty Group LLC. NYSAMLSs
- $169,9003 bd2 ba952 sqft156 Clover Ridge Dr, Syracuse, NY 13206For SaleMLS ID #S1703509, Alexia Rodriguez, Listing by: Acropolis Realty Group LLC. NYSAMLSs
- $192,5003 bd1 ba1.1k sqft609 S Main St, Central Square, NY 13036For SaleMLS ID #S1703638, Candy Costa, Listing by: Candy Costa Real Estate LLC. NYSAMLSs
- $219,0002 bd2 ba790 sqft306 Gale Ave, Liverpool, NY 13088For SaleMLS ID #S1706184, Qizhan Yao, Listing by: Realmart Realty LLC. NYSAMLSs
- $165,0003 bd1 ba1.2k sqft150 Cayuga Ave, Canastota, NY 13032For SaleMLS ID #S1701027, Thomas Ladd, Listing by: Howard Hanna Real Estate. NYSAMLSs
- $215,0003 bd1 ba1k sqft215 Hunt Dr, Fayetteville, NY 13066For SaleMLS ID #S1691691, Tim M McCarthy, Listing by: Hunt Real Estate ERA. NYSAMLSs
- $239,9003 bd1 ba1.1k sqft208 Danbury Dr, Syracuse, NY 13219For SaleMLS ID #S1700070, Leslie Michel, Listing by: Howard Hanna Real Estate. NYSAMLSs
- $265,0003 bd2 ba1.2k sqft8615 Weaver Rd, Cicero, NY 13039For SaleMLS ID #S1699101, Patricia Ann Tracey, Listing by: Howard Hanna Real Estate. NYSAMLSs
- $249,9003 bd1 ba988 sqft116 Schrouder St, East Syracuse, NY 13057For SaleMLS ID #S1692806, Stephen Skinner, Listing by: Skinner & Assoc. Realty LLC. NYSAMLSs
