Spacious one-owner colonial in sought-after Clover Hill. Welcome to this stunning 5 bedroom, 2.5 bath colonial nestled on a serene .98 acre lot in the heart of Clover Hill - a community known for its pool, park, ballfields and clubhouse, all with NO CITY TAXES! This Ausherman built home has been lovingly maintained by its original owner and backs to mature trees for added privacy. Inside, you will find hardwood floors throughout the main and upper levels, an inviting formal sunken living room, and a formal dining room perfect for entertaining. The heart of the home is the open-concept kitchen and family room, featuring granite countertops, stainless steel appliances, and abundant natural light from the large windows throughout. Upstairs, all 5 spacious bedrooms are conveniently located on one level, including a luxurious primary suite with a walk in closet and private bath. The main level laundry adds everyday convenience and the oversized 2 car side entry garage offers ample space. The partially finished lower level features a huge L-shaped recreation room with a rough-in for a future half bath and a walk up exit to the expansive backyard. Outdoors, enjoy your private oasis complete with a koi pond, waterfall, professional landscaping, large deck with retractable awning, massive patio - perfect for relaxing or hosting guests. Major updates include: a new roof in 2017, well pump in 2023, hot water heater in 2025. This rare find offers privacy, space, and community amenities - all without city taxes.. Schedule your private tour today!
Sold for $630,000
$630,000
7903 Runnymeade Dr, Frederick, MD 21702
5beds
3,035sqft
Single Family Residence
Built in 1969
0.98 Acres Lot
$625,500 Zestimate®
$208/sqft
$3,525 Estimated rent
Home value
$625,500
$575,000 - $676,000
$3,525/mo
Zestimate® history
Owner options
List your home for rent
$3,525/mo
Rent Zestimate®
Find your next renter with Zillow Rental Manager. Plus, with online applications, you can quickly screen prospective tenants – for free.
$3,525/mo
Rent Zestimate®
Refinance and save
$4,682/mo
Est. payment
Refinancing to a lower rate could help reduce your monthly payments and save thousands over the life of the loan.
$4,682/mo
Est. payment
Explore your selling options
Work with a Zillow partner agent
Leverage their expertise and Zillow's premium Showcase listings to get your home seen by more buyers.
Get startedList with your own agent
Get your home in front of millions of buyers by listing it on Zillow.
Learn how to do itSell it yourself
Take full control of how buyers see your home on Zillow by listing For Sale by Owner (FSBO).
List your homeWhat's special
Koi pondPartially finished lower levelWalk in closetPrivate oasisMain level laundryMassive patioProfessional landscaping
Zillow last checked:
Listing updated:
Listed by:
Nicole Lapera-Holler 301-748-6393,
J&B Real Estate
Bought with:
Tracy Grubb, 323408
Samson Properties
Source: Bright MLS,MLS#: MDFR2062364
Facts & features
Interior
Bedrooms & bathrooms
- Bedrooms: 5
- Bathrooms: 3
- Full bathrooms: 2
- 1/2 bathrooms: 1
- Main level bathrooms: 1
Rooms
- Room types: Living Room, Dining Room, Primary Bedroom, Bedroom 2, Bedroom 3, Bedroom 4, Bedroom 5, Kitchen, Family Room, Basement, Foyer, Laundry, Recreation Room, Bathroom 2, Primary Bathroom, Half Bath
Primary bedroom
- Features: Flooring - HardWood, Lighting - Ceiling, Walk-In Closet(s)
- Level: Upper
Bedroom 2
- Features: Flooring - HardWood
- Level: Upper
Bedroom 3
- Features: Flooring - HardWood
- Level: Upper
Bedroom 4
- Features: Flooring - HardWood
- Level: Upper
Bedroom 5
- Features: Flooring - Wood
- Level: Upper
Primary bathroom
- Features: Attached Bathroom, Bathroom - Tub Shower, Flooring - Ceramic Tile
- Level: Upper
Bathroom 2
- Level: Upper
Basement
- Features: Basement - Partially Finished, Flooring - Carpet, Flooring - Vinyl, Lighting - Ceiling
- Level: Lower
Dining room
- Features: Flooring - Wood, Chair Rail, Recessed Lighting, Lighting - Ceiling
- Level: Main
Family room
- Features: Flooring - Wood, Built-in Features, Recessed Lighting
- Level: Main
Foyer
- Features: Flooring - Slate
- Level: Main
Half bath
- Features: Flooring - Tile/Brick, Lighting - Wall sconces
- Level: Main
Kitchen
- Features: Flooring - Wood, Kitchen - Gas Cooking, Lighting - Ceiling, Eat-in Kitchen
- Level: Main
Laundry
- Features: Flooring - Luxury Vinyl Plank
- Level: Main
Living room
- Features: Flooring - Wood
- Level: Main
Recreation room
- Level: Lower
Heating
- Radiant, Electric
Cooling
- Central Air, Electric
Appliances
- Included: Dishwasher, Dryer, Exhaust Fan, Refrigerator, Washer, Water Heater, Ice Maker, Self Cleaning Oven, Oven/Range - Gas, Stainless Steel Appliance(s), Electric Water Heater
- Laundry: Dryer In Unit, Has Laundry, Main Level, Washer In Unit, Laundry Chute, Laundry Room
Features
- Attic, Bathroom - Tub Shower, Breakfast Area, Built-in Features, Dining Area, Family Room Off Kitchen, Floor Plan - Traditional, Formal/Separate Dining Room, Eat-in Kitchen, Kitchen - Table Space, Primary Bath(s), Walk-In Closet(s), Crown Molding, Exposed Beams, Recessed Lighting, Dry Wall
- Flooring: Ceramic Tile, Hardwood, Slate, Luxury Vinyl, Carpet, Wood
- Doors: Sliding Glass, Storm Door(s)
- Windows: Double Pane Windows
- Basement: Connecting Stairway,Exterior Entry,Partially Finished,Concrete,Rear Entrance,Rough Bath Plumb
- Number of fireplaces: 1
- Fireplace features: Glass Doors
Interior area
- Total structure area: 3,666
- Total interior livable area: 3,035 sqft
- Finished area above ground: 2,435
- Finished area below ground: 600
Property
Parking
- Total spaces: 6
- Parking features: Garage Faces Side, Garage Door Opener, Inside Entrance, Oversized, Storage, Paved, Attached, Driveway
- Attached garage spaces: 2
- Uncovered spaces: 4
Accessibility
- Accessibility features: None
Features
- Levels: Three
- Stories: 3
- Patio & porch: Deck, Porch, Patio
- Exterior features: Extensive Hardscape, Water Falls
- Pool features: Community
- Fencing: Full,Back Yard
Lot
- Size: 0.98 Acres
- Features: Backs - Open Common Area, Backs to Trees, Cul-De-Sac, Front Yard, Landscaped, Level, No Thru Street, Private, Rear Yard
Details
- Additional structures: Above Grade, Below Grade
- Parcel number: 1121418285
- Zoning: R
- Special conditions: Standard
Construction
Type & style
- Home type: SingleFamily
- Architectural style: Colonial
- Property subtype: Single Family Residence
Materials
- Brick, Wood Siding
- Foundation: Slab
- Roof: Shingle
Condition
- Good
- New construction: No
- Year built: 1969
Utilities & green energy
- Sewer: Septic = # of BR
- Water: Well
Community & HOA
Community
- Features: Pool
- Subdivision: Clover Hill
HOA
- Has HOA: Yes
- Amenities included: Baseball Field, Clubhouse, Common Grounds, Pool, Tot Lots/Playground
- Services included: Common Area Maintenance, Management, Pool(s), Snow Removal, Trash
- HOA fee: $540 annually
- HOA name: CLOVER HILL CIVIC ASSOCIATION
Location
- Region: Frederick
Financial & listing details
- Price per square foot: $208/sqft
- Tax assessed value: $453,867
- Annual tax amount: $5,151
- Date on market: 5/3/2025
- Listing agreement: Exclusive Right To Sell
- Ownership: Fee Simple
Price history
| Date | Event | Price |
|---|---|---|
| 7/2/2025 | Sold | $630,000-3.1%$208/sqft |
Source:  Bright MLS #MDFR2062364 Report a problem Bright MLS #MDFR2062364 Report a problem | ||
| 5/21/2025 | Pending sale | $649,900$214/sqft |
Source: Bright MLS #MDFR2062364 Report a problem | ||
| 5/3/2025 | Listed for sale | $649,900$214/sqft |
Source: Bright MLS #MDFR2062364 Report a problem | ||
Public tax history
| Year | Property taxes | Tax assessment |
|---|---|---|
| 2026 | $6,089 +6.9% | $486,200 +7.1% |
| 2025 | $5,694 +10.5% | $453,867 +7.7% |
| 2024 | $5,151 +12.9% | $421,533 +8.3% |
| 2023 | $4,561 +4.8% | $389,200 |
| 2022 | $4,351 +5.1% | $389,200 +10.2% |
| 2021 | $4,140 +5.4% | $353,267 |
| 2020 | $3,930 +0.5% | -- |
| 2019 | $3,909 +0.5% | $335,300 +1.1% |
| 2018 | $3,888 +0.5% | $331,700 +0.5% |
| 2017 | $3,866 -13.2% | $329,900 +3.2% |
| 2016 | $4,455 | $319,567 +3.3% |
| 2015 | $4,455 | $309,233 +3.5% |
| 2014 | $4,455 | $298,900 |
| 2013 | -- | $298,900 |
| 2012 | -- | $298,900 -28.3% |
| 2011 | -- | $416,900 0% |
| 2010 | -- | $416,980 |
| 2009 | -- | $416,980 -3.5% |
| 2008 | -- | $432,220 +14.4% |
| 2007 | -- | $377,832 +16.8% |
| 2006 | -- | $323,446 +20.2% |
| 2005 | -- | $269,060 +8.1% |
| 2004 | -- | $248,952 +8.8% |
| 2003 | -- | $228,846 +9.6% |
| 2002 | -- | $208,740 |
| 2001 | -- | $208,740 |
Find assessor info on the county website
Neighborhood: 21702
Nearby homes
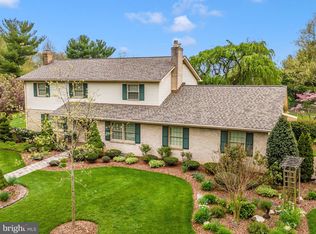
- $775,0005 bd3 ba3.5k sqft7901 Runnymeade Dr, Frederick, MD 21702Sold
- $670,7004 bd3 ba2k sqft7905 Runnymeade Dr, Frederick, MD 21702Off Market

- $571,800-- bd2 ba1.9k sqft7902 Runnymeade Dr, Frederick, MD 21702Off Market
- $779,2006 bd4 ba3.7k sqft7900 Runnymeade Dr, Frederick, MD 21702Off Market
- $733,3003 bd3 ba2.2k sqft7904 Runnymeade Dr, Frederick, MD 21702Off Market
- $500,0004 bd3 ba2k sqft7907 Runnymeade Dr, Frederick, MD 21702Sold
- $569,100-- bd3 ba2.3k sqft7906 Runnymeade Dr, Frederick, MD 21702Off Market
- $551,400-- bd2 ba2.2k sqft7927 Edgewood Farm Rd, Frederick, MD 21702Off Market
Nearby schools
GreatSchools rating
- 8/10Yellow Springs Elementary SchoolGrades: PK-5Distance: 2.3 mi
- 6/10Monocacy Middle SchoolGrades: 6-8Distance: 0.7 mi
- 5/10Gov. Thomas Johnson High SchoolGrades: 9-12Distance: 1.5 mi
Schools provided by the listing agent
- District: Frederick County Public Schools
Source: Bright MLS. This data may not be complete. We recommend contacting the local school district to confirm school assignments for this home.
Get a cash offer in 3 minutes
Find out how much your home could sell for in as little as 3 minutes with a no-obligation cash offer.
Estimated market value
$625,500
Get a cash offer in 3 minutes
Find out how much your home could sell for in as little as 3 minutes with a no-obligation cash offer.
Estimated market value
$625,500
- Maryland
- Frederick County
- Frederick
- 21702
- 7903 Runnymeade Dr
