Skip main navigation
For sale
  • $675,000

    7905 Runnymeade Dr, Frederick, MD 21702

    4beds
    2,022sqft
    : 
    $4,473/mo
    Get pre-qualified
    Single Family Residence
    Built in 1968
    0.88 Acres Lot
    $579,300 Zestimate®
    $334/sqft
    $-- HOA

    What's special

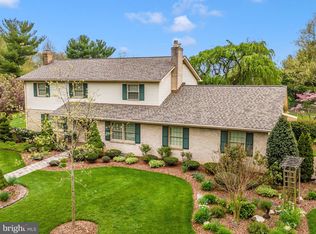
    Welcome to 7905 Runnymeade Drive, a stunning and versatile home on a cul-de-sac in Frederick offering extensive recent upgrades and an outdoor sanctuary, with no HOA. The main level features a warm, inviting living room and an efficient kitchen layout perfect for daily life and entertaining. Upstairs, you will find three comfortable bedrooms, including a primary suite, alongside two full bathrooms. The versatile lower levels elevate this home even further: the first lower level boasts a second living space with heated floors, a fourth bedroom equipped with custom built-in shelves, a convenient half bath, and a dedicated laundry area. Down one more level, the basement space provides incredible storage capacity complete with a built-in work bench and a second refrigerator. Peace of mind comes built-in thanks to major system improvements, including a new roof (2013), new well pump (2021), reverse osmosis water filtration system (2021), new water heater (2024), and a freshly serviced and pumped septic tank (2025), alongside newly replaced doors, windows, siding, and gutters (2025). Outside, the fully fenced backyard transforms into your own private retreat, featuring dual side gates, beautiful gardens, a patio, and a dedicated firepit zone for cool evening gatherings. Cool off in the private in-ground pool (installed 2013), complete with a new pool vacuum (2023) and new pool cover (2025). A massive highlight of the property is the fully finished approximately 1,140-square-foot detached garage built in 2020, featuring heating and air conditioning, an automatic garage door opener, and endless flexibility for a workshop, studio, or ultimate hobbyist space. Additional parking and storage are effortless with the carport and attached shed, plus a second detached shed in the yard for all your tools and equipment. Combining modern updates with an incredible yard built for relaxation and storage, this Frederick gem is truly a rare find.
    2 days
    142
    9

    Zillow last checked:

    Listing updated:

    Listed by:

    Thomas Campbell 240-772-0062,

    Charis Realty Group 3018315099

    Source: Bright MLS,MLS#: MDFR2086876MLS Logo

      Facts & features

      Interior

      Bedrooms & bathrooms
      • Bedrooms: 4
      • Bathrooms: 3
      • Full bathrooms: 2
      • 1/2 bathrooms: 1
      Rooms
      • Room types: Living Room, Primary Bedroom, Bedroom 2, Bedroom 3, Bedroom 4, Kitchen, Family Room, Basement, Bathroom 2, Primary Bathroom, Half Bath
      Primary bedroom
      • Features: Crown Molding, Flooring - HardWood, Ceiling Fan(s)
      • Level: Upper
      Bedroom 2
      • Features: Flooring - HardWood, Crown Molding, Ceiling Fan(s)
      • Level: Upper
      Bedroom 3
      • Features: Crown Molding, Flooring - HardWood, Ceiling Fan(s)
      • Level: Upper
      Bedroom 4
      • Level: Lower
      Primary bathroom
      • Features: Flooring - Tile/Brick
      • Level: Upper
      Bathroom 2
      • Features: Flooring - Tile/Brick
      • Level: Upper
      Basement
      • Features: Flooring - Concrete
      • Level: Lower
      Family room
      • Features: Ceiling Fan(s), Fireplace - Wood Burning, Flooring - Tile/Brick
      • Level: Lower
      Half bath
      • Level: Lower
      Kitchen
      • Features: Granite Counters, Dining Area, Flooring - Tile/Brick, Kitchen Island, Kitchen - Gas Cooking, Eat-in Kitchen, Kitchen - Country
      • Level: Main
      Living room
      • Features: Chair Rail, Crown Molding, Flooring - HardWood
      • Level: Main
      Heating
      • Forced Air, Radiant, Natural Gas, Electric
      Cooling
      • Central Air, Electric
      Appliances
      • Included: Microwave, Cooktop, Dishwasher, Exhaust Fan, Extra Refrigerator/Freezer, Oven, Refrigerator, Water Conditioner - Owned, Water Heater, Water Treat System, Electric Water Heater
      Features
      • Attic, Attic/House Fan, Ceiling Fan(s), Combination Kitchen/Dining, Floor Plan - Traditional, Kitchen Island, Primary Bath(s)
      • Flooring: Hardwood, Ceramic Tile, Wood
      • Basement: Other,Partial,Heated,Interior Entry,Exterior Entry,Shelving,Sump Pump,Walk-Out Access,Windows,Workshop
      • Number of fireplaces: 1
      Interior area
      • Total structure area: 2,724
      • Total interior livable area: 2,022 sqft
      • Finished area above ground: 2,022
      • Finished area below ground: 0

      Property

      Parking
      • Total spaces: 1
      • Parking features: Asphalt, Attached Carport, Driveway
      • Carport spaces: 1
      • Has uncovered spaces: Yes
      Accessibility
      • Accessibility features: None
      Features
      • Levels: Multi/Split,Four
      • Stories: 4
      • Patio & porch: Brick, Patio, Porch
      • Has private pool: Yes
      • Pool features: Concrete, Fenced, In Ground, Private
      • Fencing: Split Rail
      • Has view: Yes
      • View description: Trees/Woods
      Lot
      • Size: 0.88 Acres
      • Features: Backs to Trees, Cul-De-Sac, Front Yard, Landscaped, Private, Rear Yard
      Details
      • Additional structures: Above Grade, Below Grade, Outbuilding
      • Parcel number: 1121422584
      • Zoning: RESIDENTIAL
      • Special conditions: Standard

      Construction

      Type & style
      • Home type: SingleFamily
      • Property subtype: Single Family Residence
      Materials
      • Brick
      • Foundation: Other
      Condition
      • New construction: No
      • Year built: 1968
      Details
      • Builder name: Ausherman

      Utilities & green energy

      • Sewer: Private Septic Tank
      • Water: Well

      Community & HOA

      Community
      • Subdivision: Clover Hill
      HOA
      • Has HOA: No
      Location
      • Region: Frederick

      Financial & listing details

      • Price per square foot: $334/sqft
      • Tax assessed value: $511,500
      • Annual tax amount: $5,766
      • Date on market: 8/27/2026
      • Listing agreement: Exclusive Right To Sell
      • Ownership: Fee Simple

        Estimated market value

        $579,300

        $550,000 - $614,000

        $3,346/mo

        Price history

        DateEventPrice
        8/28/2026Listed for sale$675,000+62.7%$334/sqft
        Source: Bright MLS #MDFR2086876 Report a problem
        6/23/2020Sold$415,000+3.8%$205/sqft
        Source: Public Record Report a problem
        5/8/2020Listed for sale$399,900+50.9%$198/sqft
        Source: Coldwell Banker Innovations #MDFR263372 Report a problem
        4/5/2011Sold$265,000-1.8%$131/sqft
        Source: Public Record Report a problem
        12/10/2010Listed for sale$269,900$133/sqft
        Source: Mackintosh REALTORS #FR7493018 Report a problem

        Public tax history

        YearProperty taxesTax assessment
        2025$5,962 +10.9%$475,767 +8.1%
        2024$5,377 +13.5%$440,033 +8.8%
        2023$4,738 +10.8%$404,300
        2022$4,278 +12.1%$404,300 +24.1%
        2021$3,818 +13.7%$325,767
        2020$3,358 +0.5%--
        2019$3,341 +0.5%$286,500 +1%
        2018$3,324 +0.5%$283,633 +0.5%
        2017$3,307 +3.2%$282,200 +3.8%
        2016$3,206 $271,867 +4%
        2015$3,206 $261,533 +4.1%
        2014$3,206 $251,200
        2013-- $251,200
        2012-- $251,200 -5.2%
        2011-- $265,000 -25.2%
        2010-- $354,110
        2009-- $354,110 -4%
        2008-- $368,850 +14.8%
        2007-- $321,292 +17.4%
        2006-- $273,736 +21%
        2005-- $226,180 +7.7%
        2004-- $210,090 +8.3%
        2003-- $194,000 +9%
        2002-- $177,910 +1.3%
        2001-- $175,576
        Find assessor info on the county website

        Monthly payment

        Est. payment

        Payment breakdown

        Explore the cost of this home by adjusting the details. Changes won't be saved.
        All calculations are estimates and provided by Zillow, Inc. for informational purposes only. Actual amounts may vary.
        HOA fees may include property taxes on listings classified as Co-Ops. Contact the listing agent and/or owner for fee details.
        See how much you could borrow to make a competitive offer.

        Climate risks

        Neighborhood: 21702

        Getting around

        5 / 100
        Car-Dependent
        21 / 100
        Minimal Transit
        31 / 100
        Somewhat Bikeable

        Nearby schools

        GreatSchools rating
        Schools provided by the listing agent
        • District: Frederick County Public Schools

        Source: Bright MLS. This data may not be complete. We recommend contacting the local school district to confirm school assignments for this home.

        A local agent can set up tours, give advice and negotiate with sellers.

        Browse local experts