Stunning custom Rothschild model 5BR/4.5BA (close to 7000 sq feet of living space) in coveted neighborhood of Barrington. Gracious open marble floor 2 story foyer welcomes you to this one of a kind estate home. 1st floor private home office with glass FR doors & gas FP. LR with floor to ceiling windows and gas FP. Two story great room with wall of windows overlooking treed common area. Custom wet bar in great room is perfect for entertaining small or large groups, 3rd gas fireplace. Don't miss the designer lighting & Sonos sound system throughout. Chefs kitchen with high end cabinets, ss cooktop/stove/wall oven, granite counters, huge island and pantry. Breakfast room with French door to private two level trec deck with stairs down to vast yard. Butler Pantry with sink, designer lighting beverage refrigerator in hall to separate formal DR. Oversized 2 car garge off kitchen in mudroom. Focal point stair case to second level with sweeping views of foyer and grand room. Huge primary bedroom with sitting area/ gas fireplace. 4th bedroom upstairs has been transformed into designer walk in closet with custom shelves/draws, large island, designer lighting. Primary spa bath with heated marble floors, glass shower with multiple shower heads, separate frosted glass commode room, dual vanities, large free standing soaking tub. 2nd bedroom with full bath ensuite (heated ceramic tile floors), nice sized 3rd BR. LL is walk out french doors to patio and outdoor storage. Huge recreation room with WBFP, wet bar. 4th large BR and full bath. 2nd office/den/exercise room. Storage room/laundry room. Whole house is Sonos Wired with speakers. Exterior has 3 side brick, on quite cul-de-sac. Back yard overlooks treed common area. Multiple walking trails in neighborhood (Lake Mercer/Burke Lake/south Run Rec Center. Enjoy Barrington Pool and family friendly activities. Just minutes to Springfield-Franconia Metro/I-95/Ft. Belvoir/Pentagon/Quantico/MARC train.
Sold for $1,320,000
$1,320,000
7903 Willfield Ct, Fairfax Station, VA 22039
5beds
4,521sqft
Single Family Residence
Built in 1992
0.28 Acres Lot
$1,410,700 Zestimate®
$292/sqft
$4,860 Estimated rent
Home value
$1,410,700
$1.34M - $1.48M
$4,860/mo
Zestimate® history
Owner options
List your home for rent
$4,860/mo
Rent Zestimate®
Find your next renter with Zillow Rental Manager. Plus, with online applications, you can quickly screen prospective tenants – for free.
$4,860/mo
Rent Zestimate®
Refinance and save
$8,262/mo
Est. payment
Refinancing to a lower rate could help reduce your monthly payments and save thousands over the life of the loan.
$8,262/mo
Est. payment
Explore your selling options
Work with a Zillow partner agent
Leverage their expertise and Zillow's premium Showcase listings to get your home seen by more buyers.
Get startedList with your own agent
Get your home in front of millions of buyers by listing it on Zillow.
Learn how to do itSell it yourself
Take full control of how buyers see your home on Zillow by listing For Sale by Owner (FSBO).
List your homeWhat's special
Zillow last checked:
Listing updated:
Listed by:
Pat Brosnan 703-598-6858,
Keller Williams Realty
Bought with:
NON MEMBER, 0225194075
Non Subscribing Office
Source: Bright MLS,MLS#: VAFX2181176
Facts & features
Interior
Bedrooms & bathrooms
- Bedrooms: 5
- Bathrooms: 5
- Full bathrooms: 4
- 1/2 bathrooms: 1
Rooms
- Room types: Living Room, Dining Room, Primary Bedroom, Bedroom 2, Bedroom 4, Kitchen, Den, Foyer, Breakfast Room, 2nd Stry Fam Ovrlk, Great Room, Office, Recreation Room, Bathroom 3, Primary Bathroom, Full Bath, Half Bath
Basement
- Area: 0
Heating
- Forced Air, Natural Gas
Cooling
- Central Air, Ceiling Fan(s), Electric
Appliances
- Included: Microwave, Cooktop, Dishwasher, Disposal, Dryer, Ice Maker, Oven/Range - Electric, Refrigerator, Stainless Steel Appliance(s), Washer, Water Heater, Gas Water Heater
Features
- Bar, Breakfast Area, Butlers Pantry, Ceiling Fan(s), Crown Molding, Family Room Off Kitchen, Open Floorplan, Formal/Separate Dining Room, Kitchen - Gourmet, Pantry, Kitchen Island, 2 Story Ceilings, 9'+ Ceilings, Cathedral Ceiling(s)
- Flooring: Hardwood, Marble, Ceramic Tile, Heated
- Doors: French Doors, Six Panel
- Windows: Double Hung
- Basement: Concrete,Sump Pump,Walk-Out Access,Windows,Rear Entrance,Improved,Heated,Finished
- Number of fireplaces: 5
- Fireplace features: Mantel(s)
Interior area
- Total structure area: 4,521
- Total interior livable area: 4,521 sqft
- Finished area above ground: 4,521
- Finished area below ground: 0
Property
Parking
- Total spaces: 4
- Parking features: Storage, Garage Faces Front, Garage Door Opener, Inside Entrance, Asphalt, Attached, Driveway, Off Street
- Attached garage spaces: 2
- Uncovered spaces: 2
Accessibility
- Accessibility features: None
Features
- Levels: Three
- Stories: 3
- Patio & porch: Deck, Patio
- Exterior features: Extensive Hardscape, Lighting, Sidewalks, Street Lights, Underground Lawn Sprinkler
- Pool features: Community
- Fencing: Partial
- Has view: Yes
- View description: Garden, Trees/Woods
Lot
- Size: 0.28 Acres
Details
- Additional structures: Above Grade, Below Grade
- Parcel number: 0972 08 0098
- Zoning: 302
- Special conditions: Standard
Construction
Type & style
- Home type: SingleFamily
- Architectural style: Contemporary
- Property subtype: Single Family Residence
Materials
- Brick
- Foundation: Concrete Perimeter
- Roof: Architectural Shingle
Condition
- Excellent
- New construction: No
- Year built: 1992
Details
- Builder model: Rothschild
- Builder name: Poretsky
Utilities & green energy
- Sewer: Public Sewer
- Water: Public
- Utilities for property: Natural Gas Available, Sewer Available, Underground Utilities, Water Available, Cable
Community & HOA
Community
- Features: Pool
- Security: Security System, Monitored
- Subdivision: Barrington
HOA
- Has HOA: Yes
- Amenities included: Jogging Path, Pool
- Services included: Common Area Maintenance, Pool(s), Snow Removal, Trash
- HOA fee: $75 monthly
Location
- Region: Fairfax Station
Financial & listing details
- Price per square foot: $292/sqft
- Tax assessed value: $1,405,890
- Annual tax amount: $16,287
- Date on market: 5/18/2024
- Listing agreement: Exclusive Right To Sell
- Ownership: Fee Simple
Price history
| Date | Event | Price |
|---|---|---|
| 8/2/2024 | Sold | $1,320,000-5.6%$292/sqft |
Source:  Bright MLS #VAFX2181176 Report a problem Bright MLS #VAFX2181176 Report a problem | ||
| 7/1/2024 | Contingent | $1,399,000$309/sqft |
Source: Bright MLS #VAFX2181176 Report a problem | ||
| 6/10/2024 | Price change | $1,399,000-3.5%$309/sqft |
Source: Bright MLS #VAFX2181176 Report a problem | ||
| 5/18/2024 | Listed for sale | $1,450,000-3.3%$321/sqft |
Source: Bright MLS #VAFX2181176 Report a problem | ||
| 4/22/2024 | Listing removed | -- |
Source: Bright MLS #VAFX2172046 Report a problem | ||
| 3/13/2024 | Price change | $1,499,000-1.7%$332/sqft |
Source: Bright MLS #VAFX2161016 Report a problem | ||
| 3/6/2024 | Price change | $1,525,000-1.6%$337/sqft |
Source: Bright MLS #VAFX2161016 Report a problem | ||
| 2/15/2024 | Listed for sale | $1,550,000+6.9%$343/sqft |
Source: Bright MLS #VAFX2161016 Report a problem | ||
| 7/11/2022 | Sold | $1,450,000+3.6%$321/sqft |
Source: Bright MLS #VAFX2070550 Report a problem | ||
| 7/1/2022 | Pending sale | $1,399,999$310/sqft |
Source: Bright MLS #VAFX2070550 Report a problem | ||
| 6/4/2022 | Contingent | $1,399,999$310/sqft |
Source: Bright MLS #VAFX2070550 Report a problem | ||
| 5/26/2022 | Listed for sale | $1,399,999$310/sqft |
Source: Bright MLS #VAFX2070550 Report a problem | ||
Public tax history
| Year | Property taxes | Tax assessment |
|---|---|---|
| 2025 | $14,851 -8.8% | $1,284,650 -8.6% |
| 2024 | $16,287 +6.8% | $1,405,890 +4% |
| 2023 | $15,255 +35.1% | $1,351,790 +36.9% |
| 2022 | $11,288 | $987,120 +6.8% |
| 2021 | -- | $923,990 +5.7% |
| 2020 | $10,342 | $873,870 |
| 2019 | $10,342 | $873,870 |
| 2018 | $10,342 +7.8% | $873,870 +5.8% |
| 2017 | $9,591 -3.1% | $826,090 -3.3% |
| 2016 | $9,895 +6.4% | $854,110 +2.5% |
| 2015 | $9,299 +0.2% | $833,240 |
| 2014 | $9,278 | $833,240 +7.9% |
| 2013 | -- | $771,970 |
| 2012 | -- | $771,970 |
| 2011 | -- | $771,970 +17.9% |
| 2010 | -- | $654,890 -3.4% |
| 2009 | -- | $677,880 -17.7% |
| 2008 | -- | $823,570 -8.9% |
| 2007 | -- | $903,980 +63.6% |
| 2003 | -- | $552,570 +15% |
| 2002 | -- | $480,495 |
Find assessor info on the county website
Neighborhood: 22039
Nearby homes
- $1,500,8885 bd6 ba5.8k sqft7905 Willfield Ct, Fairfax Station, VA 22039Sold
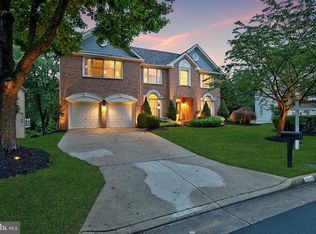
- $1,105,7004 bd3 ba3k sqft7907 Willfield Ct, Fairfax Station, VA 22039Off Market
- $1,097,5004 bd3 ba2.9k sqft7908 Willfield Ct, Fairfax Station, VA 22039Off Market
- $1,157,0004 bd4 ba3k sqft7906 Willfield Ct, Fairfax Station, VA 22039Off Market
- $1,251,0005 bd4 ba4.4k sqft7904 Willfield Ct, Fairfax Station, VA 22039Sold
- $1,388,4005 bd5 ba6.7k sqft7902 Willfield Ct, Fairfax Station, VA 22039Off Market
- $1,432,4005 bd5 ba5.3k sqft7900 Willfield Ct, Fairfax Station, VA 22039Off Market
- $1,324,1004 bd4 ba4.3k sqft7909 Willfield Ct, Fairfax Station, VA 22039Off Market
Nearby schools
GreatSchools rating
- 10/10Silverbrook Elementary SchoolGrades: PK-6Distance: 0.9 mi
- 9/10South County Middle SchoolGrades: 7-8Distance: 2.2 mi
- 8/10South County High SchoolGrades: 9-12Distance: 2.4 mi
Schools provided by the listing agent
- Elementary: Silverbrook
- Middle: South County
- High: South County
- District: Fairfax County Public Schools
Source: Bright MLS. This data may not be complete. We recommend contacting the local school district to confirm school assignments for this home.
Get a cash offer in 3 minutes
Find out how much your home could sell for in as little as 3 minutes with a no-obligation cash offer.
Estimated market value
$1,410,700
Get a cash offer in 3 minutes
Find out how much your home could sell for in as little as 3 minutes with a no-obligation cash offer.
Estimated market value
$1,410,700
- Virginia
- Fairfax County
- Fairfax Station
- 22039
- 7903 Willfield Ct
Nearby cities
Nearby zip codes
Other Fairfax Station Topics
