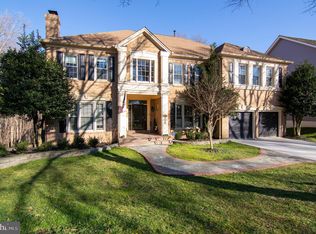
Welcome to 7905 Willfield Ct — Where Refined Living Meets Everyday Comfort Discover the lifestyle you’ve been waiting for in this exquisite 5-bedroom, 5.5-bath, 5,000+ sq ft brick colonial, quietly positioned on a cul-de-sac in the prestigious Barrington community of Fairfax Station. Perfectly sited on a premium lot backing to mature trees, this home is a serene retreat offering multiple indoor and outdoor spaces for year-round enjoyment. Inside, the light-filled main level offers a flexible and functional layout. Just off the foyer is a front room currently used as a music space, and to the right, a spacious formal dining room—ideal for hosting holidays or special occasions. At the center of the home is a stunning two-story family room with abundant natural light and a cozy gas fireplace. The kitchen is a chef’s delight, featuring ample cabinet space, a central island, updated appliances, and a bright breakfast nook—perfect for casual meals and morning routines. From the family room, step directly into the three-season screened porch, offering a seamless connection to the outdoors and a peaceful setting to relax or entertain nearly year-round. The expansive enclosed porch provides a quiet place to sip morning coffee or enjoy al fresco dinners, while the covered stone patio below offers protection from the elements and another peaceful way to take in the beautifully landscaped backyard complete with a sprinkler system to keep things looking green. Upstairs, the luxurious primary suite is a true retreat with ample space for sleeping and lounging, custom-designed walk-in closets, and a beautifully remodeled spa bath with radiant heated floors, freestanding soaking tub, oversized shower, and dual vanities. The walk-out lower level is full of natural light and offers versatile living with a guest suite, wet bar, recreation space, and a dedicated study for quiet work. The home gym opens to a private wellness zone featuring a built-in steam shower and sauna—perfect for post-workout recovery or quiet self-care. Additional highlights include hardwood flooring throughout, exquisite marble in the foyer and music room, two gas fireplaces, dual-zone HVAC, a 75-gallon water heater, whole-house surge protection, and a garage with EV charging station. Major systems and features have been updated between 2017 and 2025, including the roof, siding, HVAC, appliances, and electrical—giving you peace of mind for years to come. Located in the vibrant Barrington community, residents enjoy access to a pool, tennis courts, tot lots, and scenic walking trails—perfect for active lifestyles and weekend relaxation. Nearby destinations like Burke Lake Park, South Run Rec Center, and the charming shops and restaurants of historic Clifton offer even more opportunities for recreation and leisure. Commuters will appreciate the home’s convenient access to Route 123, Fairfax County Parkway, I-95, and I-66, along with proximity to the Burke VRE Station, Franconia-Springfield Metro, and both Dulles and Reagan airports—making everyday living and travel exceptionally easy. This is Barrington living at its finest.
Sold for $1,500,888
$1,500,888
7905 Willfield Ct, Fairfax Station, VA 22039
5beds
5,886sqft
Single Family Residence
Built in 1992
0.29 Acres Lot
$1,529,000 Zestimate®
$255/sqft
$5,263 Estimated rent
Home value
$1,529,000
$1.44M - $1.64M
$5,263/mo
Zestimate® history
Owner options
List your home for rent
$5,263/mo
Rent Zestimate®
Find your next renter with Zillow Rental Manager. Plus, with online applications, you can quickly screen prospective tenants – for free.
$5,263/mo
Rent Zestimate®
Refinance and save
$9,482/mo
Est. payment
Refinancing to a lower rate could help reduce your monthly payments and save thousands over the life of the loan.
$9,482/mo
Est. payment
Explore your selling options
Work with a Zillow partner agent
Leverage their expertise and Zillow's premium Showcase listings to get your home seen by more buyers.
Get startedList with your own agent
Get your home in front of millions of buyers by listing it on Zillow.
Learn how to do itSell it yourself
Take full control of how buyers see your home on Zillow by listing For Sale by Owner (FSBO).
List your homeWhat's special
Cozy gas fireplaceGas fireplacesWalk-out lower levelWet barHome gymCovered stone patioLight-filled main level
Zillow last checked:
Listing updated:
Listed by:
Carolyn Young 703-261-9190,
Samson Properties,
Listing Team: The Carolyn Young Team, Co-Listing Team: The Carolyn Young Team,Co-Listing Agent: Lisa A. Bergman 540-454-4472,
Samson Properties
Bought with:
Maxine Killian
eXp Realty LLC
Source: Bright MLS,MLS#: VAFX2248022
Facts & features
Interior
Bedrooms & bathrooms
- Bedrooms: 5
- Bathrooms: 6
- Full bathrooms: 5
- 1/2 bathrooms: 1
- Main level bathrooms: 1
Rooms
- Room types: Living Room, Dining Room, Primary Bedroom, Bedroom 2, Bedroom 3, Bedroom 4, Bedroom 5, Kitchen, Family Room, Foyer, Breakfast Room, Laundry, Office, Recreation Room, Bathroom 2, Bathroom 3, Primary Bathroom, Full Bath, Half Bath
Primary bedroom
- Features: Attached Bathroom, Walk-In Closet(s)
- Level: Upper
Bedroom 2
- Features: Attached Bathroom
- Level: Upper
Bedroom 3
- Level: Upper
Bedroom 4
- Level: Upper
Bedroom 5
- Level: Lower
Primary bathroom
- Features: Soaking Tub, Bathroom - Stall Shower, Double Sink, Countertop(s) - Quartz, Flooring - Marble, Crown Molding, Chair Rail
- Level: Upper
Bathroom 2
- Features: Bathroom - Tub Shower
- Level: Upper
Bathroom 3
- Features: Jack and Jill Bathroom
- Level: Upper
Breakfast room
- Features: Flooring - Ceramic Tile, Crown Molding, Chair Rail
- Level: Main
Dining room
- Level: Main
Family room
- Features: Flooring - Wood, Cathedral/Vaulted Ceiling, Skylight(s), Fireplace - Gas
- Level: Main
Foyer
- Features: Flooring - Marble, Chair Rail, Crown Molding, Cathedral/Vaulted Ceiling
- Level: Main
Other
- Level: Lower
Half bath
- Level: Main
Kitchen
- Level: Main
Laundry
- Level: Main
Living room
- Features: Flooring - Marble, Crown Molding, Lighting - Wall sconces, Recessed Lighting
- Level: Main
Office
- Level: Main
Recreation room
- Level: Lower
Heating
- Heat Pump, Zoned, Forced Air, Natural Gas
Cooling
- Ceiling Fan(s), Central Air, Heat Pump, Zoned, Electric
Appliances
- Included: Microwave, Dryer, Washer, Cooktop, Dishwasher, Disposal, Air Cleaner, Humidifier, Refrigerator, Ice Maker, Oven, Double Oven, Water Treat System, Gas Water Heater
- Laundry: Has Laundry, Washer In Unit, Dryer In Unit, Laundry Room
Features
- Soaking Tub, Bathroom - Stall Shower, Bathroom - Tub Shower, Breakfast Area, Ceiling Fan(s), Chair Railings, Crown Molding, Dining Area, Family Room Off Kitchen, Floor Plan - Traditional, Formal/Separate Dining Room, Eat-in Kitchen, Kitchen - Gourmet, Kitchen Island, Pantry, Primary Bath(s), Recessed Lighting, Upgraded Countertops, Wainscotting, Walk-In Closet(s), Wine Storage, Dry Wall, Vaulted Ceiling(s), 9'+ Ceilings, Cathedral Ceiling(s), Tray Ceiling(s)
- Flooring: Hardwood, Carpet, Ceramic Tile, Luxury Vinyl, Wood
- Doors: French Doors, Sliding Glass, Storm Door(s)
- Windows: Energy Efficient, Palladian, Screens, Sliding, Transom, Skylight(s), Window Treatments
- Basement: Full,Finished,Interior Entry,Exterior Entry,Walk-Out Access,Windows
- Number of fireplaces: 2
- Fireplace features: Glass Doors, Gas/Propane, Mantel(s)
Interior area
- Total structure area: 5,886
- Total interior livable area: 5,886 sqft
- Finished area above ground: 4,088
- Finished area below ground: 1,798
Property
Parking
- Total spaces: 6
- Parking features: Garage Faces Front, Garage Door Opener, Inside Entrance, Concrete, Attached, Driveway
- Attached garage spaces: 2
- Uncovered spaces: 4
Accessibility
- Accessibility features: None
Features
- Levels: Three
- Stories: 3
- Patio & porch: Deck, Patio, Screened, Porch, Enclosed
- Exterior features: Lighting, Flood Lights, Sidewalks
- Pool features: None
Lot
- Size: 0.29 Acres
- Features: Backs to Trees, Cleared, Cul-De-Sac, Front Yard, Landscaped, Level, Rear Yard, SideYard(s)
Details
- Additional structures: Above Grade, Below Grade
- Parcel number: 000111 0099
- Zoning: 302
- Special conditions: Standard
Construction
Type & style
- Home type: SingleFamily
- Architectural style: Colonial
- Property subtype: Single Family Residence
Materials
- Brick, Vinyl Siding, Combination
- Foundation: Concrete Perimeter
- Roof: Shake,Wood
Condition
- New construction: No
- Year built: 1992
Details
- Builder model: BALLANTRAE - Custom
Utilities & green energy
- Sewer: Public Sewer
- Water: Public
- Utilities for property: Broadband, Cable, Fiber Optic
Community & HOA
Community
- Security: Security System, Smoke Detector(s)
- Subdivision: Barrington
HOA
- Has HOA: Yes
- Amenities included: Pool, Bike Trail, Jogging Path, Tot Lots/Playground, Tennis Court(s), Basketball Court, Community Center, Clubhouse, Pool Mem Avail
- Services included: Common Area Maintenance, Trash, Snow Removal, Management, Reserve Funds
- HOA fee: $80 monthly
- HOA name: BARRINGTON HOA
Location
- Region: Fairfax Station
Financial & listing details
- Price per square foot: $255/sqft
- Tax assessed value: $1,155,590
- Annual tax amount: $13,387
- Date on market: 6/26/2025
- Listing agreement: Exclusive Right To Sell
- Listing terms: Cash,Conventional,VA Loan
- Inclusions: Mini Fridge, Wine Cooler, Water Filtration Under Sink Also Convey
- Ownership: Fee Simple
Price history
| Date | Event | Price |
|---|---|---|
| 8/14/2025 | Sold | $1,500,888+7.6%$255/sqft |
Source:  Bright MLS #VAFX2248022 Report a problem Bright MLS #VAFX2248022 Report a problem | ||
| 7/1/2025 | Pending sale | $1,395,000$237/sqft |
Source: Bright MLS #VAFX2248022 Report a problem | ||
| 6/26/2025 | Listed for sale | $1,395,000$237/sqft |
Source: Bright MLS #VAFX2248022 Report a problem | ||
Public tax history
| Year | Property taxes | Tax assessment |
|---|---|---|
| 2025 | $13,359 -5.4% | $1,155,590 -5.2% |
| 2024 | $14,121 +6.8% | $1,218,860 +4.1% |
| 2023 | $13,216 +20.4% | $1,171,100 +22% |
| 2022 | $10,977 | $959,920 +6.4% |
| 2021 | -- | $901,870 +4.9% |
| 2020 | $10,174 +8.9% | $859,640 +8.9% |
| 2019 | $9,343 | $789,420 |
| 2018 | $9,343 +7.6% | $789,420 +5.6% |
| 2017 | $8,680 -3% | $747,630 -3.2% |
| 2016 | $8,950 +6.6% | $772,590 +2.7% |
| 2015 | $8,398 +0.2% | $752,520 |
| 2014 | $8,379 | $752,520 +7.4% |
| 2013 | -- | $700,360 |
| 2012 | -- | $700,360 |
| 2011 | -- | $700,360 +8.8% |
| 2010 | -- | $643,640 -3.4% |
| 2009 | -- | $666,040 -17.9% |
| 2008 | -- | $810,770 -8.9% |
| 2007 | -- | $890,280 +57.7% |
| 2003 | -- | $564,560 +15% |
| 2002 | -- | $490,920 +17% |
| 2001 | -- | $419,590 |
Find assessor info on the county website
Neighborhood: 22039
Nearby homes
- $1,320,0005 bd5 ba4.5k sqft7903 Willfield Ct, Fairfax Station, VA 22039Sold
- $1,105,7004 bd3 ba3k sqft7907 Willfield Ct, Fairfax Station, VA 22039Off Market
- $1,097,5004 bd3 ba2.9k sqft7908 Willfield Ct, Fairfax Station, VA 22039Off Market
- $1,324,1004 bd4 ba4.3k sqft7909 Willfield Ct, Fairfax Station, VA 22039Off Market
- $1,157,0004 bd4 ba3k sqft7906 Willfield Ct, Fairfax Station, VA 22039Off Market
- $1,117,4005 bd4 ba3k sqft7910 Willfield Ct, Fairfax Station, VA 22039Off Market
- $1,130,4005 bd5 ba2.8k sqft7911 Willfield Ct, Fairfax Station, VA 22039Off Market
- $1,251,0005 bd4 ba4.4k sqft7904 Willfield Ct, Fairfax Station, VA 22039Sold
Nearby schools
GreatSchools rating
- 10/10Silverbrook Elementary SchoolGrades: PK-6Distance: 0.9 mi
- 9/10South County Middle SchoolGrades: 7-8Distance: 2.2 mi
- 8/10South County High SchoolGrades: 9-12Distance: 2.4 mi
Schools provided by the listing agent
- Elementary: Silverbrook
- Middle: South County
- High: South County
- District: Fairfax County Public Schools
Source: Bright MLS. This data may not be complete. We recommend contacting the local school district to confirm school assignments for this home.
Get a cash offer in 3 minutes
Find out how much your home could sell for in as little as 3 minutes with a no-obligation cash offer.
Estimated market value
$1,529,000
Get a cash offer in 3 minutes
Find out how much your home could sell for in as little as 3 minutes with a no-obligation cash offer.
Estimated market value
$1,529,000
- Virginia
- Fairfax County
- Fairfax Station
- 22039
- 7905 Willfield Ct
Nearby cities
Nearby zip codes
Other Fairfax Station Topics
