Skip main navigation
Off market
  • $1,122,100

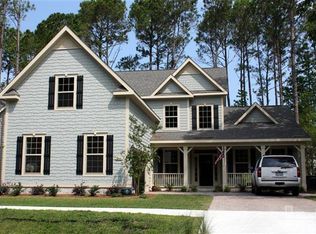
    7904 Flip Flop Drive, Wilmington, NC 28409

    5beds
    3,650sqft
    Single Family Residence
    Built in 2011
    0.29 Acres Lot
    $1,122,100 Zestimate®
    $307/sqft
    $4,294 Estimated rent

    Home value

    $1,122,100

    $999,000 - $1.27M

    $4,294/mo

    Zestimate® history
    Loading
    Loading...

    Owner options

    List your home for rent

    $4,294/mo

    Rent Zestimate®

    Find your next renter with Zillow Rental Manager. Plus, with online applications, you can quickly screen prospective tenants – for free.

    Learn more

    $4,294/mo

    Rent Zestimate®

    Refinance and save

    $6,424/mo

    Est. payment

    Refinancing to a lower rate could help reduce your monthly payments and save thousands over the life of the loan.

    See today's rates

    $6,424/mo

    Est. payment

    Explore your selling options

    Work with a Zillow partner agent

    Leverage their expertise and Zillow's premium Showcase listings to get your home seen by more buyers.

    Get started

    List with your own agent

    Get your home in front of millions of buyers by listing it on Zillow.

    Learn how to do it

    Sell it yourself

    Take full control of how buyers see your home on Zillow by listing For Sale by Owner (FSBO).

    List your home

    What's special

    The Chestnut Floor Plan--Lovely Low Country Home in desireable Tidal Walk.With 5 bedrooms a screened Lanai and Bonus room with bath.Two bedrooms on first floor.Great floor Plan. Beautiful waterfront Community with Pool, Clubhouse, Pier and gazebo on watetrway.Sidewalks and Gated .Close to Beaches and marinas.

    This property is not currently displayed as for sale or rent on Zillow. This may be different from what's on other websites or public sources.

    Zillow last checked:

    Listing updated:

    Listed by:

    Dottie Kilpatrick,

    D.R. Horton, Inc.

    Bought with:

    Susan B Lacy, 108840

    Intracoastal Realty Corp

    Source: Hive MLS,MLS#: 30470625MLS LogoOriginating MLS: Cape Fear Realtors MLS, Inc.

    Facts & features

    Interior

    Bedrooms & bathrooms
    • Bedrooms: 5
    • Bathrooms: 5
    • Full bathrooms: 4
    • 1/2 bathrooms: 1
    Rooms
    • Room types: Dining Room, Living Room, Kitchen, Master Bedroom, Bedroom 1, Bedroom 2, Bedroom 3, Bedroom 4, Bonus Room
    Primary bedroom
    • Description: 14x16 Level: Down- 1st Floor
    • Level: First
    • Dimensions: 14 x 16
    Bedroom 1
    • Description: 14x15 Level: Down- 1st Floor
    • Level: First
    • Dimensions: 14 x 15
    Bedroom 2
    • Description: 14x16 Level: Up- 2nd Floor
    • Level: Second
    • Dimensions: 14 x 16
    Bedroom 3
    • Description: 19x12 Level: Up- 2nd Floor
    • Level: Second
    • Dimensions: 19 x 12
    Bedroom 4
    • Description: 12x15 Level: Up- 2nd Floor
    • Level: Second
    • Dimensions: 12 x 15
    Bonus room
    • Description: 15x27 Level: Up- 2nd Floor
    • Level: Second
    • Dimensions: 15 x 27
    Dining room
    • Description: 13x13 Level: Down- 1st Floor
    • Level: First
    • Dimensions: 13 x 13
    Kitchen
    • Description: 17x22 Level:
    • Dimensions: 17 x 22
    Living room
    • Description: 18x19 Level: Down- 1st Floor
    • Level: First
    • Dimensions: 18 x 19
    Heating
    • Forced Air
    Cooling
    • Central Air
    Appliances
    • Included: Built-In Microwave, Disposal
    Features
    • Ceiling Fan(s)
    • Flooring: Carpet, Tile, Wood
    • Basement: None
    Interior area
    • Total structure area: 3,650
    • Total interior livable area: 3,650 sqft

    Property

    Parking
    • Total spaces: 2
    • Parking features: On Site
    Features
    • Levels: Two
    • Stories: 2
    • On waterfront: Yes
    • Waterfront features: Water Access Comm
    Lot
    • Size: 0.29 Acres
    • Dimensions: 97 x 154 x 49 x 152
    • Features: Water Access Comm
    Details
    • Zoning: R-15

    Construction

    Type & style
    • Home type: SingleFamily
    • Property subtype: Single Family Residence
    Materials
    • Foundation: Crawl Space
    • Roof: Shingle
    Condition
    • New construction: Yes
    • Year built: 2011
    Details
    • Warranty included: Yes

    Utilities & green energy

    • Sewer: Public Sewer
    • Water: Public
    • Utilities for property: Sewer Available, Water Available

    Community & HOA

    Community
    • Subdivision: TidalWalk
    HOA
    • Has HOA: Yes
    • Amenities included: Waterfront Community, Clubhouse, Pool, Maintenance Common Areas, Management, Master Insure
    • HOA fee: $660 monthly
    • HOA name: Premier Mtg.
    • HOA phone: 910-679-3012
    Location
    • Region: Wilmington

    Financial & listing details

    • Price per square foot: $307/sqft
    • Date on market: 10/20/2024
    • Cumulative days on market: 135 days
    • Listing agreement: Exclusive Right To Sell
    • Listing terms: Cash,Conventional
    • Road surface type: Paved

    Price history

    DateEventPrice
    6/29/2012Sold$430,135$118/sqft
    Source: Hive MLS #30470625 Report a problem

    Public tax history

    Tax history is unavailable.

    Neighborhood: Myrtle Grove

    Nearby schools

    GreatSchools rating
    Schools provided by the listing agent
    • Elementary: Anderson

    Source: Hive MLS. This data may not be complete. We recommend contacting the local school district to confirm school assignments for this home.

    Get a cash offer in 3 minutes
    Find out how much your home could sell for in as little as 3 minutes with a no-obligation cash offer.
    Estimated market value
    $1,122,100
    Get a cash offer in 3 minutes
    Find out how much your home could sell for in as little as 3 minutes with a no-obligation cash offer.
    Estimated market value
    $1,122,100