Welcome to this luxurious water view home in The Lake Club at Lakewood Ranch. This custom designed winter residence of award-winning home builder, Lee Wetherington, is a spectacular example of this luxury custom home builder’s work. Impeccable craftsmanship, elegant finishes and designer details are evident at every turn throughout this sanctuary of a home, nestled on a quiet cul-de-sac in Matera at The Lake Club and overlooking a sparkling oasis, surrounded by lush landscaping which this unique home was designed to make the most of. 10’ Custom iron double entry doors welcome you into this beautiful home from the private front entry way and foyer. Signature Lee Wetherington Homes architectural details are evident throughout with coffered ceilings, crown moldings and 9.5” baseboards. Large format tile flows throughout as the home opens into the elegant Great Room with 12’ ceilings, built-in fireplace and stone feature wall. The cook’s dream kitchen includes a large center island, granite countertops, designer glass tile backsplash, white wood cabinetry, Sub-Zero refrigerator, Wolf six-burner cooktop, built-in convection oven and huge walk-in pantry. From the Great Room / Dining Room, walls of 10’ sliding glass doors pocket away to seamlessly open out into the opulent outdoor living and dining space, perfect for entertaining and dining al fresco. Featuring marble deck, fire pit, heated pool/spa, and fully equipped outdoor kitchen. Soak in the sun on the pool’s sun shelf, while savoring gorgeous views of the glistening lake and flourishing tropical landscaping. A serene retreat awaits in the owner’s suite. Custom over-sized walk-in closets feature a built-in vanity, 3-way mirror and built in dressers. The spa-like bathroom features dual sinks, quartz counters, an oversized steam shower with 3 shower heads, custom tile niche and bench, freestanding two-person soaking tub and designer tile detail. This fabulous home also has a Casita with private entrance, ensuite bath, kitchenette, sitting area, walk in closet and pocketing sliding glass doors opening to the outdoor living. The Study also has pocketing sliding glass doors opening to the pool area. The Guest Suite features well-appointed en-suite bath and double french door closets. The 3-car garage includes a Florida Basement, built in cabinets and storage shelving. Frosted glass interior doors, designer light fixtures & ceiling fans, landscaping lighting, hybrid gas water heater with recirculating pump and hot water loop, whole-house water softener, spray foam Icynene insulation, backup generator, under-sink RO system and Control 4 including upgraded security system are just some of the additional features that round out this special home. Matera is the only maintenance free enclave in The Lake Club. Landscape maintenance, irrigation and pool maintenance are all included. The Lake Club amenities feature the Grand Clubhouse with a fine dining restaurant, the Sunset bar, billiards & club rooms, 2 resort style pools, pickleball & tennis, basketball, playground, 2 dog parks, and state of the art fitness center offering classes, personal training and spa services. The Lake Club is close to shopping, dining and I-75. The home is being sold fully furnished by an award-winning Interior Designer (art not included). Bedroom Closet Type: Walk-in Closet (Primary Bedroom).
Sold for $2,300,000
$2,300,000
7904 Matera Ct, Bradenton, FL 34202
3beds
3,118sqft
Single Family Residence
Built in 2018
0.28 Acres Lot
$2,158,600 Zestimate®
$738/sqft
$7,100 Estimated rent
Home value
$2,158,600
$1.99M - $2.33M
$7,100/mo
Zestimate® history
Owner options
List your home for rent
$7,100/mo
Rent Zestimate®
Find your next renter with Zillow Rental Manager. Plus, with online applications, you can quickly screen prospective tenants – for free.
$7,100/mo
Rent Zestimate®
Refinance and save
$15,908/mo
Est. payment
Refinancing to a lower rate could help reduce your monthly payments and save thousands over the life of the loan.
$15,908/mo
Est. payment
Explore your selling options
Work with a Zillow partner agent
Leverage their expertise and Zillow's premium Showcase listings to get your home seen by more buyers.
Get startedList with your own agent
Get your home in front of millions of buyers by listing it on Zillow.
Learn how to do itSell it yourself
Take full control of how buyers see your home on Zillow by listing For Sale by Owner (FSBO).
List your homeWhat's special
Zillow last checked:
Listing updated:
Listed by:
Caroline Wetherington 949-734-9200,
LEE WETHERINGTON REALTY 949-734-9200
Bought with:
Dennis Kotaska, LLC, 0444994
RE/MAX ALLIANCE GROUP
Source: Stellar MLS,MLS#: A4597310 Originating MLS: Sarasota - Manatee
Originating MLS: Sarasota - Manatee
Facts & features
Interior
Bedrooms & bathrooms
- Bedrooms: 3
- Bathrooms: 4
- Full bathrooms: 3
- 1/2 bathrooms: 1
Rooms
- Room types: Den/Library/Office, Florida Room, Great Room
Primary bedroom
- Features: En Suite Bathroom, Makeup/Vanity Space, Walk-In Closet(s)
- Level: First
- Dimensions: 14x17
Bedroom 2
- Features: En Suite Bathroom, Built-in Closet
- Level: First
- Dimensions: 13x12
Primary bathroom
- Features: Dual Sinks, Multiple Shower Heads, Rain Shower Head, Steam Shower, Water Closet/Priv Toilet, Window/Skylight in Bath
- Level: First
- Dimensions: 15x21
Bathroom 2
- Features: Shower No Tub
- Level: First
- Dimensions: 7x5.5
Den
- Level: First
- Dimensions: 13.5x11.5
Dining room
- Level: First
- Dimensions: 11x13
Great room
- Features: Pantry
- Level: First
- Dimensions: 20x20
Kitchen
- Features: Breakfast Bar, Built-In Shelving, Exhaust Fan, Granite Counters, Kitchen Island, Pantry
- Level: First
- Dimensions: 14x14
Laundry
- Features: Built-In Shelving, Stone Counters
- Level: First
- Dimensions: 7x9
Heating
- Central
Cooling
- Central Air, Humidity Control, Zoned
Appliances
- Included: Bar Fridge, Oven, Convection Oven, Cooktop, Dishwasher, Disposal, Dryer, Electric Water Heater, Exhaust Fan, Freezer, Ice Maker, Kitchen Reverse Osmosis System, Microwave, Range, Range Hood, Refrigerator, Washer, Water Filtration System, Wine Refrigerator
- Laundry: Inside, Laundry Room
Features
- Ceiling Fan(s), Crown Molding, Eating Space In Kitchen, High Ceilings, Kitchen/Family Room Combo, Open Floorplan, Primary Bedroom Main Floor
- Flooring: Carpet, Tile
- Doors: Outdoor Kitchen, Sliding Doors
- Has fireplace: Yes
- Fireplace features: Electric, Living Room
- Furnished: Yes
Interior area
- Total structure area: 4,816
- Total interior livable area: 3,118 sqft
Property
Parking
- Total spaces: 3
- Parking features: Garage - Attached
- Attached garage spaces: 3
Features
- Levels: One
- Stories: 1
- Exterior features: Irrigation System, Lighting, Outdoor Kitchen, Sidewalk
- Has private pool: Yes
- Pool features: In Ground
- Has spa: Yes
- Spa features: In Ground
- Has view: Yes
- View description: Water, Lake
- Has water view: Yes
- Water view: Water,Lake
Lot
- Size: 0.28 Acres
- Features: Cul-De-Sac, Landscaped, Sidewalk
Details
- Parcel number: 588816909
- Zoning: PDMU
- Special conditions: None
Construction
Type & style
- Home type: SingleFamily
- Property subtype: Single Family Residence
Materials
- Stucco
- Foundation: Slab
- Roof: Tile
Condition
- New construction: No
- Year built: 2018
Details
- Builder name: Lee Wetherington Homes
Utilities & green energy
- Sewer: Public Sewer
- Water: Public
- Utilities for property: Cable Connected, Electricity Connected, Natural Gas Connected, Public, Sewer Connected, Water Connected
Community & HOA
Community
- Features: Clubhouse, Deed Restrictions, Dog Park, Fitness Center, Gated Community - Guard, Golf Carts OK, Park, Pool, Sidewalks
- Pet fee: $0 monthly
- Subdivision: LAKE CLUB PH II
HOA
- Has HOA: Yes
- Amenities included: Clubhouse, Fitness Center, Gated, Maintenance, Pickleball Court(s), Pool, Recreation Facilities, Tennis Court(s)
- Services included: 24-Hour Guard, Community Pool, Maintenance Structure, Maintenance Grounds, Pool Maintenance
- HOA fee: $894 monthly
- HOA name: ICON Management
- HOA phone: 941-226-8267
- Second HOA name: Lake Club
Location
- Region: Bradenton
Financial & listing details
- Price per square foot: $738/sqft
- Tax assessed value: $1,748,861
- Annual tax amount: $10,276
- Date on market: 2/8/2024
- Cumulative days on market: 67 days
- Listing terms: Cash,Conventional
- Ownership: Fee Simple
- Total actual rent: 0
- Electric utility on property: Yes
- Road surface type: Asphalt
Price history
| Date | Event | Price |
|---|---|---|
| 5/21/2024 | Sold | $2,300,000-4%$738/sqft |
Source:  Stellar MLS #A4597310 Report a problem Stellar MLS #A4597310 Report a problem | ||
| 4/15/2024 | Pending sale | $2,395,000$768/sqft |
Source: Stellar MLS #A4597310 Report a problem | ||
| 3/14/2024 | Price change | $2,395,000-7.7%$768/sqft |
Source: Stellar MLS #A4597310 Report a problem | ||
| 2/9/2024 | Listed for sale | $2,595,000+2646%$832/sqft |
Source: Stellar MLS #A4597310 Report a problem | ||
| 2/13/2017 | Sold | $94,500$30/sqft |
Source: Public Record Report a problem | ||
Public tax history
| Year | Property taxes | Tax assessment |
|---|---|---|
| 2025 | $26,493 +156.2% | $1,748,861 +187.2% |
| 2024 | $10,341 +0.6% | $608,983 +3% |
| 2023 | $10,276 +2.3% | $591,246 +3% |
| 2022 | $10,046 -1.9% | $574,025 +3% |
| 2021 | $10,237 +0.7% | $557,306 +1.4% |
| 2020 | $10,170 +1% | $549,611 +2.3% |
| 2019 | $10,070 | $537,254 +571.6% |
| 2018 | $10,070 +184.2% | $80,000 -7% |
| 2017 | $3,544 +230.9% | $86,000 |
| 2016 | $1,071 | $86,000 +13.9% |
| 2015 | $1,071 | $75,500 +11.9% |
| 2014 | $1,071 -1.4% | $67,500 |
| 2013 | $1,086 +108471% | $67,500 |
| 2012 | $1 | $67,500 +17.9% |
| 2011 | $1 | $57,250 -30.1% |
| 2010 | -- | $81,900 -31.8% |
| 2009 | $1,934 -0.9% | $120,000 +50% |
| 2008 | $1,951 | $80,000 |
Find assessor info on the county website
Neighborhood: 34202
Nearby homes
- $1,490,0003 bd3 ba2.5k sqft7908 Matera Ct, Bradenton, FL 34202For Sale
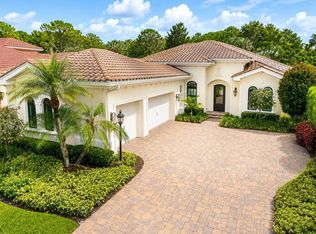
- $1,407,1004 bd4 ba2.9k sqft7912 Matera Ct, Bradenton, FL 34202Off Market
- $1,957,5003 bd3 ba3.1k sqft7903 Matera Ct, Bradenton, FL 34202Off Market
- $1,526,9003 bd3 ba2.8k sqft7916 Matera Ct, Bradenton, FL 34202Off Market
- $1,608,1003 bd3 ba2.8k sqft7907 Matera Ct, Bradenton, FL 34202Off Market
- $1,920,0003 bd4 ba2.9k sqft7920 Matera Ct, Bradenton, FL 34202Sold
- $1,606,8004 bd4 ba3.4k sqft7924 Matera Ct, Bradenton, FL 34202Off Market
- $2,299,2003 bd4 ba3.6k sqft7911 Matera Ct, Bradenton, FL 34202Off Market
Nearby schools
GreatSchools rating
- 10/10Robert Willis Elementary SchoolGrades: PK-5Distance: 0.6 mi
- 7/10R. Dan Nolan Middle SchoolGrades: 6-8Distance: 1.9 mi
- 6/10Lakewood Ranch High SchoolGrades: PK,9-12Distance: 4.6 mi
Schools provided by the listing agent
- Elementary: Robert E Willis Elementary
- Middle: Nolan Middle
- High: Lakewood Ranch High
Source: Stellar MLS. This data may not be complete. We recommend contacting the local school district to confirm school assignments for this home.
Get a cash offer in 3 minutes
Find out how much your home could sell for in as little as 3 minutes with a no-obligation cash offer.
Estimated market value
$2,158,600
Get a cash offer in 3 minutes
Find out how much your home could sell for in as little as 3 minutes with a no-obligation cash offer.
Estimated market value
$2,158,600
- Florida
- Manatee County
- Lakewood Ranch
- 34202
- 7904 Matera Ct
Nearby cities
Nearby neighborhoods
Nearby zip codes
Other Lakewood Ranch Topics
