Welcome to one of the best values in The Lake Club, where luxury and maintenance-free living come together in the sought-after Matera neighborhood. Offered at just $1,490,000, this home is priced to sell, presenting an exceptional opportunity to enjoy one of Lakewood Ranch's most prestigious communities. Uniquely, both grounds maintenance and pool maintenance are included in the HOA. Built by Stock Signature Homes in 2017, this Ruffino II floor plan offers 3 bedrooms, 2.5 baths, a study, and elegant indoor-outdoor living surrounded by lush tropical landscaping. A custom iron front door opens to a welcoming foyer with immediate views of the sparkling pool and spa. Inside, contemporary styling is enhanced by crown molding, plantation shutters, designer lighting, LED recessed lighting, updated ceiling fans, and a soothing neutral palette throughout. The great room features large-format tile flooring, a tray ceiling, and sliding glass doors opening to the lanai. The adjacent formal dining room provides an elegant setting for entertaining. The chef's kitchen showcases granite countertops, crisp white cabinetry, mosaic backsplash, center island with room for seating, stainless appliances, a newer GE Profile counter-depth refrigerator and dishwasher, plus a recently added pantry. Adjacent to the kitchen is a beautiful breakfast nook with pool and garden views. The expansive paver lanai is designed for enjoying the Florida lifestyle, featuring a covered entertaining area with built-in outdoor kitchen, gas grill, beverage refrigerator, sparkling pool, and heated spill-edge spa. Recent upgrades include MicroBrite pool and spa lighting, a variable-speed pool pump, and beautifully enhanced landscape lighting. The pool deck has been sealed with a non-slip finish for added beauty and durability. The flexible study with double glass doors, wood flooring, and a walk-in closet is ideally situated near the powder bath and can easily serve as a fourth bedroom. The private primary suite offers garden views, lanai access, dual walk-in closets, and a spa-inspired bath with dual vanities, soaking tub, and walk-in shower. Two additional guest bedrooms provide comfortable accommodations for family and friends. Meticulously maintained and thoughtfully upgraded, the home features an air-conditioned three-car garage with custom cabinetry, four overhead storage racks, insulated garage doors and attic, upgraded bathroom exhaust fans, new vanity lighting, sealed tile floors and pavers, refreshed roof treatment, and numerous recent improvements throughout. Impact windows and sliders, a tile roof, pest-resistant attic sealing, and attic storage with aluminum ladder provide additional peace of mind. Residents of The Lake Club enjoy a grand clubhouse, restaurant, resort-style pool, fitness center, tennis and pickleball courts, basketball court, playground, Linear Park, and interconnected lakes ideal for kayaking and fishing. Beyond the gates, Lakewood Ranch offers award-winning shopping, dining, A-rated schools, parks, and world-famous Gulf Coast beaches. Beautifully maintained, extensively upgraded, and offering exceptional value, this impressive residence is ready to welcome its next owners home.
For sale
Price cut: $100K (7/15)
$1,490,000
7908 MATERA COURT, BRADENTON, FL 34202
3beds
2,585sqft
:
Get pre-qualified$10,251/mo
Single Family Residence
Built in 2017
0.25 Acres Lot
$-- Zestimate®
$576/sqft
$971/mo HOA
What's special
- 47 days |
- 526 |
- 24 |
Zillow last checked:
Listing updated:
Listed by:
Mike ODonnell 941-400-0390,
SELLBIZ 941-400-0390
Source: Stellar MLS,MLS#: A4696501 Originating MLS: Sarasota - Manatee
Originating MLS: Sarasota - Manatee
Facts & features
Interior
Bedrooms & bathrooms
- Bedrooms: 3
- Bathrooms: 3
- Full bathrooms: 2
- 1/2 bathrooms: 1
Primary bedroom
- Features: Walk-In Closet(s)
- Level: First
Den
- Level: First
Great room
- Level: First
Kitchen
- Level: First
Heating
- Central, Electric
Cooling
- Central Air
Appliances
- Included: Cooktop, Dishwasher, Disposal, Exhaust Fan, Gas Water Heater, Microwave, Range, Range Hood, Refrigerator
- Laundry: Inside, Laundry Room
Features
- Ceiling Fan(s), Eating Space In Kitchen, Open Floorplan, Primary Bedroom Main Floor, Split Bedroom, Thermostat, Walk-In Closet(s)
- Flooring: Carpet, Engineered Hardwood, Porcelain Tile
- Doors: Outdoor Kitchen
- Has fireplace: No
Interior area
- Total structure area: 3,758
- Total interior livable area: 2,585 sqft
Video & virtual tour
Property
Parking
- Total spaces: 3
- Parking features: Garage - Attached
- Attached garage spaces: 3
Features
- Levels: One
- Stories: 1
- Patio & porch: Covered, Enclosed, Patio, Screened
- Exterior features: Irrigation System, Lighting, Outdoor Kitchen, Private Mailbox, Private Yard, Sidewalk, Sprinkler Metered
- Has private pool: Yes
- Pool features: Gunite, Heated, In Ground, Lighting, Pool Alarm, Screen Enclosure
- Has spa: Yes
- Spa features: In Ground
- Fencing: Masonry
Lot
- Size: 0.25 Acres
- Features: Cul-De-Sac, Landscaped, Private, Sidewalk
- Residential vegetation: Trees/Landscaped
Details
- Parcel number: 588816859
- Zoning: PDMU
- Special conditions: None
Construction
Type & style
- Home type: SingleFamily
- Architectural style: Contemporary,Florida,Ranch
- Property subtype: Single Family Residence
Materials
- Block, Stucco
- Foundation: Slab
- Roof: Tile
Condition
- New construction: No
- Year built: 2017
Details
- Builder name: Stock Custom Homes
Utilities & green energy
- Sewer: Public Sewer
- Water: None
- Utilities for property: BB/HS Internet Available, Cable Connected, Fiber Optics, Natural Gas Connected, Public, Sewer Connected, Sprinkler Meter, Street Lights, Underground Utilities, Water Connected
Community & HOA
Community
- Pet fee: $0 monthly
- Subdivision: LAKE CLUB PH II
HOA
- Has HOA: Yes
- HOA fee: $971 monthly
- HOA name: Samara Williamson
- HOA phone: 941-226-8260
Location
- Region: Bradenton
Financial & listing details
- Price per square foot: $576/sqft
- Tax assessed value: $1,123,690
- Annual tax amount: $17,567
- Date on market: 6/12/2026
- Cumulative days on market: 46 days
- Listing terms: Cash,Conventional
- Ownership: Fee Simple
- Total actual rent: 0
- Road surface type: Asphalt
Estimated market value
Not available
Estimated sales range
Not available
Not available
Price history
| Date | Event | Price |
|---|---|---|
| 7/15/2026 | Price change | $1,490,000-6.3%$576/sqft |
Source:  Stellar MLS #A4696501 Report a problem Stellar MLS #A4696501 Report a problem | ||
| 6/22/2026 | Price change | $1,590,000-5.6%$615/sqft |
Source: Stellar MLS #A4696501 Report a problem | ||
| 6/12/2026 | Listed for sale | $1,685,000+26%$652/sqft |
Source: Stellar MLS #A4696501 Report a problem | ||
| 7/29/2024 | Sold | $1,337,500-4.1%$517/sqft |
Source: Stellar MLS #A4585511 Report a problem | ||
| 6/28/2024 | Pending sale | $1,395,000$540/sqft |
Source: Stellar MLS #A4585511 Report a problem | ||
| 6/24/2024 | Price change | $1,395,000-10%$540/sqft |
Source: Stellar MLS #A4585511 Report a problem | ||
| 6/12/2024 | Listed for sale | $1,550,000$600/sqft |
Source: Stellar MLS #A4585511 Report a problem | ||
| 5/3/2024 | Pending sale | $1,550,000$600/sqft |
Source: Stellar MLS #A4585511 Report a problem | ||
| 3/12/2024 | Price change | $1,550,000-4.6%$600/sqft |
Source: Stellar MLS #A4585511 Report a problem | ||
| 2/9/2024 | Price change | $1,625,000-5.8%$629/sqft |
Source: Stellar MLS #A4585511 Report a problem | ||
| 11/3/2023 | Price change | $1,725,000-5.5%$667/sqft |
Source: Stellar MLS #A4585511 Report a problem | ||
| 10/13/2023 | Listed for sale | $1,825,000+169.2%$706/sqft |
Source: Stellar MLS #A4585511 Report a problem | ||
| 3/29/2019 | Sold | $678,000-5.4%$262/sqft |
Source: Public Record Report a problem | ||
| 2/1/2019 | Price change | $716,555-2.7%$277/sqft |
Source: STOCK REALTY LLC #A4185068 Report a problem | ||
| 10/16/2018 | Price change | $736,555+0.7%$285/sqft |
Source: STOCK REALTY LLC #A4185068 Report a problem | ||
| 7/20/2018 | Price change | $731,555-3.9%$283/sqft |
Source: STOCK REALTY LLC #A4185068 Report a problem | ||
| 1/15/2018 | Price change | $761,555+3.4%$295/sqft |
Source: STOCK REALTY LLC #A4185068 Report a problem | ||
| 10/13/2017 | Price change | $736,555+4.2%$285/sqft |
Source: STOCK REALTY LLC #A4185068 Report a problem | ||
| 7/21/2017 | Listed for sale | $706,555$273/sqft |
Source: STOCK REALTY LLC #A4185068 Report a problem | ||
Public tax history
| Year | Property taxes | Tax assessment |
|---|---|---|
| 2025 | $17,567 +53.7% | $1,123,690 +62.8% |
| 2024 | $11,426 +0.6% | $690,176 +3% |
| 2023 | $11,358 +2.3% | $670,074 +3% |
| 2022 | $11,100 -1.8% | $650,557 +3% |
| 2021 | $11,298 +0.7% | $631,609 +1.4% |
| 2020 | $11,224 -2.7% | $622,889 +4.2% |
| 2019 | $11,536 | $597,901 +4.2% |
| 2018 | $11,536 +2.9% | $573,692 +749.9% |
| 2017 | $11,208 +1242.7% | $67,500 |
| 2016 | $835 | $67,500 +14.4% |
| 2015 | $835 | $59,000 +12.4% |
| 2014 | $835 -1.4% | $52,500 |
| 2013 | $846 +84523% | $52,500 |
| 2012 | $1 | $52,500 +12.9% |
| 2011 | $1 | $46,500 -30.3% |
| 2010 | -- | $66,680 -32.5% |
| 2009 | $1,593 -9% | $98,750 +23.4% |
| 2008 | $1,750 | $80,000 |
Find assessor info on the county website
Monthly payment
Est. payment
Payment breakdown
Explore the cost of this home by adjusting the details. Changes won't be saved.Climate risks
Neighborhood: 34202
Nearby schools
GreatSchools rating
- 10/10Robert Willis Elementary SchoolGrades: PK-5Distance: 0.5 mi
- 7/10R. Dan Nolan Middle SchoolGrades: 6-8Distance: 1.9 mi
- 6/10Lakewood Ranch High SchoolGrades: PK,9-12Distance: 4.6 mi
Schools provided by the listing agent
- Elementary: Robert E Willis Elementary
- Middle: Nolan Middle
- High: Lakewood Ranch High
Source: Stellar MLS. This data may not be complete. We recommend contacting the local school district to confirm school assignments for this home.
- $2,300,0003 bd4 ba3.1k sqft7904 Matera Ct, Bradenton, FL 34202Sold
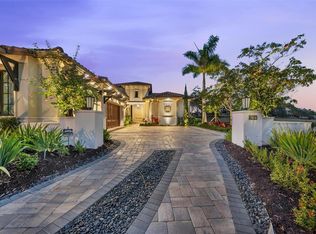
- $1,414,6004 bd4 ba2.9k sqft7912 Matera Ct, Bradenton, FL 34202Off Market
- $1,548,5003 bd3 ba2.8k sqft7916 Matera Ct, Bradenton, FL 34202Off Market
- $1,920,0003 bd4 ba2.9k sqft7920 Matera Ct, Bradenton, FL 34202Sold
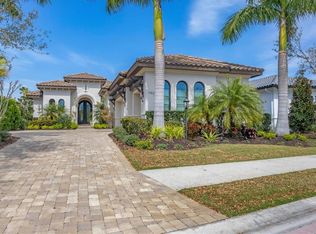
- $1,970,5003 bd3 ba3.1k sqft7903 Matera Ct, Bradenton, FL 34202Off Market
- $1,619,2004 bd4 ba3.4k sqft7924 Matera Ct, Bradenton, FL 34202Off Market
- $1,610,8003 bd3 ba2.8k sqft7907 Matera Ct, Bradenton, FL 34202Off Market
- $1,680,0003 bd4 ba2.7k sqft7928 Matera Ct, Bradenton, FL 34202Sold
A local agent can set up tours, give advice and negotiate with sellers.
Similar homes
- $1,595,0003 bd3 ba2.5k sqft7952 MATERA COURT, LAKEWOOD RANCH, FL 34202For Sale

 MLS ID #A4697755, Mike ODonnell, SELLBIZ. Stellar MLS
 - $1,500,0003 bd3 ba3.5k sqft7808 DERBY CT, LAKEWOOD RANCH, FL 34202For Sale
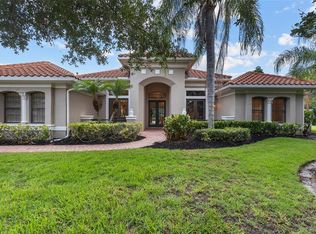 MLS ID #A4700428, Irina McKay, MCKAY MANAGEMENT & REALTY. Stellar MLS
 - $1,350,0003 bd4 ba2.6k sqft15402 CASTLE PARK TERRACE, BRADENTON, FL 34202For Sale
 MLS ID #A4699547, Mike Griffin, PREFERRED SHORE LLC. Stellar MLS
 - $1,525,0003 bd4 ba3.5k sqft6806 DOMINION LANE, LAKEWOOD RANCH, FL 34202For Sale
 MLS ID #A4700380, Pamela Modisett, MICHAEL SAUNDERS & COMPANY. Stellar MLS
 - $1,350,0003 bd3 ba2.9k sqft7640 HADDINGTON COVE, LAKEWOOD RANCH, FL 34202For SaleMLS ID #A4698439, Holly Pascarella, PA, COLDWELL BANKER REALTY. Stellar MLS
- $1,599,0003 bd3 ba3.1k sqft7207 ASHLAND GLEN, LAKEWOOD RANCH, FL 34202For SaleMLS ID #A4691813, Katina Shanahan, COLDWELL BANKER REALTY. Stellar MLS
- $1,100,0003 bd3 ba2.4k sqft15414 LEVEN LINKS PLACE, BRADENTON, FL 34202For SaleMLS ID #A4695577, Lyndsey Ashley, PLLC, KW COASTAL LIVING III. Stellar MLS
- $1,195,0003 bd4 ba2.6k sqft7504 WINDY HILL COVE, LAKEWOOD RANCH, FL 34202For SaleMLS ID #A4677125, Holly Pascarella, PA, COLDWELL BANKER REALTY. Stellar MLS
- $1,899,0003 bd3 ba2.8k sqft16204 DAYSAILOR TRAIL, LAKEWOOD RANCH, FL 34202For SaleMLS ID #A4689226, David Ahrens, PLLC, RE/MAX PALM. Stellar MLS
- $1,299,0004 bd4 ba2.7k sqft16512 BERWICK TERRACE, BRADENTON, FL 34202For SaleMLS ID #A4693026, David Perkowski, PREFERRED SHORE LLC. Stellar MLS
- $1,040,0003 bd3 ba2.4k sqft7005 WHITTLEBURY TRAIL, LAKEWOOD RANCH, FL 34202For SaleMLS ID #A4700548, Katina Shanahan, COLDWELL BANKER REALTY. Stellar MLS
- $745,0003 bd3 ba2.5k sqft14908 BOWFIN TERRACE, LAKEWOOD RANCH, FL 34202For SaleMLS ID #A4700638, Nicole Ryskamp, MICHAEL SAUNDERS & COMPANY. Stellar MLS
- $1,999,0003 bd3 ba2.8k sqft7975 MATERA COURT, LAKEWOOD RANCH, FL 34202For SaleMLS ID #A4691621, Holly Pascarella, PA, COLDWELL BANKER REALTY. Stellar MLS
- $1,400,0003 bd3 ba2.4k sqft809 SIGSBEE LOOP, SARASOTA, FL 34240For SaleMLS ID #A4699879, Marlin Yoder, HARRY ROBBINS ASSOC INC. Stellar MLS
- $1,790,0003 bd5 ba3.8k sqft7638 WINDY HILL COVE, BRADENTON, FL 34202For SaleMLS ID #A4695951, Gerry Tomchinsky, KW SUNCOAST. Stellar MLS
- $1,249,0003 bd5 ba2.7k sqft16316 CASTLE PARK TERRACE, LAKEWOOD RANCH, FL 34202For SaleMLS ID #A4685453, Kelly Lerman, BERKSHIRE HATHAWAY HOMESERVICE. Stellar MLS
- $1,649,0003 bd4 ba3.5k sqft8276 REDONDA LOOP, LAKEWOOD RANCH, FL 34202For SaleMLS ID #A4679617, Kathy Barrie, MICHAEL SAUNDERS & COMPANY. Stellar MLS
- $1,200,0003 bd3 ba2.8k sqft7108 CALLANDER COVE, LAKEWOOD RANCH, FL 34202For SaleMLS ID #A4676466, Vittoria Rutigliano, PREMIER SOTHEBY'S INTERNATIONAL REALTY. Stellar MLS
- $1,100,0003 bd3 ba2.6k sqft14911 CASTLE PARK TERRACE, LAKEWOOD RANCH, FL 34202For SaleMLS ID #A4687279, Derek Edwards, KELLER WILLIAMS ON THE WATER S. Stellar MLS
- $1,850,0003 bd3 ba3.1k sqft16524 KENDLESHIRE TERRACE, LAKEWOOD RANCH, FL 34202For SaleMLS ID #A4693823, Holly Pascarella, PA, COLDWELL BANKER REALTY. Stellar MLS
